10294 Merrymeeting Bay Drive, Winter Garden, FL 34787
- $449,900
- 3
- BD
- 2
- BA
- 1,689
- SqFt






- List Price
- $449,900
- Status
- ACTIVE
- MLS#
- O6407798
- Price Change
- ▼ $10,000 1784221702
- Bedrooms
- 3
- Bathrooms
- 2
- Living Area
- 1,689
- Subdivision
- Waterleigh Ph 2c-1
Property Description
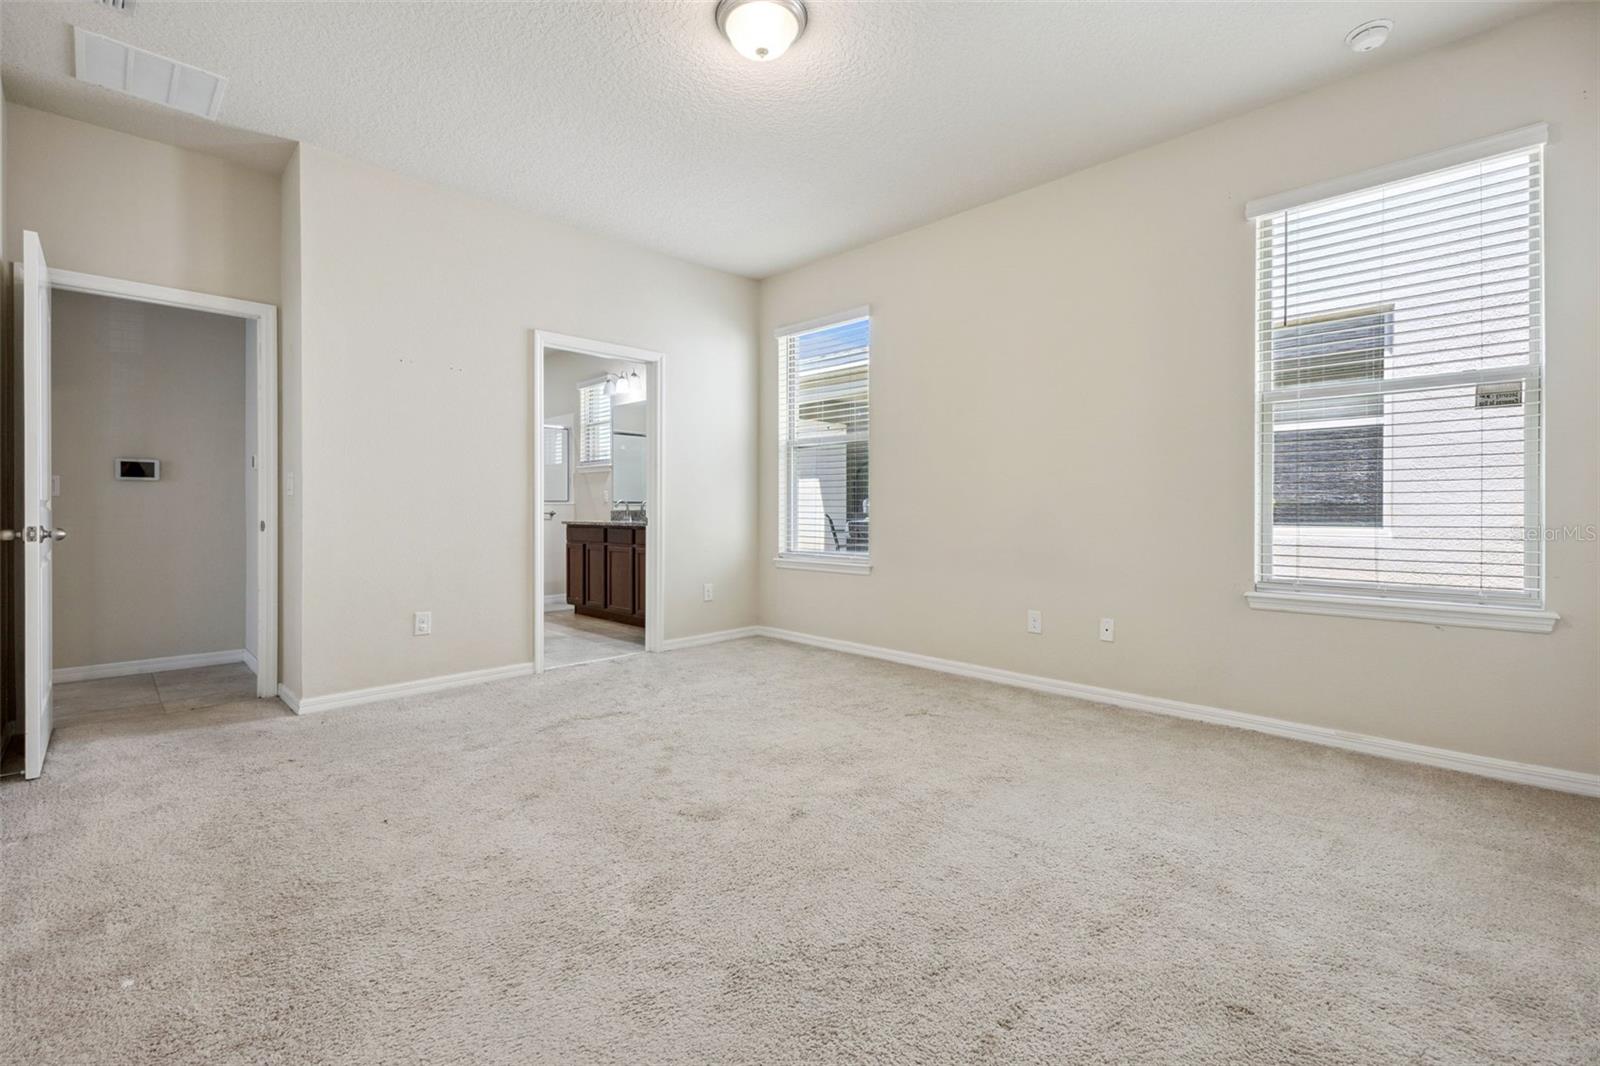
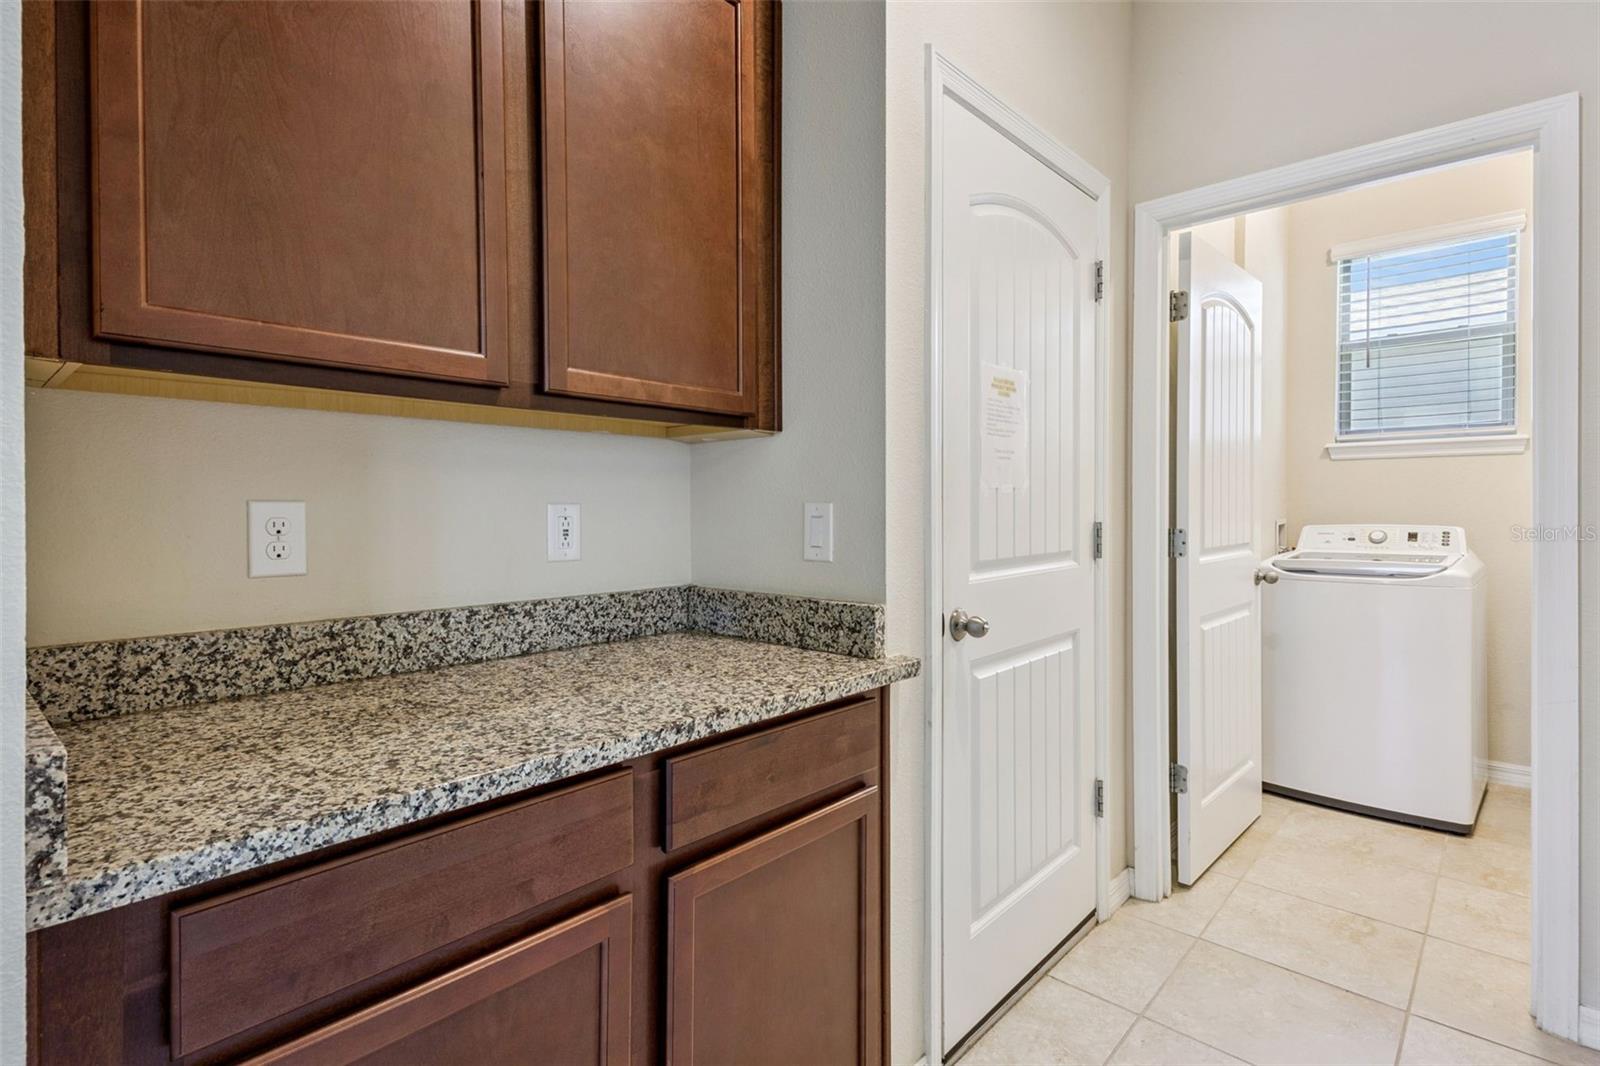
One or more photo(s) has been virtually staged. MOVE-IN READY and the BEST-PRICED SINGLE-STORY HOME IN WATERLEIGH with the ability to close quickly! Situated on an oversized 145-foot-deep homesite, this beautifully maintained 3 Bedroom, 2 Bathroom Laurel floor plan offers an extended paver driveway, spacious backyard, and an open-concept layout perfect for everyday living. The gourmet kitchen features a large granite island, walk-in pantry, brand-new stainless steel appliances, upgraded pendant lighting, and beautiful Toscana stained glass windows. The spacious primary suite includes dual sinks, an oversized walk-in shower with bench, and a walk-in closet. A split floor plan provides added privacy, while the rear-entry garage offers built-in cabinetry, granite workspace, and extra storage. Additional upgrades include designer lighting, upgraded faucets, extensive tile flooring, wood window sills, and window blinds throughout. Enjoy Waterleigh's resort-style amenities including 4 pools, 3 clubhouses, fitness centers, tennis, pickleball, walking trails, playgrounds, and HOA lawn maintenance. Conveniently located just minutes from Disney, Hamlin Town Center, shopping, dining, SR-429, and I-4. Beautifully upgraded, competitively priced, and ready for its next owner.
/t.realgeeks.media/resize/300x/https://u.realgeeks.media/todayshomevalue%252FFullLogo_Transparent_NoBuffer.png)
Additional Information
- HOA Fee
- $245
- Year Built
- 2019
- Construction
- Block, Stucco
- Living Area
- 1,689
- Acres
- 0.13
- Hoa Fee
- $245
- Interior Features
- Eat-in Kitchen, High Ceilings, Open Floorplan, Primary Bedroom Main Floor, Thermostat, Walk-In Closet(s)
- Amenities
- Clubhouse, Fitness Center, Park, Playground, Pool, Recreation Facilities, Tennis Court(s), Trail(s)
- Cooling
- Central Air
- Heating
- Central, Electric
- Garage Spaces
- 2
- Garage Description
- 2 Car Garage
- Exterior Features
- Lighting, Rain Gutters, Sidewalk, Sliding Doors
- Sewer
- Public Sewer
- Stories
- 1
- Pets
- Yes
Listing courtesy of CHARLES RUTENBERG REALTY ORLANDO.
Mortgage Calculator
All listing information is deemed reliable but not guaranteed and should be independently verified through personal inspection by appropriate professionals. Listings displayed on this website may be subject to prior sale or removal from sale. Availability of any listing should always be independently verified. Listing information is provided for consumer personal, non-commercial use, solely to identify potential properties for potential purchase. All other use is strictly prohibited and may violate relevant federal and state law. Data last updated on