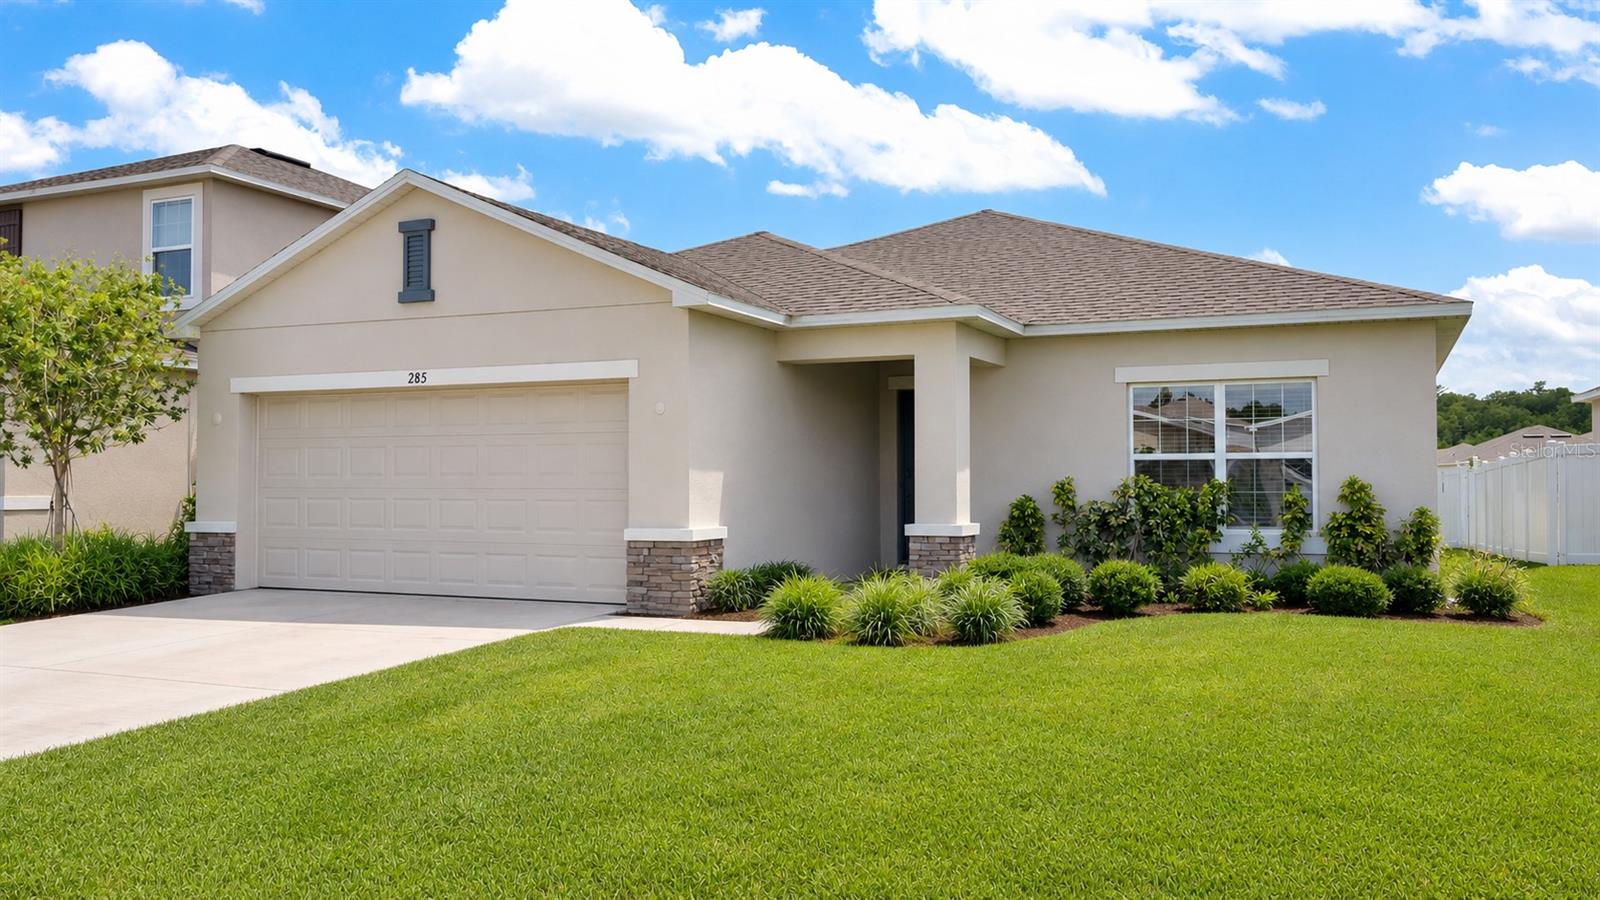
285 White Heron Way, St Cloud (Narcoossee Road), FL 34772
- $379,900
- 3
- BD
- 2
- BA
- 1,500
- SqFt





- List Price
- $379,900
- Status
- ACTIVE
- MLS#
- O6407739
- Bedrooms
- 3
- Bathrooms
- 2
- Living Area
- 1,500
- Subdivision
- Estates At Southern Pines
Property Description
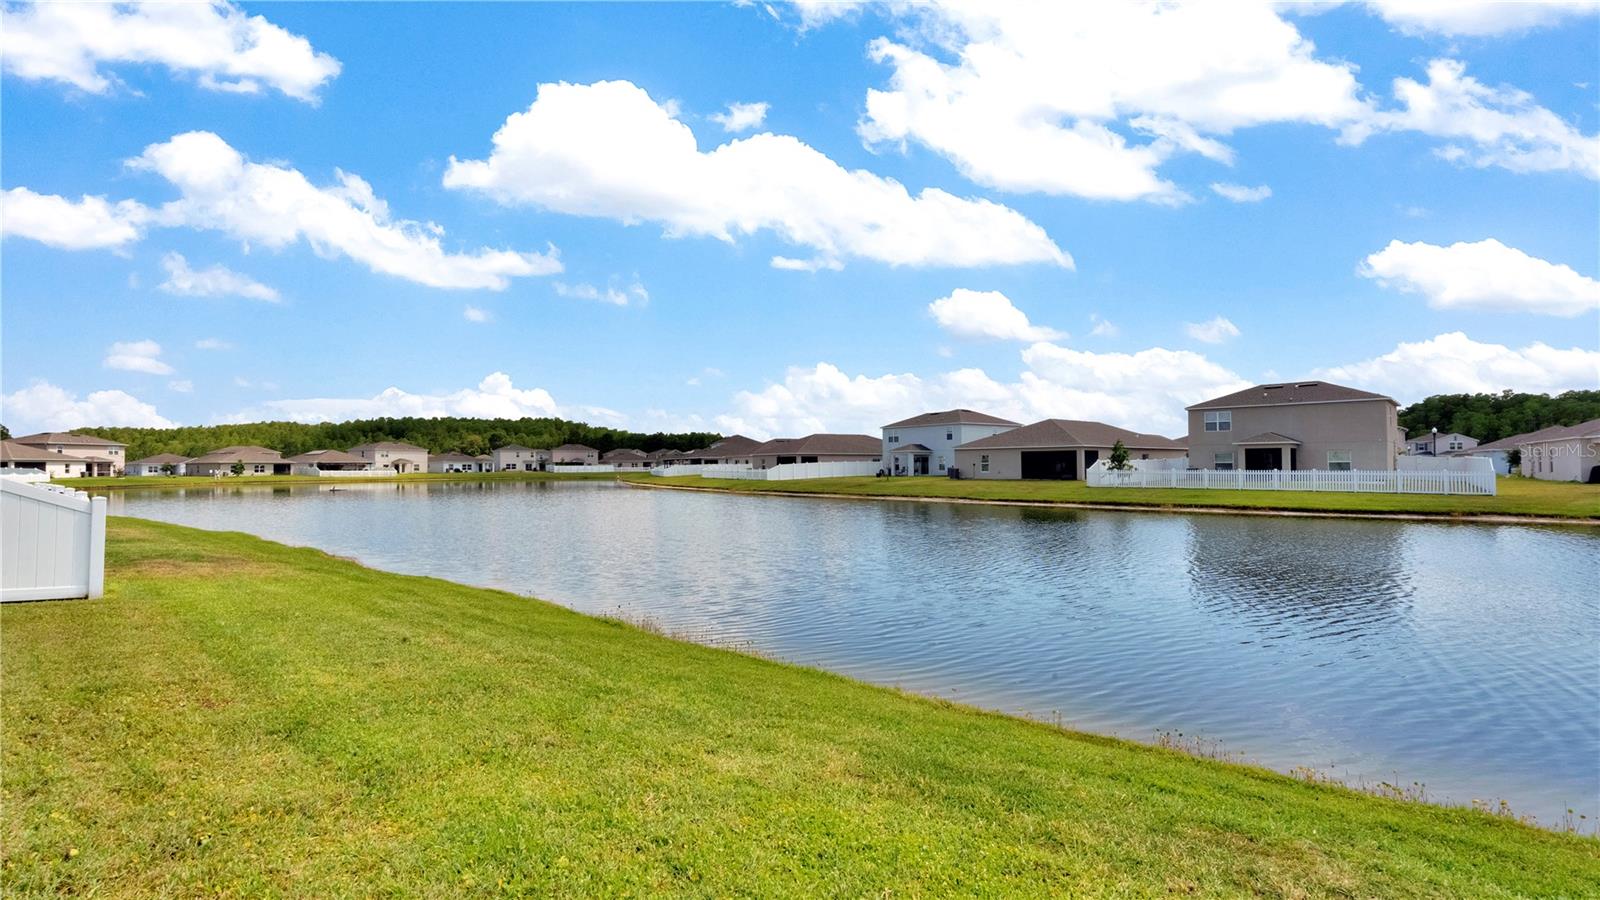
Welcome home! Only 4 years old! Built in 2022 with one owner, this extremely well maintained cozy 3/2 home is move in ready for you! This gem of modern elegance is located in the desirable subdivision of Estates at Southern Pines. Love hosting? Perfect. Upon entry, your spacious foyer seamlessly flows into your open floor plan concept which is ideal for entertaining. Get ready to create fun memories that will last a lifetime! Being a split layout, your primary bedroom and ensuite bath equipped with dual sinks, a large walk-in shower and walk in closet, is on one side of the home while the other 2 bedrooms are on the other. Your stylish kitchen showcases a prep island, modern cabinetry as well as a walk-in pantry. Off the kitchen, your sliding glass door leads you to your intimate covered patio; perfect for enjoying your morning beverage or unwinding after a long day. Features a 2-car garage and a separate oversized inside laundry room with a washer and a dryer that will convey. Being a part of the Southern Pines community, get ready to enjoy resort style amenities such as a refreshing sparkling pool, an interactive playground and picturesque ponds among peaceful conservation views. Centrally located by Lake Nona, close to schools, medical, shopping, dining and recreation Immaculately well maintained with only one owner Only 4 years old All appliances stay Comes with a 1-year home warranty Your new home awaits you!
/t.realgeeks.media/resize/300x/https://u.realgeeks.media/todayshomevalue%252FFullLogo_Transparent_NoBuffer.png)
Additional Information
- HOA Fee
- $316
- Year Built
- 2022
- Construction
- Block, Stucco
- Living Area
- 1,500
- Acres
- 0.14
- Hoa Fee
- $316
- Interior Features
- Eat-in Kitchen, High Ceilings, Kitchen/Family Room Combo, Living Room/Dining Room Combo, Open Floorplan, Primary Bedroom Main Floor, Walk-In Closet(s)
- Cooling
- Central Air
- Heating
- Central, Electric
- Garage Spaces
- 2
- Garage Description
- 2 Car Garage
- Exterior Features
- Private Mailbox, Private Yard, Sidewalk, Sprinkler Metered
- Sewer
- Public Sewer
- Pets
- Yes
Listing courtesy of CHARLES RUTENBERG REALTY ORLANDO.
Mortgage Calculator
All listing information is deemed reliable but not guaranteed and should be independently verified through personal inspection by appropriate professionals. Listings displayed on this website may be subject to prior sale or removal from sale. Availability of any listing should always be independently verified. Listing information is provided for consumer personal, non-commercial use, solely to identify potential properties for potential purchase. All other use is strictly prohibited and may violate relevant federal and state law. Data last updated on