17106 Beachgrass Alley, Winter Garden, FL 34787
- $799,990
- 3
- BD
- 3
- BA
- 1,983
- SqFt





- List Price
- $799,990
- Status
- ACTIVE
- MLS#
- O6407735
- Bedrooms
- 3
- Bathrooms
- 3
- Half-baths
- 1
- Living Area
- 1,983
- Subdivision
- Lake Star At Ovation
Property Description
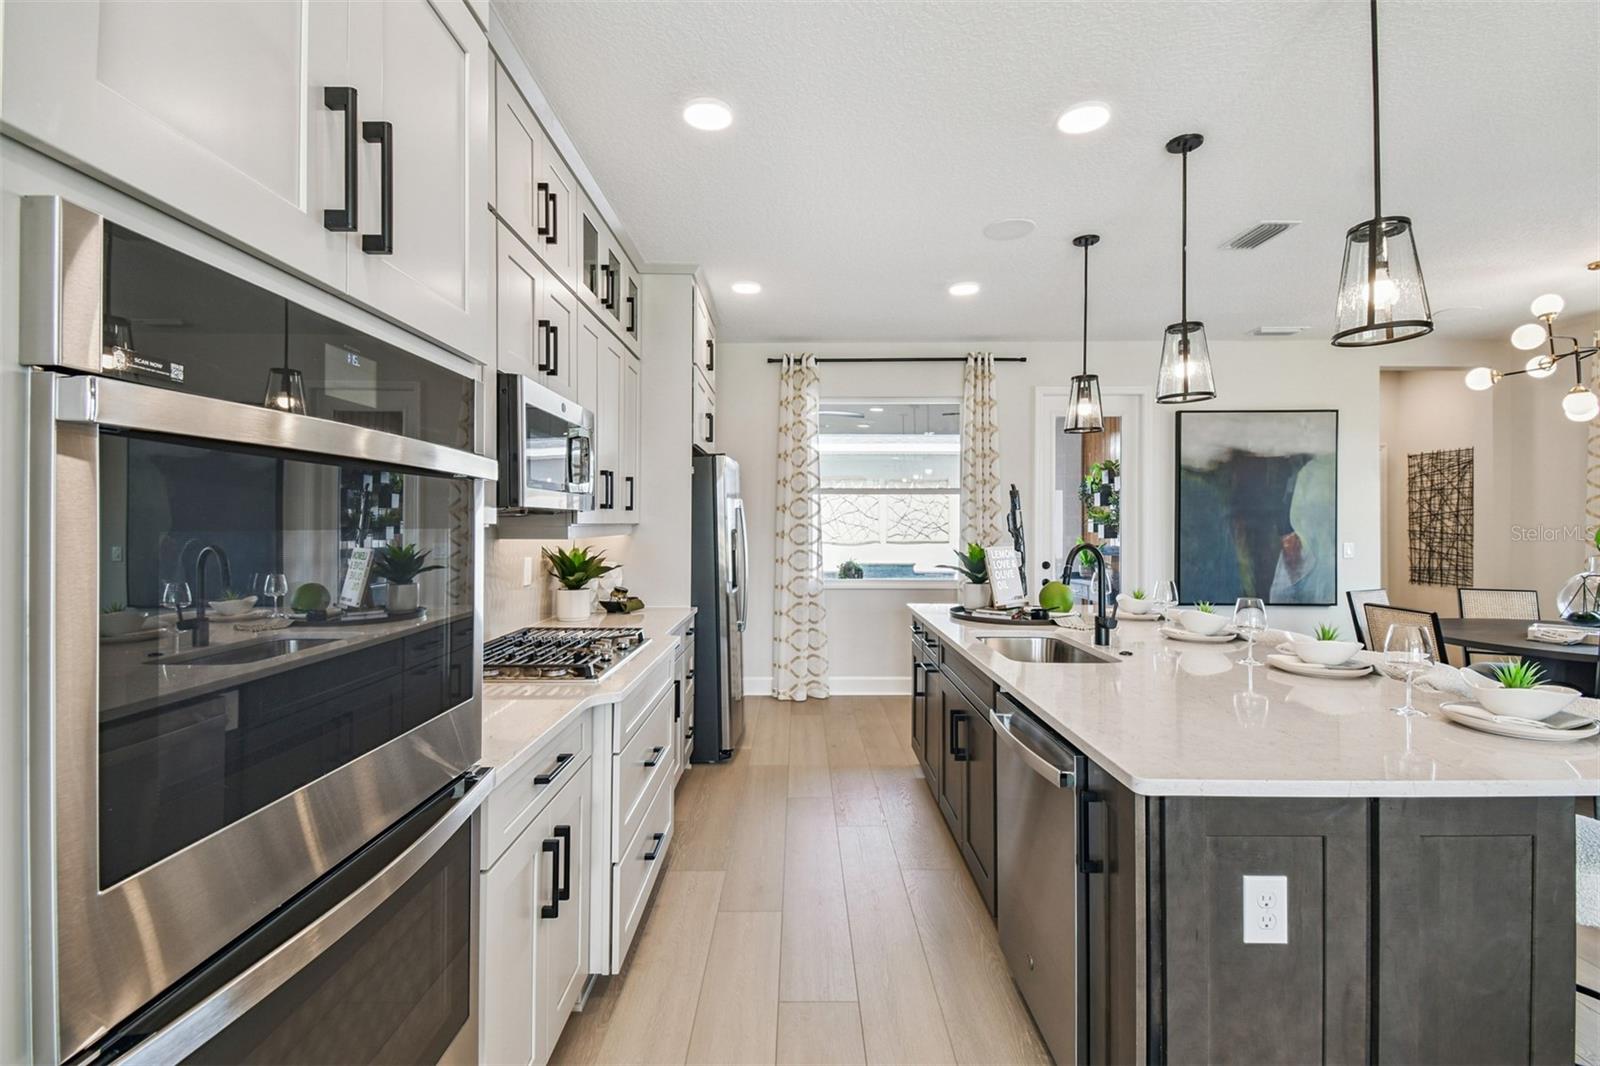
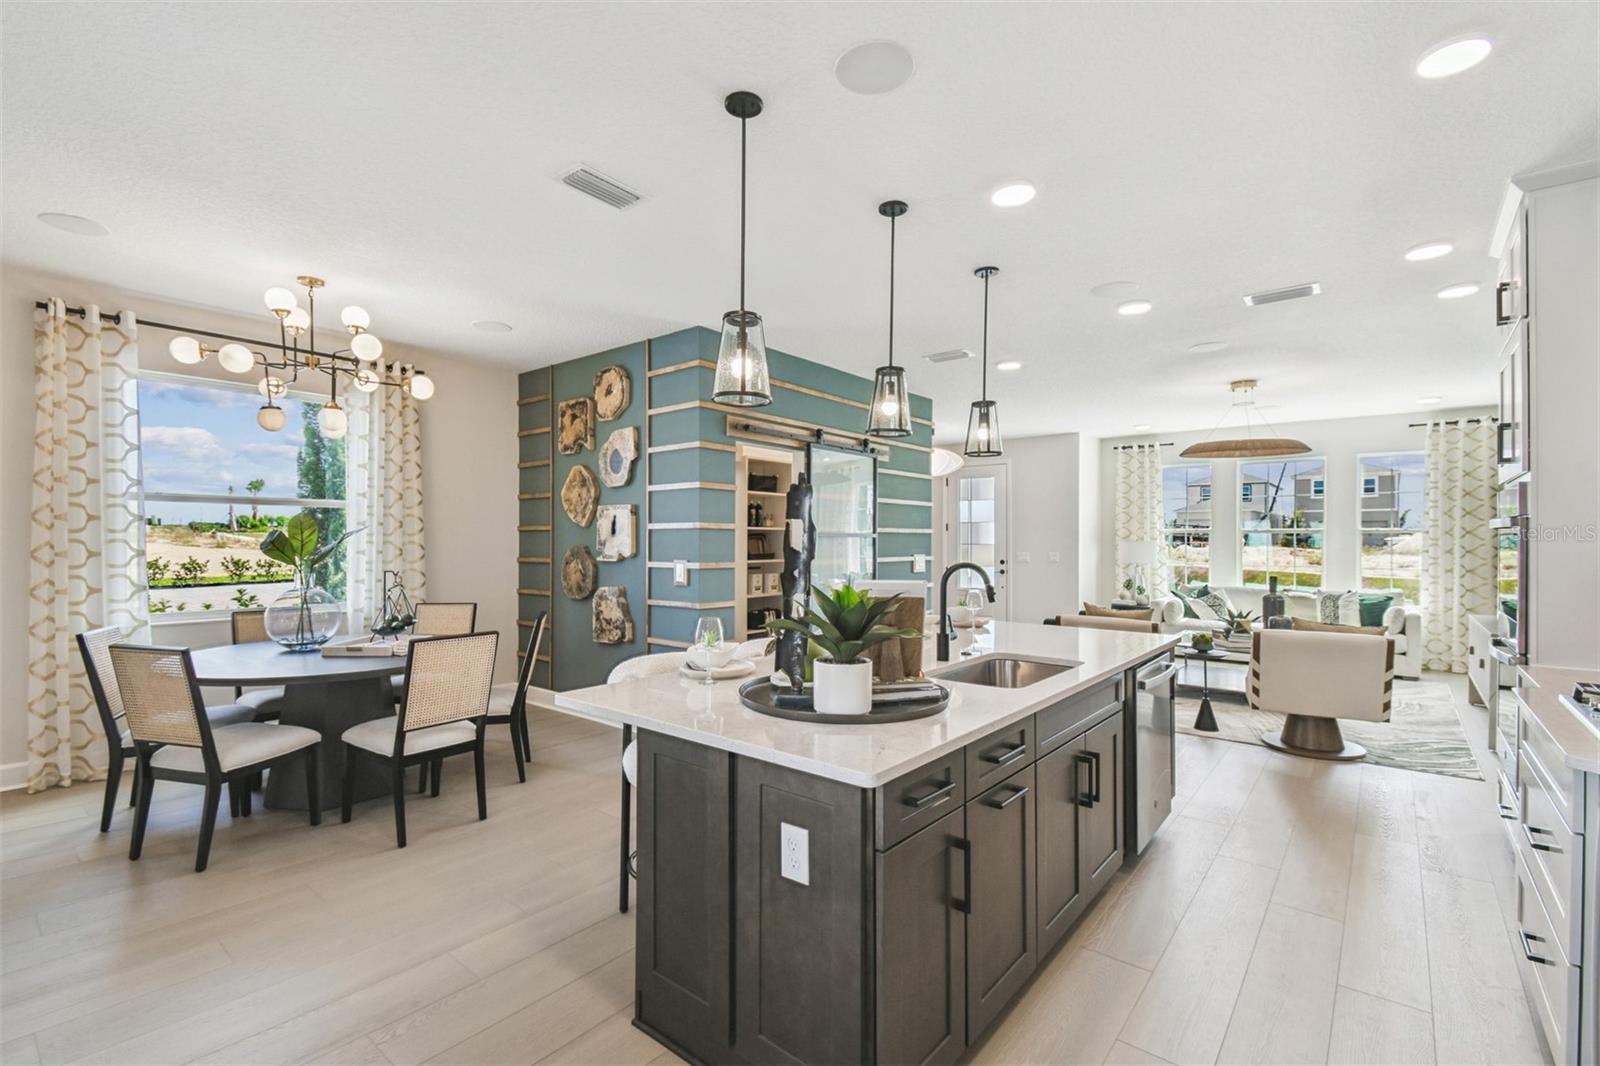
**Model Home for Sale** Step inside the Jensen model home and experience a thoughtfully designed space that blends modern style with everyday livability. This two-story home welcomes you with a bright, open-concept first floor where the family room, dining area, and kitchen flow together effortlessly—perfect for hosting friends or enjoying a relaxed night in. The kitchen is the heart of the home, showcasing crisp white cabinetry, sleek hardware, built-in stainless steel appliances, and an oversized island with seating that’s ideal for casual meals and entertaining. Designer pendant lighting and light wood-look flooring add warmth and sophistication throughout the main living space. Upstairs, the private owner’s suite creates a peaceful retreat, complete with tray ceiling detail, a spacious walk-in closet, and a well-appointed en-suite bath. Two additional secondary bedrooms, a full hall bath, and an conveniently located laundry room make the second floor both functional and comfortable. At the back of the home, the covered lanai extends your living space outdoors and creates the ultimate entertaining zone. Wood-plank ceilings, a ceiling fan, built-in grill area, and a spa-style hot tub set the stage for relaxing evenings and weekend gatherings in true Florida style. With its charming exterior, rear-load garage, and designer finishes throughout, the Jensen model home perfectly reflects the lifestyle waiting for you at Lake Star at Ovation.
/t.realgeeks.media/resize/300x/https://u.realgeeks.media/todayshomevalue%252FFullLogo_Transparent_NoBuffer.png)
Additional Information
- HOA Fee
- $172
- Year Built
- 2025
- Construction
- Cement Siding
- Living Area
- 1,983
- Acres
- 0.08
- Hoa Fee
- $172
- Interior Features
- Built-in Features, Crown Molding, Eat-in Kitchen, Open Floorplan, PrimaryBedroom Upstairs, Solid Surface Counters, Split Bedroom, Thermostat, Tray Ceiling(s), Walk-In Closet(s)
- Amenities
- Clubhouse, Fitness Center, Park, Playground, Pool
- Cooling
- Central Air
- Heating
- Central
- Parking
- Driveway, Garage Door Opener, Garage Faces Rear
- Garage Spaces
- 2
- Garage Description
- 2 Car Garage
- Exterior Features
- Garden, Lighting, Rain Gutters, Sidewalk
- Sewer
- Private Sewer
- Pool Description
- Above Ground
- Pets
- Yes
Listing courtesy of KELLER WILLIAMS ADVANTAGE REALTY.
Mortgage Calculator
All listing information is deemed reliable but not guaranteed and should be independently verified through personal inspection by appropriate professionals. Listings displayed on this website may be subject to prior sale or removal from sale. Availability of any listing should always be independently verified. Listing information is provided for consumer personal, non-commercial use, solely to identify potential properties for potential purchase. All other use is strictly prohibited and may violate relevant federal and state law. Data last updated on