369 Villa Sorrento Circle, Haines City, FL 33844
- $415,000
- 5
- BD
- 3
- BA
- 2,500
- SqFt






- List Price
- $415,000
- Status
- ACTIVE
- MLS#
- O6407628
- Price Change
- ▼ $14,000 1784170232
- Bedrooms
- 5
- Bathrooms
- 3
- Living Area
- 2,500
- Subdivision
- Villa Sorrento
Property Description
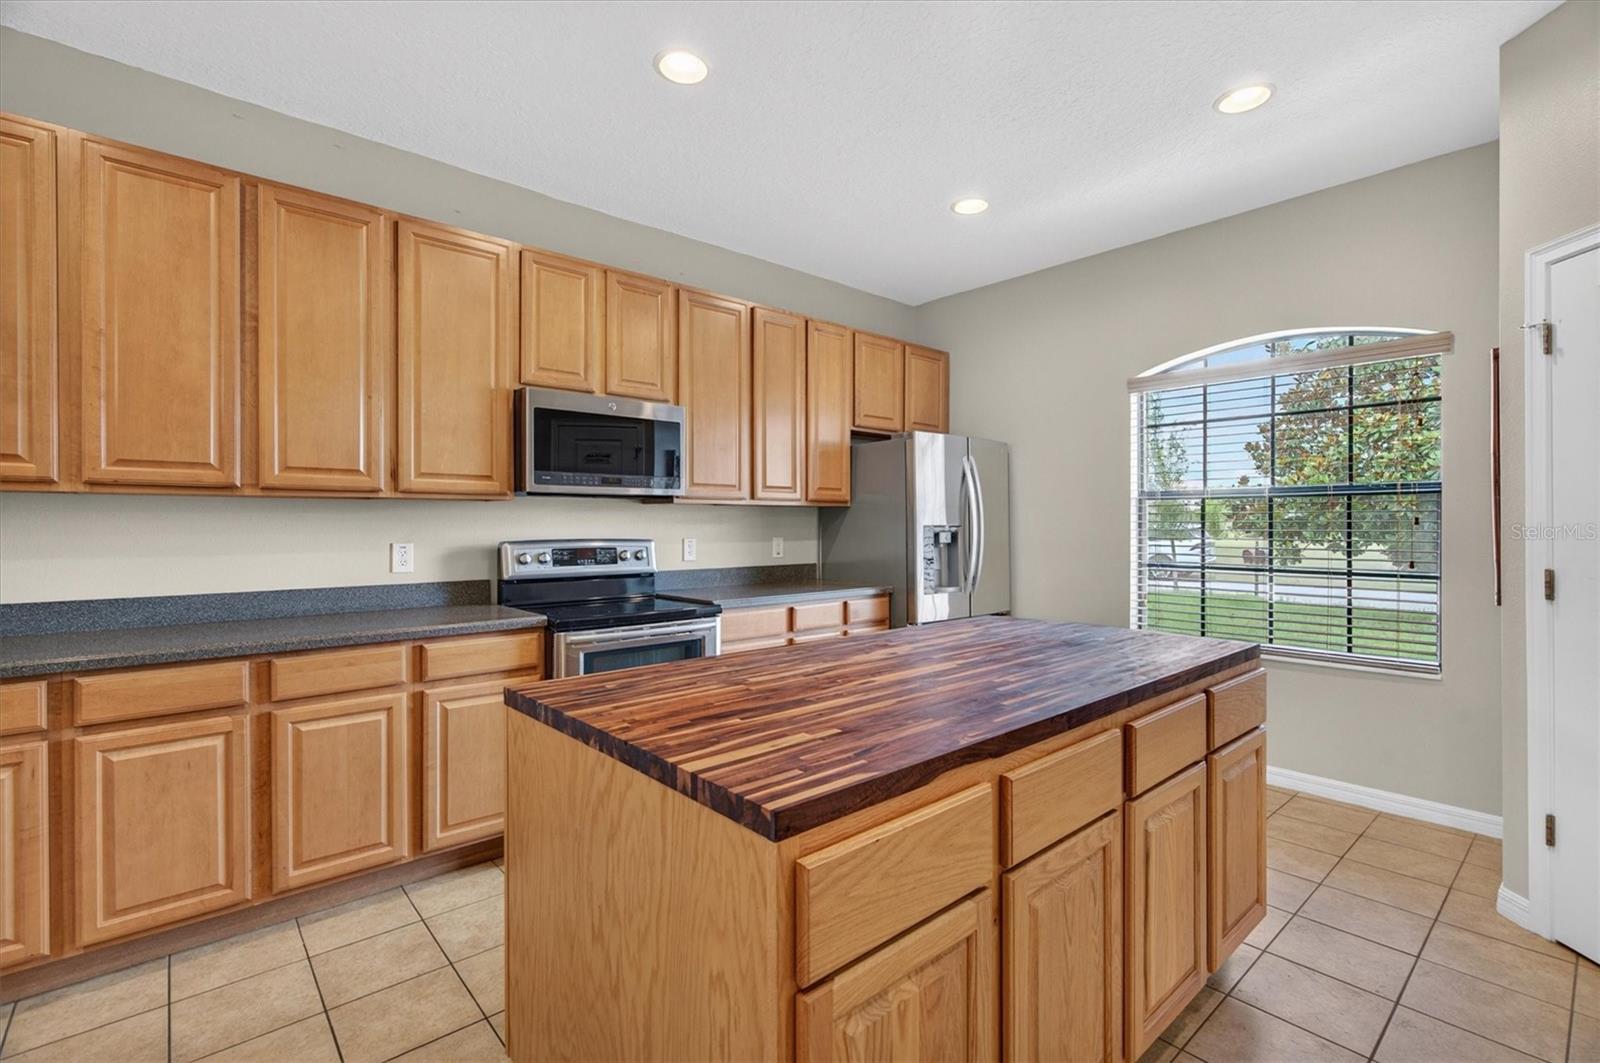
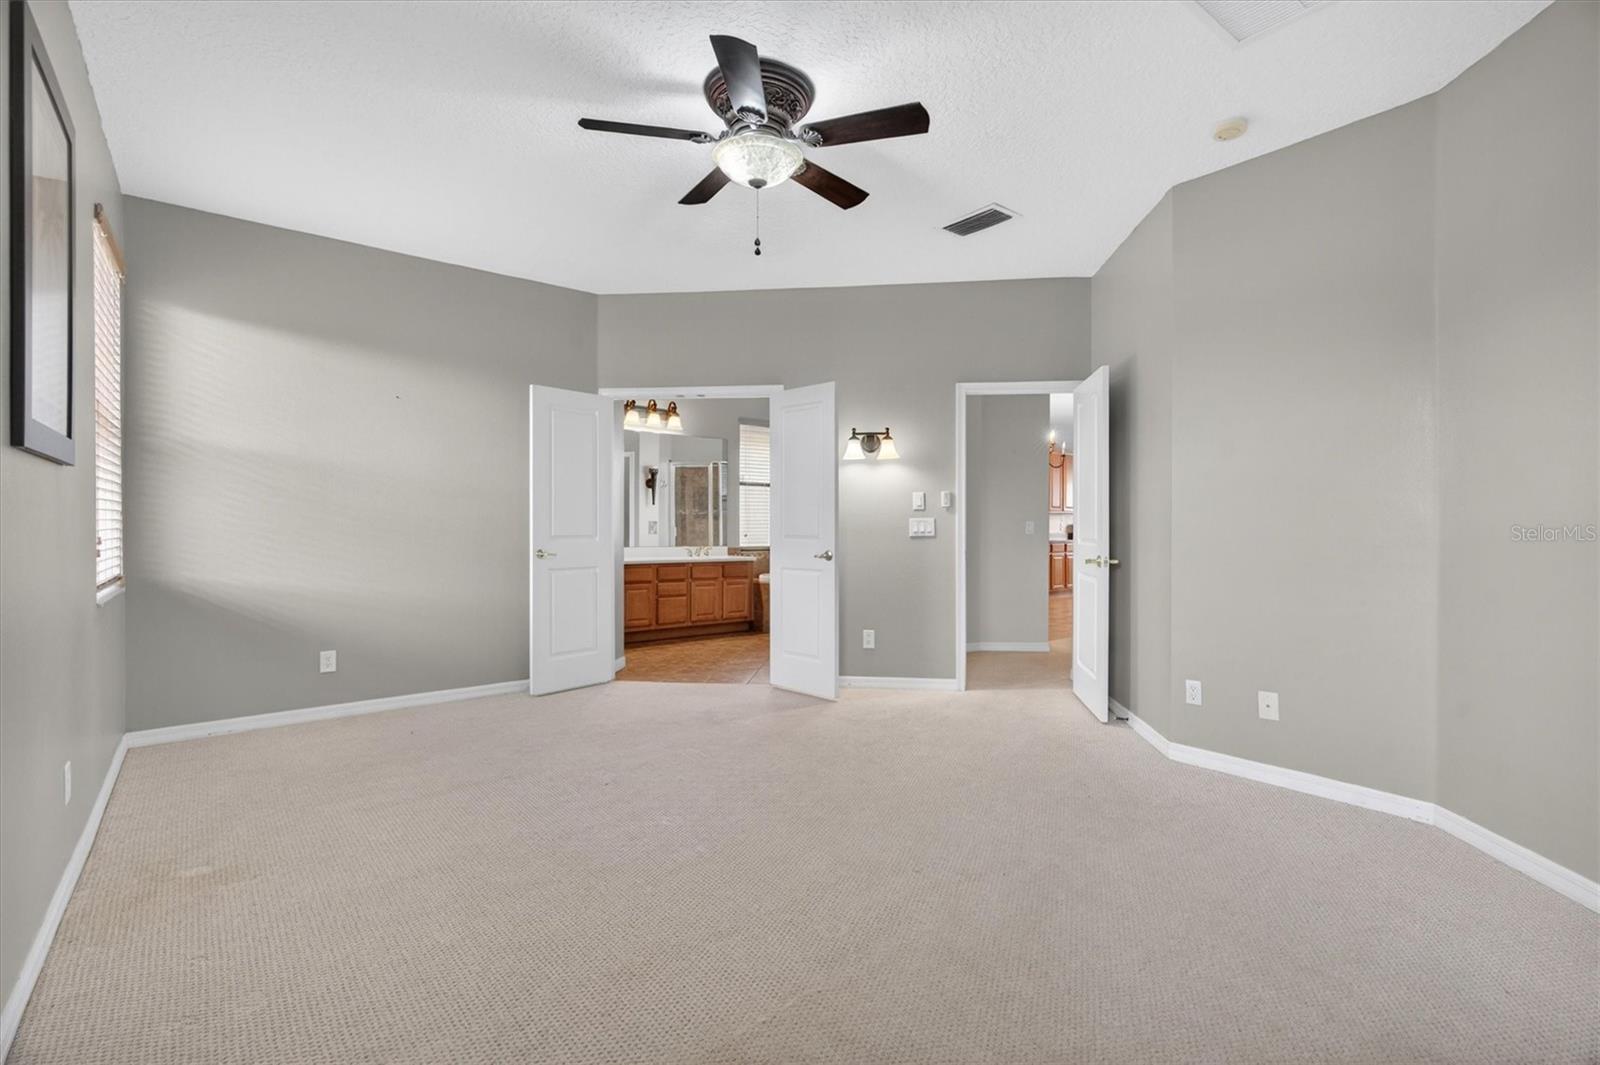
Welcome to 369 Villa Sorrento Circle, a spacious and well-maintained 5-bedroom, 3-bath pool home located in the sought-after Villa Sorrento community in Haines City. Designed for comfort and flexibility, this home offers plenty of space for everyday living, entertaining, or a relaxing Florida getaway. Inside, you’ll find a bright and open layout filled with natural light. The kitchen offers ample prep and gathering space, including a movable butcher-block island for added functionality. The main living areas flow seamlessly out to the screened-in pool and spa, creating the perfect indoor-outdoor Florida lifestyle. Recent pool updates include a newer heater and pump installed in 2020 for year-round enjoyment. Additional upgrades include a high-efficiency Rheem HVAC system with true dual-zone climate control for separate upstairs and downstairs comfort, a durable terra-cotta tile roof, front storm door, and a powered solar screen garage door that helps reduce heat and improve privacy. The home is also pre-plumbed for a future whole-home water filtration system. Villa Sorrento also offers an added layer of peace of mind with its own community power grid and backup generator support designed to assist the neighborhood during major storm-related outages. Located in the low-HOA Villa Sorrento community, residents enjoy convenient access to shopping, dining, golf courses, major highways, and Central Florida attractions while still enjoying a quieter residential setting. Schedule your private showing today and discover everything this spacious pool home has to offer.
/t.realgeeks.media/resize/300x/https://u.realgeeks.media/todayshomevalue%252FFullLogo_Transparent_NoBuffer.png)
Additional Information
- HOA Fee
- $243
- Year Built
- 2006
- Construction
- Block, Stucco
- Living Area
- 2,500
- Acres
- 0.14
- Hoa Fee
- $243
- Interior Features
- Ceiling Fans(s), Eat-in Kitchen, High Ceilings, Open Floorplan, Primary Bedroom Main Floor, Solid Surface Counters, Solid Wood Cabinets, Thermostat, Walk-In Closet(s), Window Treatments
- Cooling
- Central Air
- Heating
- Central
- Garage Spaces
- 2
- Garage Description
- 2 Car Garage
- Exterior Features
- Lighting, Rain Gutters, Sidewalk, Sliding Doors
- View
- Pool
- Sewer
- Public Sewer
- Pool Description
- Heated, In Ground, Lighting, Screen Enclosure
- Stories
- 2
- Pets
- Yes
Listing courtesy of KELLER WILLIAMS WINTER PARK.
Mortgage Calculator
All listing information is deemed reliable but not guaranteed and should be independently verified through personal inspection by appropriate professionals. Listings displayed on this website may be subject to prior sale or removal from sale. Availability of any listing should always be independently verified. Listing information is provided for consumer personal, non-commercial use, solely to identify potential properties for potential purchase. All other use is strictly prohibited and may violate relevant federal and state law. Data last updated on