4241 Settlers Court, St Cloud (Narcoossee Road), FL 34772
- $385,000
- 3
- BD
- 2
- BA
- 1,636
- SqFt






- List Price
- $385,000
- Status
- ACTIVE
- MLS#
- O6407500
- Price Change
- ▼ $5,000 1782427536
- Bedrooms
- 3
- Bathrooms
- 2
- Living Area
- 1,636
- Subdivision
- Canoe Creek Lakes Unit 5
Property Description
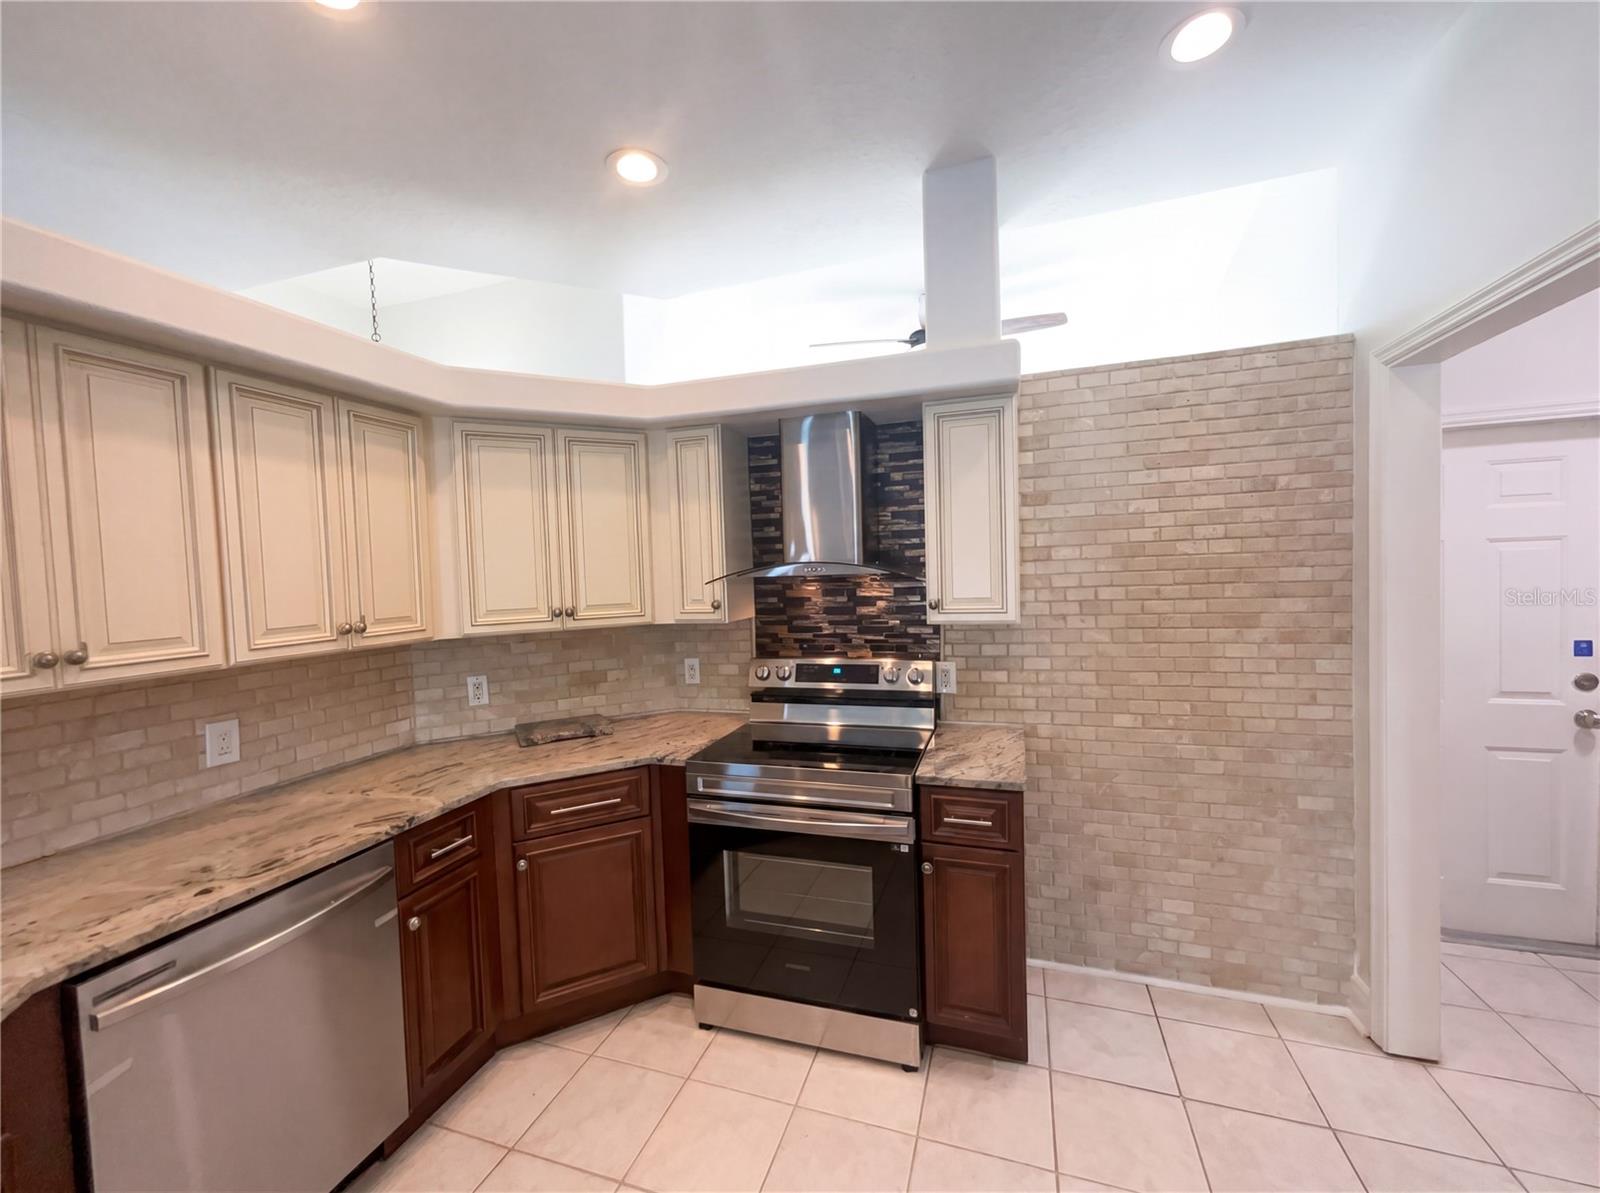
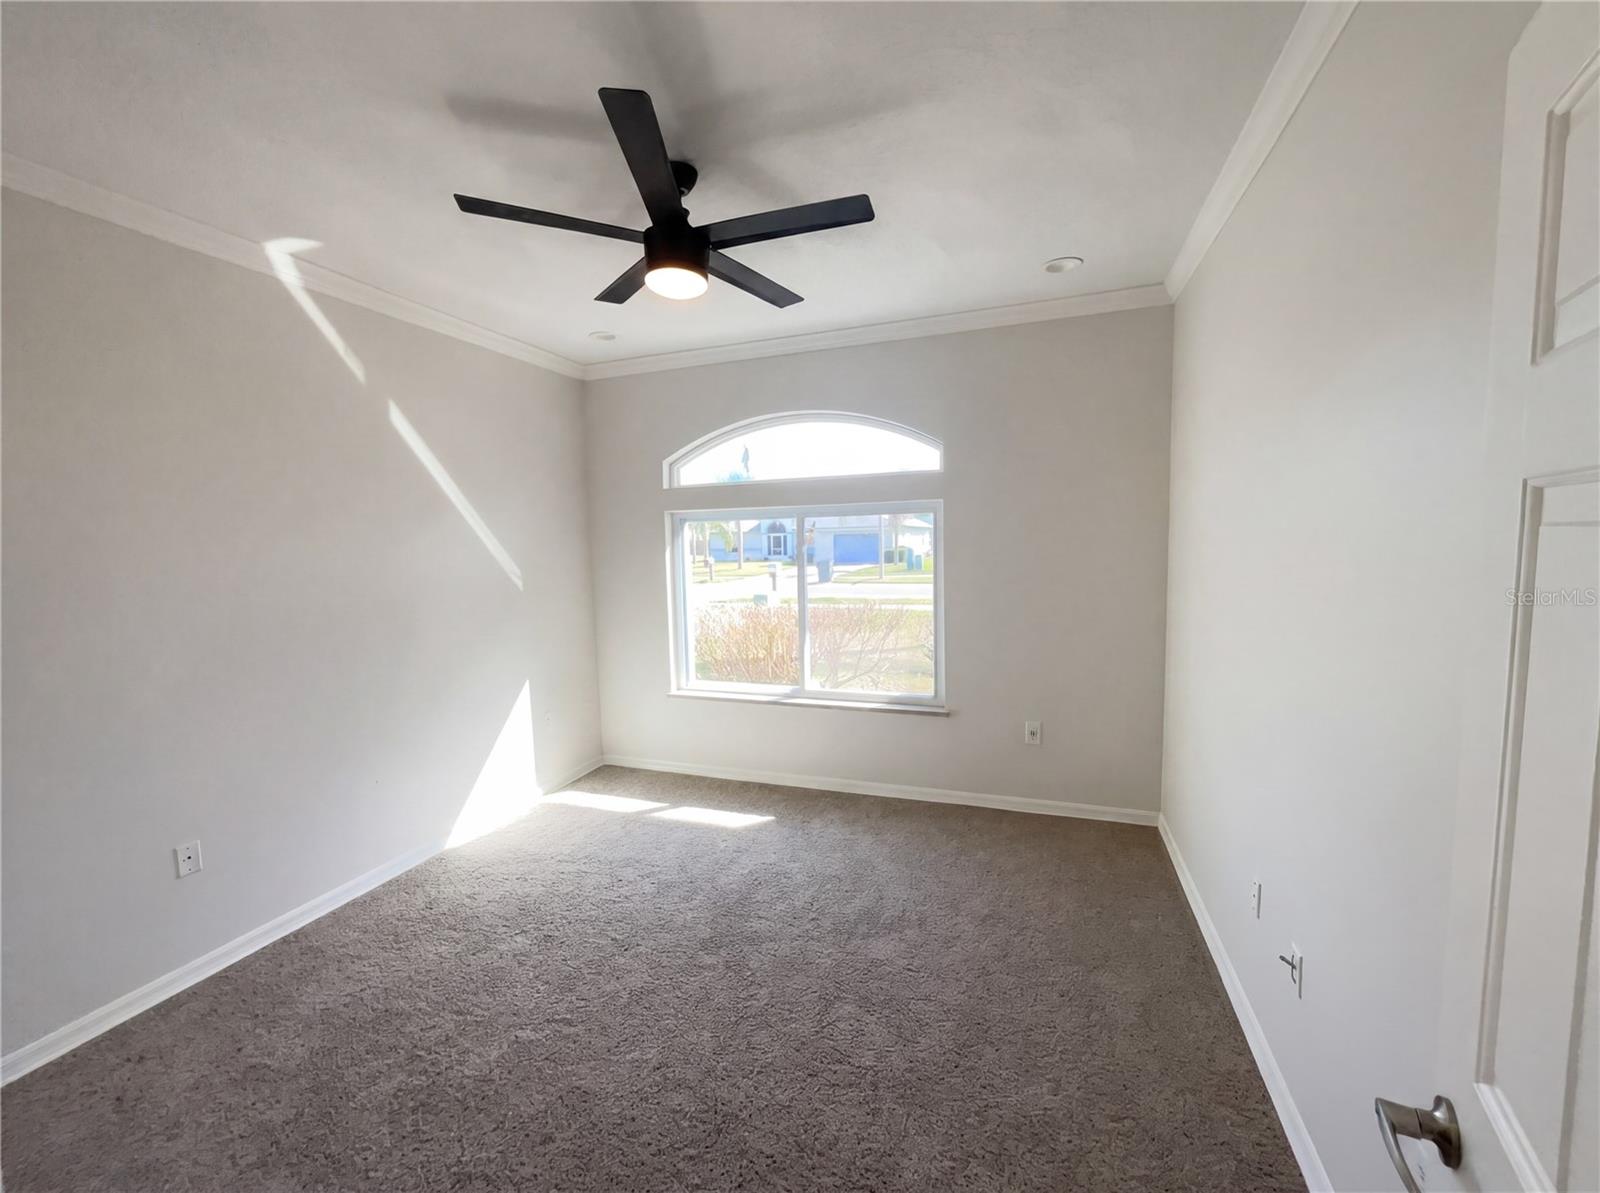
Virtually Staged. Beautiful 3-bedroom, 2-bath POOL home with a 2-car garage in Saint Cloud, perfectly positioned on a scenic pond and conservation-view lot with outstanding curb appeal. Inside, the thoughtfully designed split-bedroom floor plan offers both comfort and privacy, featuring spacious secondary bedrooms and an inviting primary suite. The home offers a seamless flow between the living and dining areas, creating an ideal space for entertaining and everyday living. The spacious eat-in kitchen is equipped with granite countertops, stainless steel appliances, ample cabinetry, a breakfast bar, and plenty of workspace for cooking and gathering. The primary suite serves as a private retreat with direct access to the screened lanai and pool area, along with an en-suite bath featuring dual sinks, a spa-style walk-in shower, and a large walk-in closet. Step outside to the oversized screened lanai and sparkling pool, where breathtaking pond and conservation views create the perfect backdrop for relaxing or entertaining guests. A storage shed and small fenced area offer additional functionality, ideal for a dog run or play space. Conveniently located just minutes from the Florida Turnpike, SR-417, shopping, dining, medical facilities, and top-rated schools, this home offers the perfect combination of location, comfort, and outdoor Florida living.
/t.realgeeks.media/resize/300x/https://u.realgeeks.media/todayshomevalue%252FFullLogo_Transparent_NoBuffer.png)
Additional Information
- HOA Fee
- $329
- Amenity/Rec Fee
- Buyer to confirm with HOA
- Year Built
- 2001
- Construction
- Block, Stucco
- Living Area
- 1,636
- Acres
- 0.20
- Hoa Fee
- $329
- Interior Features
- Ceiling Fans(s), Crown Molding, Eat-in Kitchen, Open Floorplan, Primary Bedroom Main Floor, Solid Surface Counters, Split Bedroom, Stone Counters, Thermostat, Walk-In Closet(s)
- Cooling
- Central Air
- Heating
- Central, Electric
- Parking
- Garage Door Opener, Ground Level
- Garage Spaces
- 2
- Garage Description
- 2 Car Garage
- Exterior Features
- Rain Gutters, Sidewalk, Sliding Doors
- View
- Pool
- Water
- Lake Front
- Sewer
- Public Sewer
- Pool Description
- In Ground, Screen Enclosure
- Stories
- 1
- Pets
- Yes
Listing courtesy of MARK SPAIN REAL ESTATE.
Mortgage Calculator
All listing information is deemed reliable but not guaranteed and should be independently verified through personal inspection by appropriate professionals. Listings displayed on this website may be subject to prior sale or removal from sale. Availability of any listing should always be independently verified. Listing information is provided for consumer personal, non-commercial use, solely to identify potential properties for potential purchase. All other use is strictly prohibited and may violate relevant federal and state law. Data last updated on