122 Los Arbor Drive, Deland, FL 32724
- $499,000
- 4
- BD
- 3
- BA
- 2,820
- SqFt








- List Price
- $499,000
- Status
- ACTIVE
- MLS#
- O6407218
- Bedrooms
- 4
- Bathrooms
- 3
- Half-baths
- 1
- Living Area
- 2,820
- Subdivision
- North Ridge
Property Description
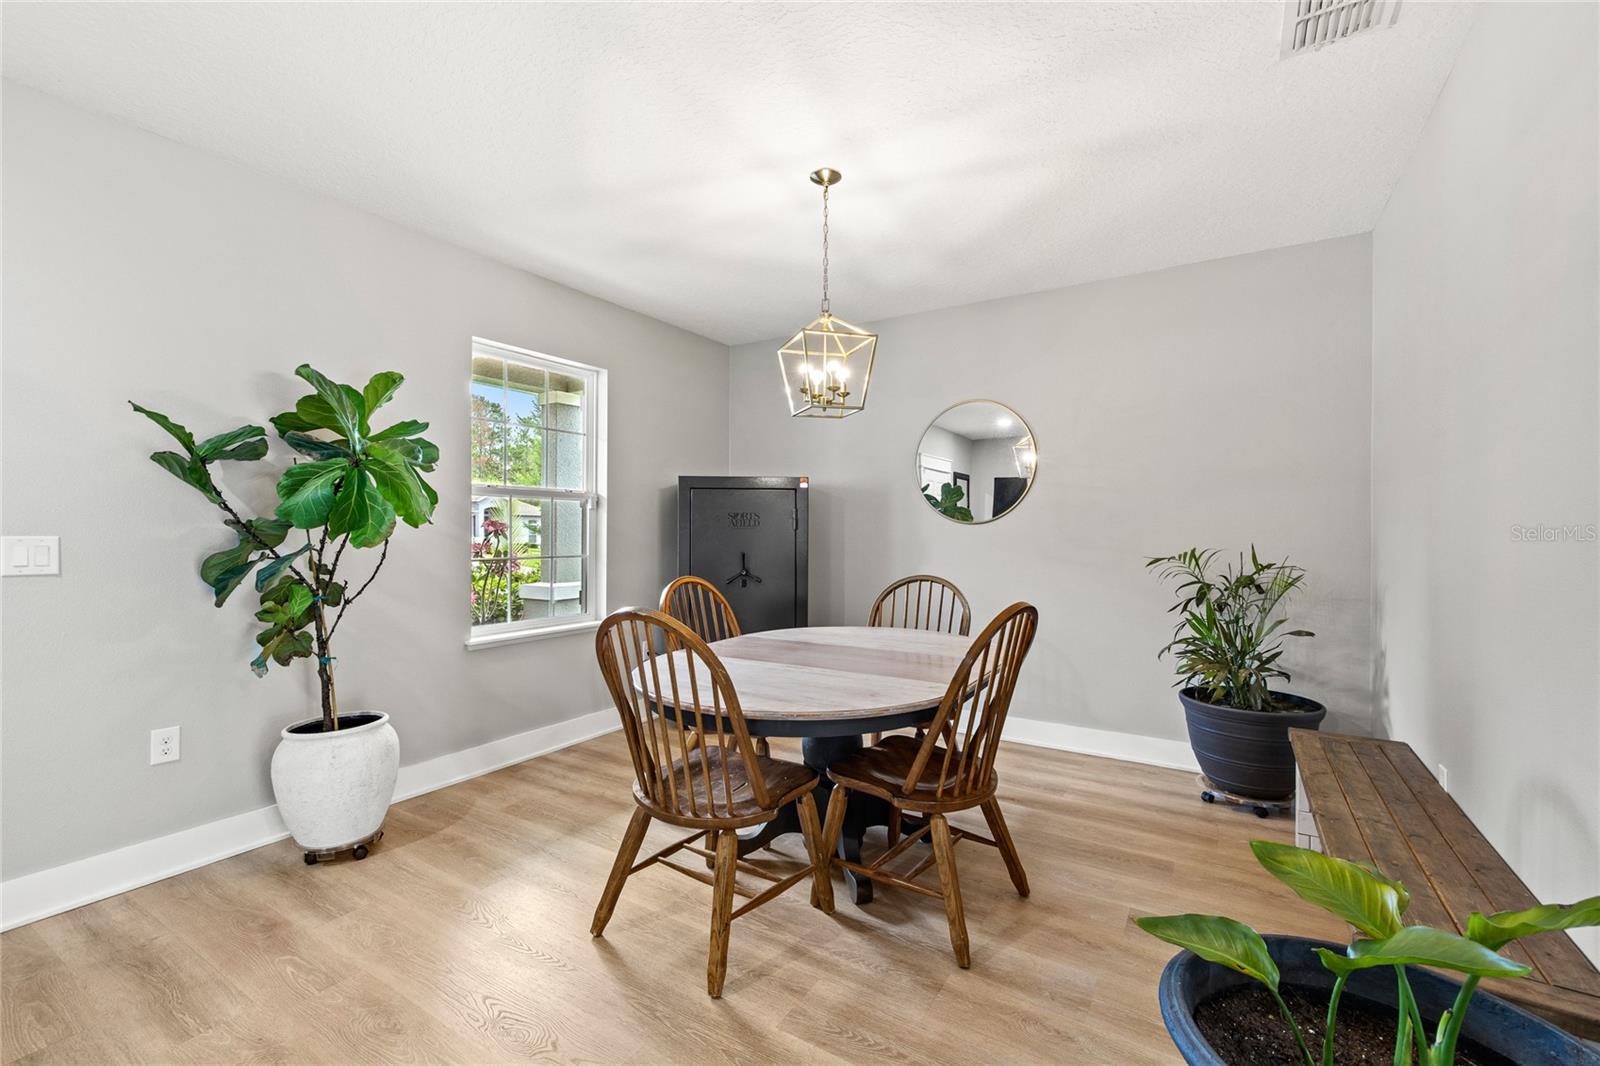
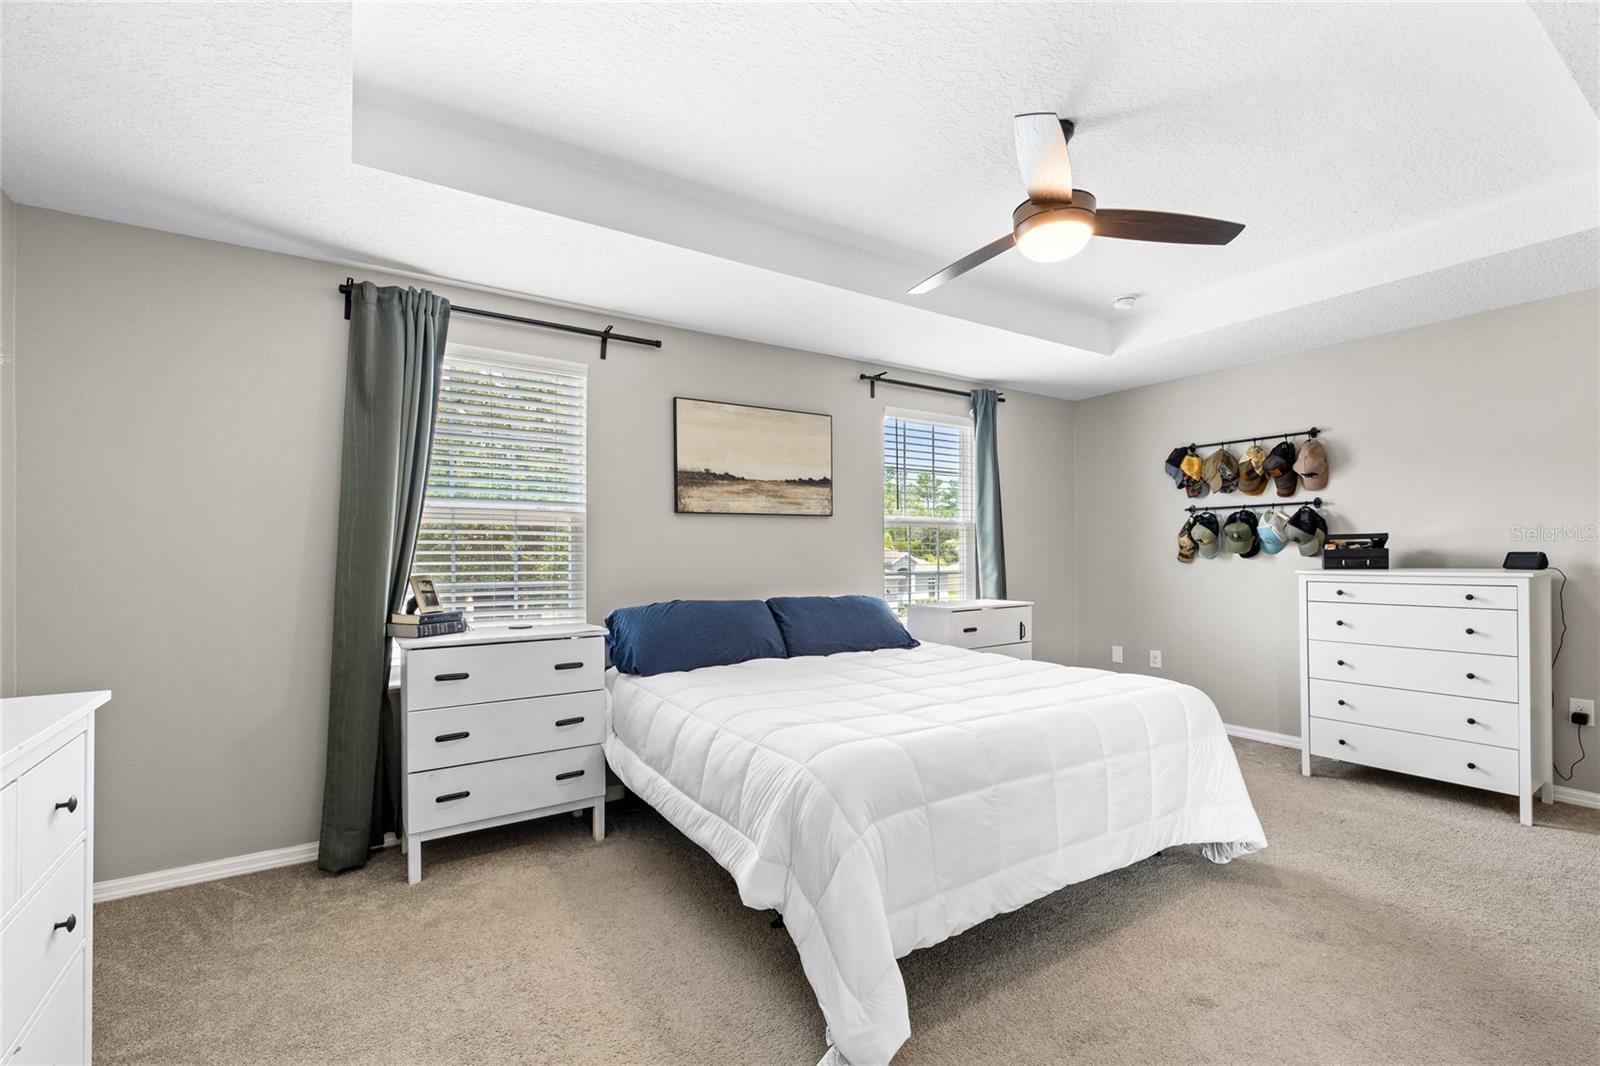
Assumable 5.25% VA loan available for qualified VA buyers, plus solar panels that offset virtually all electricity costs except the Duke Energy connection fee! Situated on nearly half an acre of fully fenced property, this 4-bedroom, 2.5-bath home offers a combination of space, functionality, and long-term savings. A desirable floor plan welcomes you with multiple living and entertaining areas, including a formal dining room, expansive family room, and a versatile flex space ideal for a home office, playroom, or potential fifth bedroom. The heart of the home is the open kitchen, featuring granite countertops, wood cabinetry, a breakfast bar, and views of the oversized backyard. Upstairs, you'll find a spacious loft, generously sized bedrooms, and a conveniently located laundry room complete with a folding counter. The private owner's suite features a walk-in closet and an ensuite bath with dual vanities and a large walk-in shower. Recent improvements provide peace of mind and added value, including a new water heater, updated range and microwave, newly installed gutters, and an extended rear patio perfect for outdoor entertaining. The property has a well, which means no cost for water. Located just minutes from vibrant downtown DeLand's shops, restaurants, and events, with easy access to Central Florida's beautiful beaches, this home offers the perfect blend of convenience, comfort, and savings. Call today to schedule your private showing today.
/t.realgeeks.media/resize/300x/https://u.realgeeks.media/todayshomevalue%252FFullLogo_Transparent_NoBuffer.png)
Additional Information
- HOA Fee
- $822
- Amenity/Rec Fee
- Buyer to verify directly with the HOA
- Year Built
- 2015
- Construction
- Block, Stucco
- Living Area
- 2,820
- Acres
- 0.46
- Hoa Fee
- $822
- Interior Features
- Ceiling Fans(s), High Ceilings, Kitchen/Family Room Combo, Tray Ceiling(s), Walk-In Closet(s)
- Cooling
- Central Air
- Heating
- Central, Zoned
- Parking
- Driveway, Oversized
- Garage Spaces
- 3
- Garage Description
- 3 Car Garage
- Exterior Features
- Sliding Doors
- Sewer
- Public Sewer
- Pets
- Yes
Listing courtesy of REAL BROKER, LLC.
Mortgage Calculator
All listing information is deemed reliable but not guaranteed and should be independently verified through personal inspection by appropriate professionals. Listings displayed on this website may be subject to prior sale or removal from sale. Availability of any listing should always be independently verified. Listing information is provided for consumer personal, non-commercial use, solely to identify potential properties for potential purchase. All other use is strictly prohibited and may violate relevant federal and state law. Data last updated on