7922 Winter Wren Street, Winter Garden, FL 34787
- $765,900
- 4
- BD
- 4
- BA
- 3,391
- SqFt








- List Price
- $765,900
- Status
- ACTIVE
- MLS#
- O6406681
- Bedrooms
- 4
- Bathrooms
- 4
- Half-baths
- 1
- Living Area
- 3,391
- Subdivision
- Block Q Summerlake Pd Ph 1b
Property Description
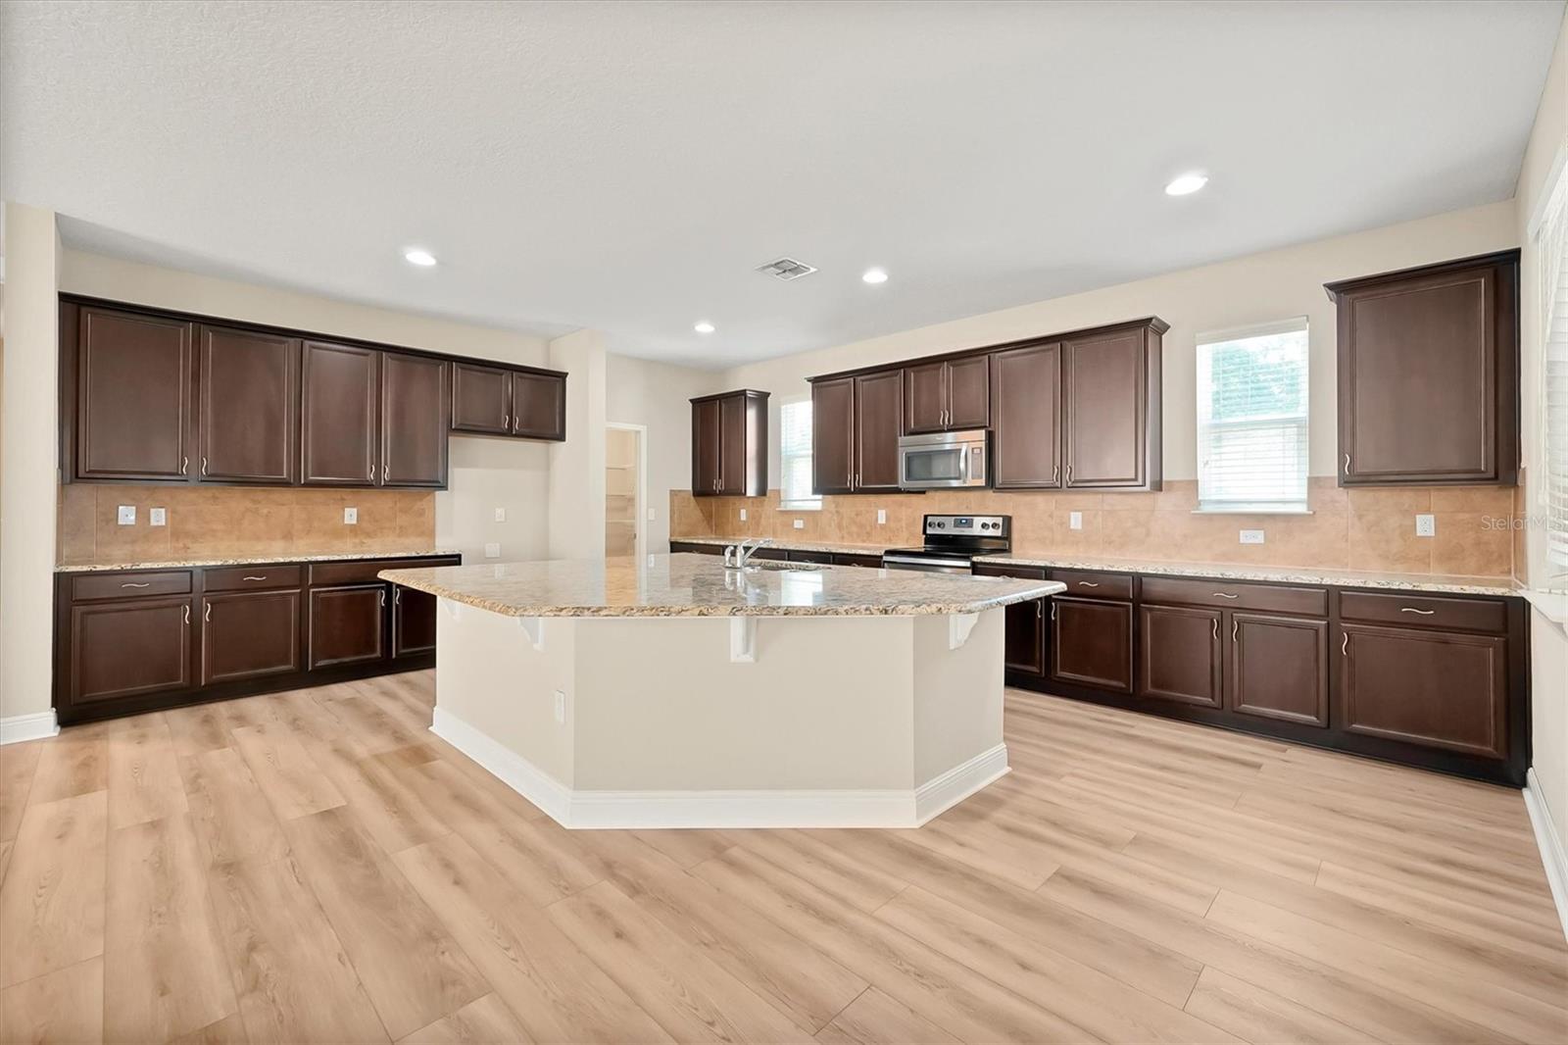
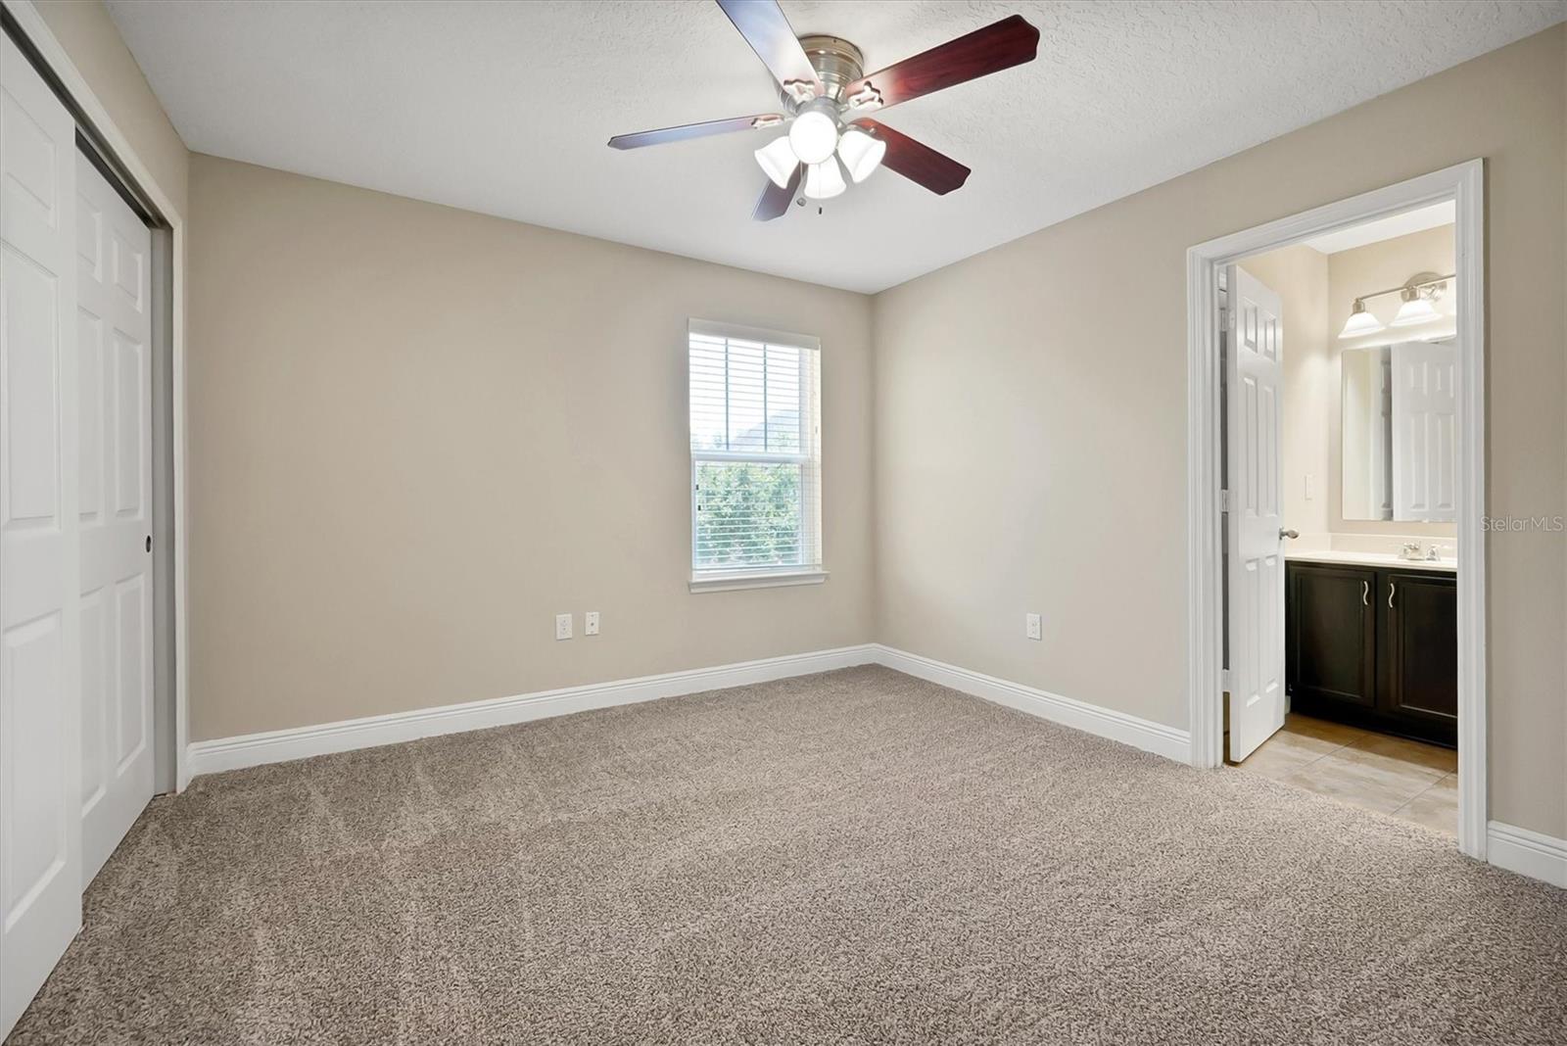
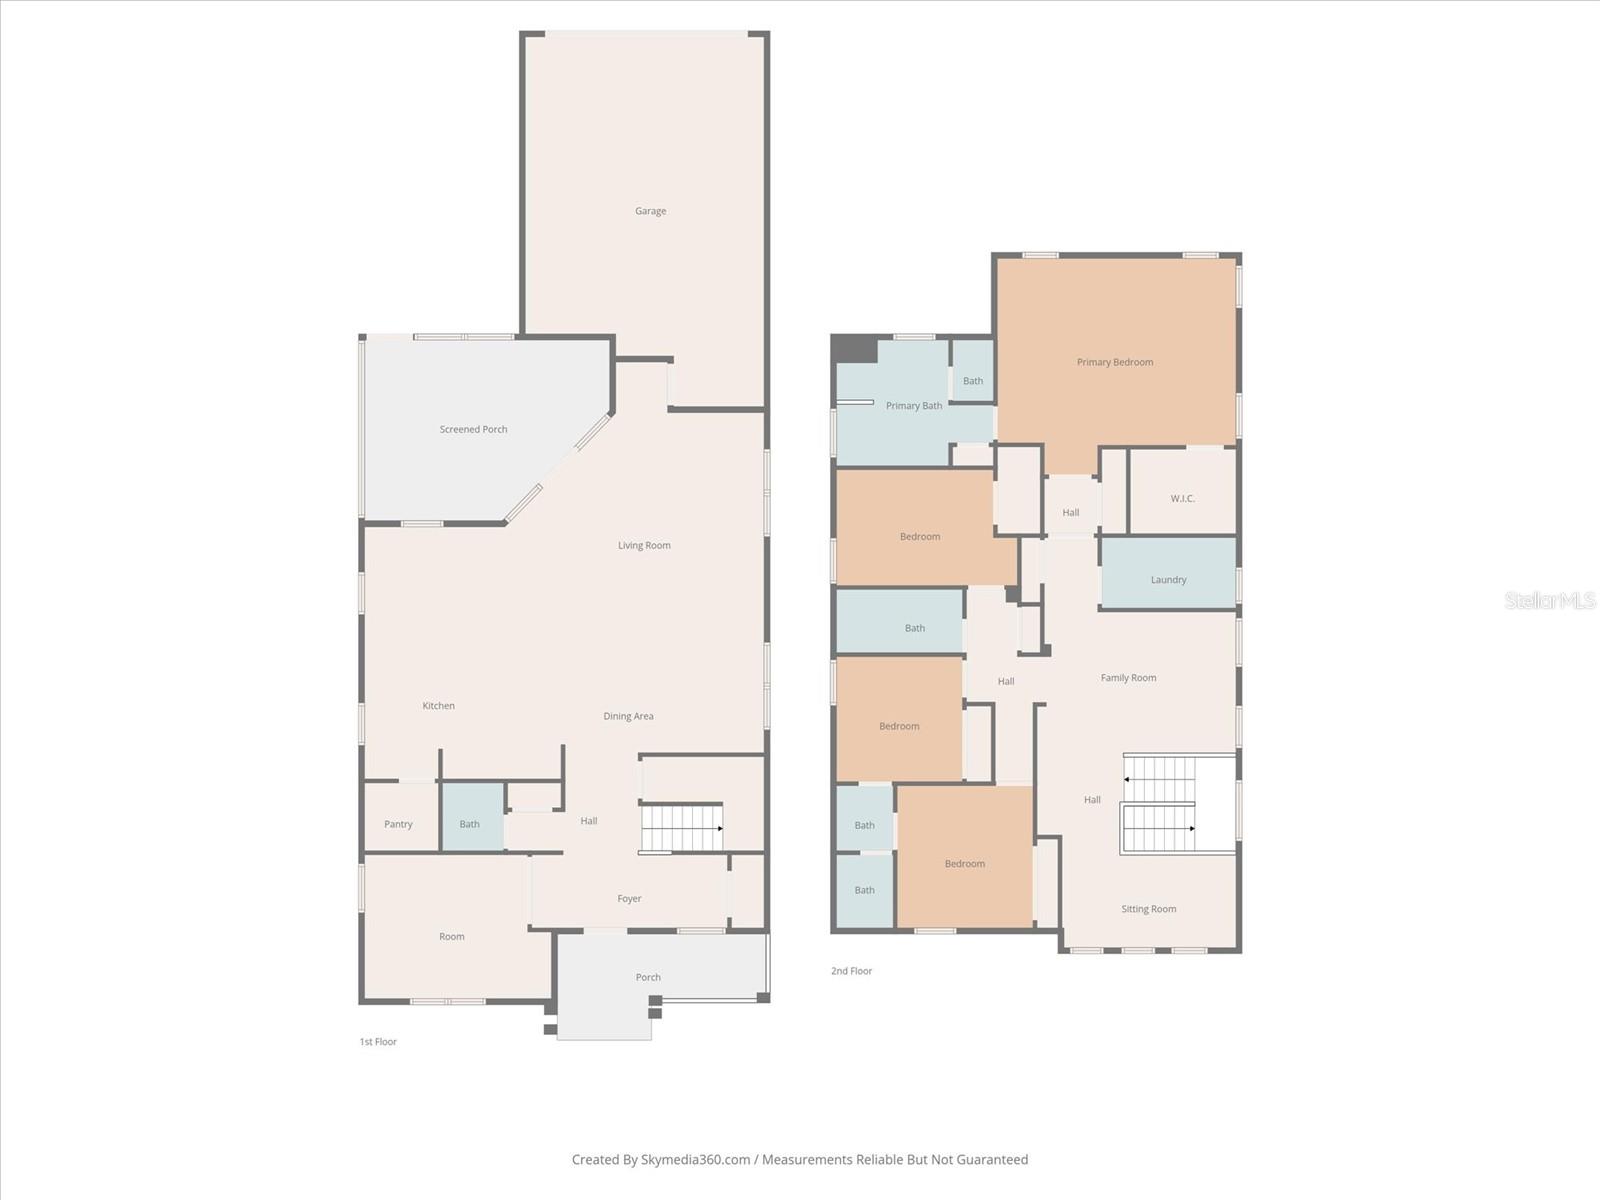
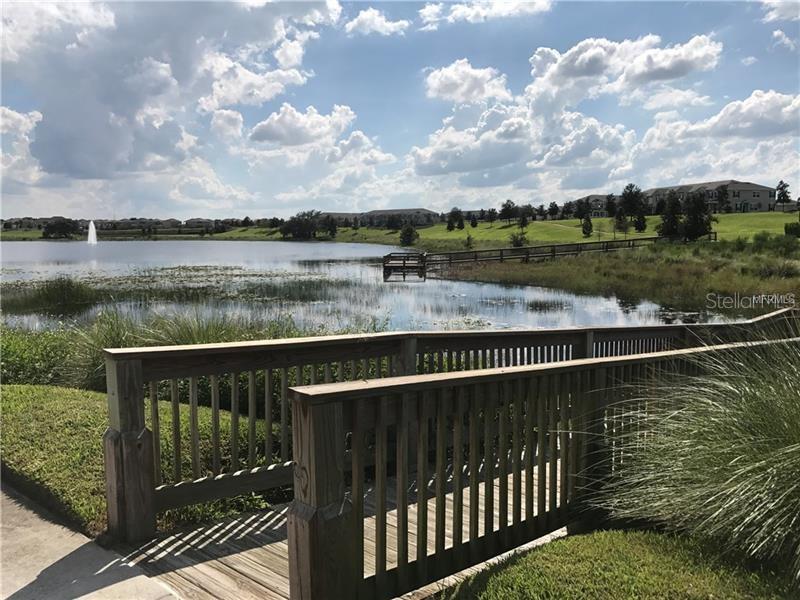
Move-in Ready Home! Spacious and beautifully upgraded two-story house in the heart of the amazing Summerlake community at Horizon West in Winter Garden. HOA includes lawncare. Prime CORNER lot offers privacy and space with a FENCED backyard and a LARGE screened patio — perfect for outdoor entertaining and relaxation. This 3,391 sqft home features 4 bedrooms, 3.5 bathrooms, 1 versatile den/office downstairs, 2 spacious loft/retreat upstairs. Newly updates include brand new interior paint, brand new luxury vinyl plank flooring throughout the entire first floor and stairs, and brand new carpeting upstairs. The open-concept floor plan is filled with natural light and flows effortlessly into the upgraded gourmet kitchen. Highlights include 42-inch wood cabinets with crown molding, expansive granite countertops, a generous breakfast bar, and a large walk-in pantry. On the first floor, the flexible multi-purpose den/office can easily serve as a home office, playroom, family room or even fifth bedroom. Upstairs, the sizable primary suite offers a garden tub with a separate shower and double vanity. Two additional bedrooms share a convenient JACK-AND-JILL bathroom, while the large loft provides excellent TWO bonus space for a home theater, game room, or second living area. Enjoy Summerlake’s fantastic amenities: resort-style pool, clubhouse with lake views, fitness center, playground, sports fields, zipline, basketball, tennis, and dog park. Only 3 mins to Orange County National Golf Center. 5 minutes to the Hamlin Town Shopping center, Walmart, Publix, Gas Station, Restaurants, Banks, Cinema, etc. Only short drive to Disney World. Easy/close to access SR429, 535, 545. Schedule a showing TODAY!
/t.realgeeks.media/resize/300x/https://u.realgeeks.media/todayshomevalue%252FFullLogo_Transparent_NoBuffer.png)
Additional Information
- HOA Fee
- $251
- Amenity/Rec Fee
- please contact hoa to verify the details and updated fees
- Year Built
- 2015
- Construction
- Stucco
- Living Area
- 3,391
- Acres
- 0.16
- Hoa Fee
- $251
- Interior Features
- Built-in Features, Ceiling Fans(s), Living Room/Dining Room Combo, Open Floorplan, PrimaryBedroom Upstairs, Thermostat, Tray Ceiling(s), Walk-In Closet(s)
- Amenities
- Clubhouse, Fitness Center, Playground, Pool, Tennis Court(s)
- Cooling
- Central Air
- Heating
- Central
- Parking
- Garage Door Opener
- Garage Spaces
- 2
- Garage Description
- 2 Car Garage
- Exterior Features
- Other
- Sewer
- Public Sewer
- Pets
- Yes
Listing courtesy of YORK MILLS REALTY LLC.
Mortgage Calculator
All listing information is deemed reliable but not guaranteed and should be independently verified through personal inspection by appropriate professionals. Listings displayed on this website may be subject to prior sale or removal from sale. Availability of any listing should always be independently verified. Listing information is provided for consumer personal, non-commercial use, solely to identify potential properties for potential purchase. All other use is strictly prohibited and may violate relevant federal and state law. Data last updated on