1554 Lake Rhea Drive, Windermere, FL 34786
- $1,275,000
- 4
- BD
- 3
- BA
- 3,427
- SqFt









- List Price
- $1,275,000
- Status
- ACTIVE
- MLS#
- O6406297
- Price Change
- ▼ $75,000 1787864192
- Bedrooms
- 4
- Bathrooms
- 3
- Living Area
- 3,427
- Subdivision
- Reserve At Belmere
Property Description
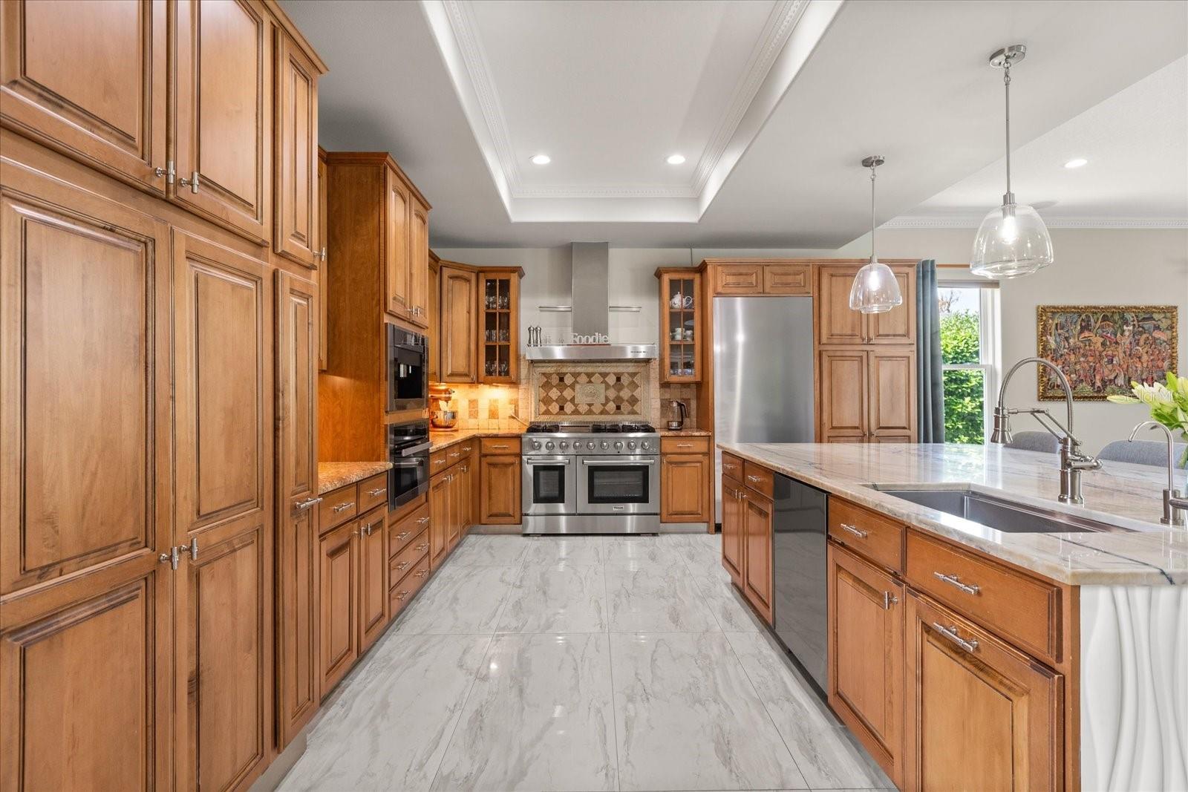
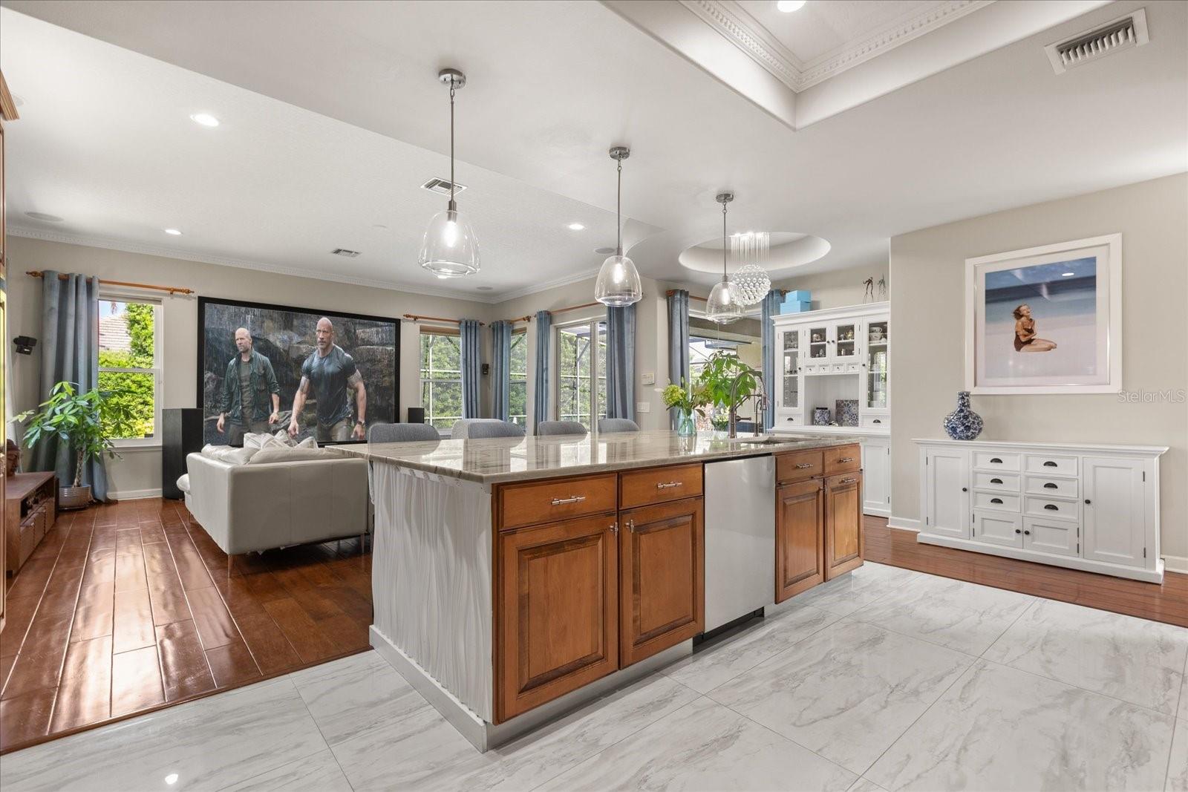
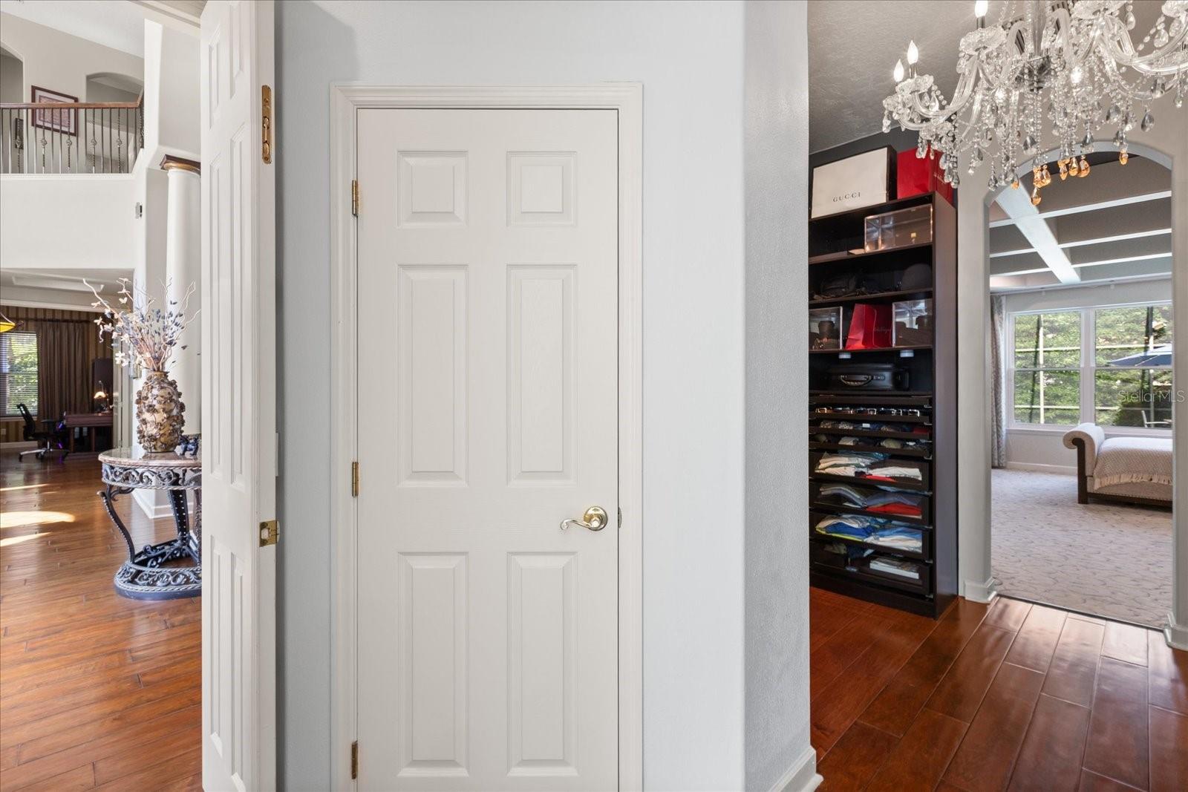
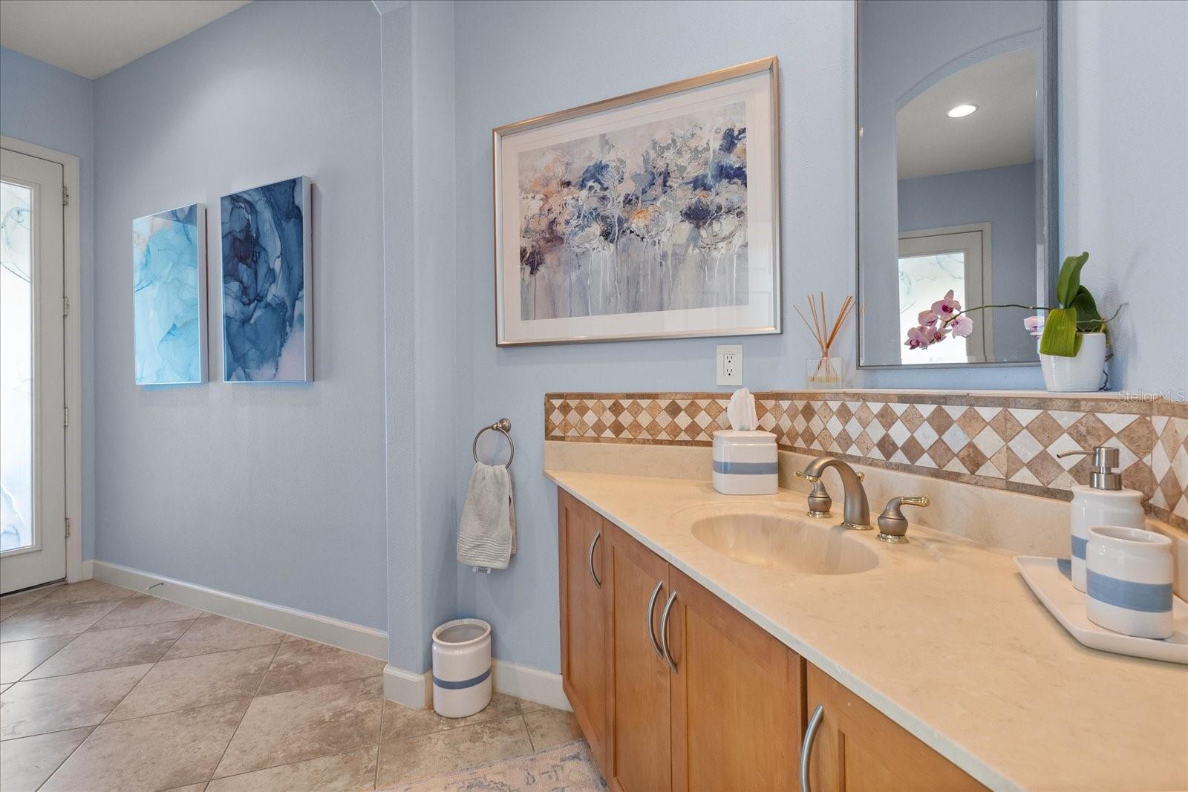
Price Improvement! Located behind the gates of the prestigious Reserve at Belmere in sought-after Windermere, this exceptional Mediterranean-inspired estate offers a rare blend of timeless architecture, modern luxury and thoughtful custom enhancements. Built in 2004 by the original owners and expanded during construction, the residence offers more than 3,427 square feet of refined living space and over 4,528 total square feet, creating a larger footprint than many comparable homes within the community. Extensively upgraded with more than $250,000 in recent improvements, this meticulously maintained home showcases true pride of ownership. Significant updates completed within the last three years include three new Trane HVAC systems, replacement windows, premium appliances, pool renovations, designer lighting and numerous interior and exterior enhancements. From the moment you enter, soaring 24-foot ceilings and elegant architectural details set the tone. Crown molding, coffered ceilings, engineered hardwood flooring, custom window treatments and a marble wood-burning fireplace create a sophisticated yet inviting atmosphere. Expansive glass sliding doors frame the outdoor living spaces and provide seamless indoor-outdoor flow ideal for everyday living and entertaining. The chef’s kitchen has been thoughtfully curated with luxurious quartzite countertops, custom pullout cabinetry with rotating shelving systems and an impressive suite of premium German appliances, including a Miele built-in coffee system, convection oven, dishwasher and refrigerator. A professional-grade 48-inch chef gas range with six burners and a griddle, custom lighting and a built-in three-stage water filtration system complete the space. Privately on the main level, the primary suite offers a tranquil retreat with coffered ceilings, newly installed commercial-grade carpeting, serene pool views and direct patio access. The spa-inspired primary bath is appointed with marble and travertine finishes, a soaking tub, a separate shower and custom walk-in closet built-ins. Upstairs, generously sized secondary bedrooms and a spacious loft overlook the formal living and dining areas below. Designed for elevated outdoor living, the resort-style backyard features a resurfaced saltwater pool and spa, an updated pool heater, decorative fountains, remote-controlled pool systems and multiple entertaining areas surrounded by lush European-inspired landscaping, stone pathways and manicured grounds. Canary palms and mature landscaping create a private, luxurious setting. Additional highlights include a new front entry door, an oversized three-car garage, an upgraded security system, a partial roof replacement and designer chandeliers and lighting throughout. Ideally located in one of Windermere’s premier gated communities, residents of Reserve at Belmere enjoy convenient access to top-rated schools, dining, shopping, golf, major roadways and the area’s renowned luxury lifestyle offerings.
/t.realgeeks.media/resize/300x/https://u.realgeeks.media/todayshomevalue%252FFullLogo_Transparent_NoBuffer.png)
Additional Information
- HOA Fee
- $241
- Year Built
- 2004
- Construction
- Block, Stucco
- Living Area
- 3,427
- Acres
- 0.28
- Hoa Fee
- $241
- Interior Features
- Built-in Features, Coffered Ceiling(s), Crown Molding, Eat-in Kitchen, High Ceilings, Kitchen/Family Room Combo, Open Floorplan, Primary Bedroom Main Floor, Split Bedroom, Stone Counters, Thermostat, Tray Ceiling(s), Walk-In Closet(s), Window Treatments
- Amenities
- Basketball Court, Clubhouse, Fitness Center, Gated, Maintenance, Park, Pickleball Court(s), Playground, Security, Tennis Court(s)
- Cooling
- Central Air, Humidity Control, Zoned
- Heating
- Central, Electric, Zoned
- Parking
- Driveway, Garage Door Opener, Ground Level
- Garage Spaces
- 3
- Garage Description
- 3 Car Garage
- Exterior Features
- Lighting, Private Mailbox, Rain Gutters, Sidewalk, Sprinkler Metered
- View
- Pool
- Sewer
- Public Sewer
- Pool Description
- Child Safety Fence, Gunite, Heated, Lighting, Outside Bath Access, Salt Water, Screen Enclosure, Tile
- Pets
- Yes
Listing courtesy of PREMIER SOTHEBYS INT'L REALTY.
Mortgage Calculator
All listing information is deemed reliable but not guaranteed and should be independently verified through personal inspection by appropriate professionals. Listings displayed on this website may be subject to prior sale or removal from sale. Availability of any listing should always be independently verified. Listing information is provided for consumer personal, non-commercial use, solely to identify potential properties for potential purchase. All other use is strictly prohibited and may violate relevant federal and state law. Data last updated on