2600 Fort Lane Road, Geneva, FL 32732
- $925,000
- 5
- BD
- 3
- BA
- 3,298
- SqFt







- List Price
- $925,000
- Status
- ACTIVE
- MLS#
- O6405908
- Price Change
- ▼ $24,000 1785471919
- Bedrooms
- 5
- Bathrooms
- 3
- Living Area
- 3,298
- Subdivision
- Lake Harney Bch
Property Description
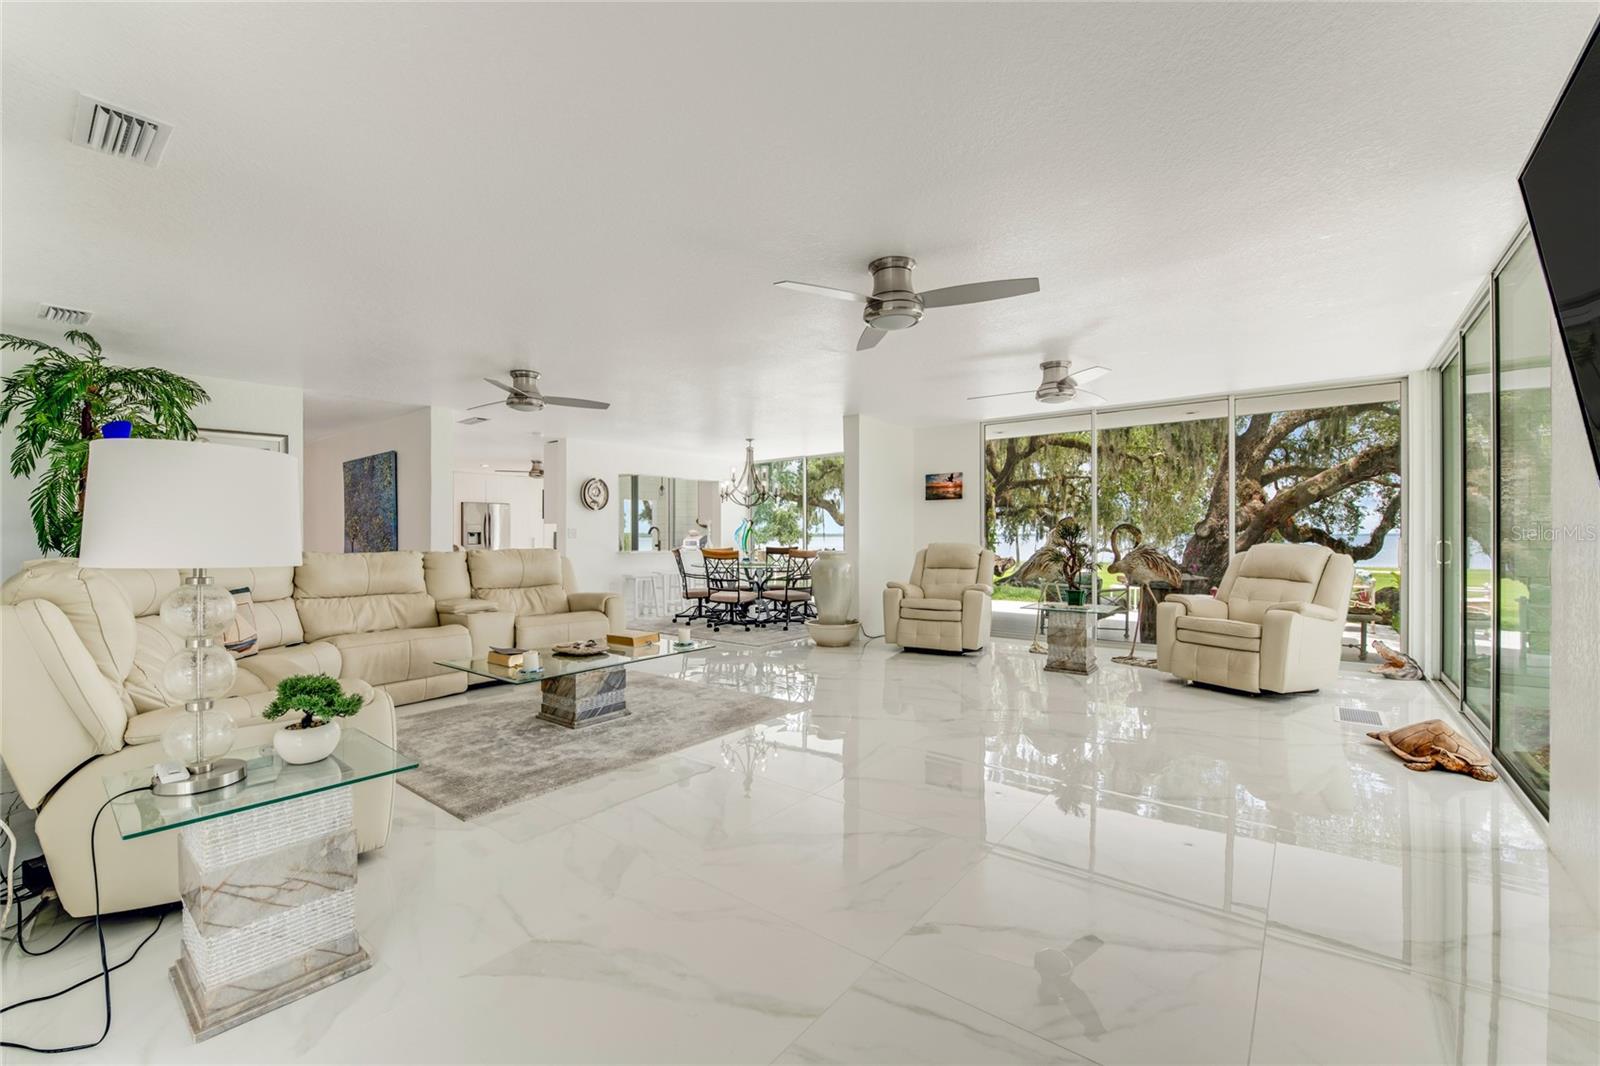
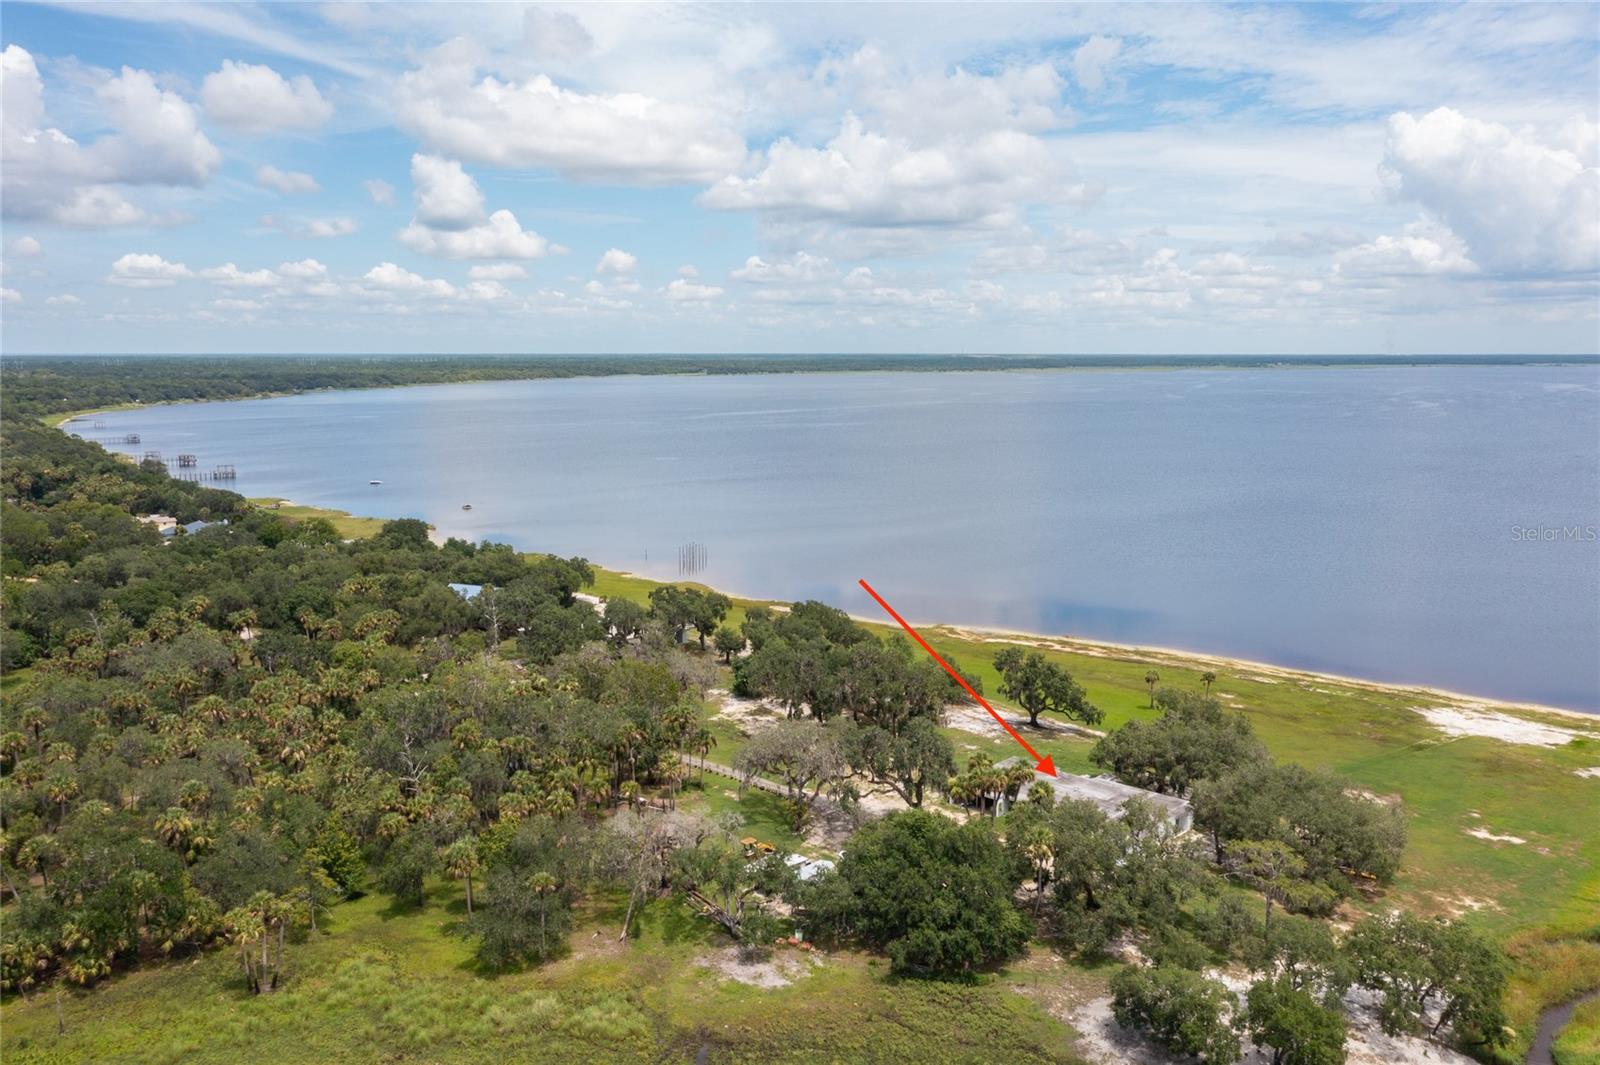
SELLER IS OFFERING A $10,000 CREDIT, WHICH CAN BE USED TOWARDS CLOSING COSTS, OR TO BUY DOWN YOUR MORTGAGE INTEREST RATE! Drive, fly, or come by boat!! Come fall in love with this LIGHT and AIRY completely UPDATED contemporary LAKEFRONT home on Lake Harney. This block construction home includes 5 spacious bedrooms, which includes 2 masters, 3 bathrooms, all with walk in showers, quartz countertops, and white porcelain flooring throughout. 12 sets of floor to ceiling sliding glass doors, with panoramic breathtaking views throughout. Home includes a very spacious living and dining room space, a eat in kitchen with a large center island with stainless steel appliances, and storage galore! The perfect home for large family gatherings! Home also includes a large outdoor patio, the perfect place to sit and watch the sunrise. The property consists of 2.33 acres of secluded peaceful outdoor space, with large majestic oak trees, 200ft of LAKE FRONTAGE, located at the dead end of the road with no close by neighbors! A nature lovers dream come true. Love to boat, fish, swim, garden, you can do it all! Plenty of outdoor space for all your toys, seaplanes, and there is even a second LAKEFRONT lot available for purchase with the sale of the home. The perfect place for a large workshop or for an airplane hangar for your seaplane!! NO HOA, FAMILY FRIENDLY NEIGHBORHOOD & AWESOME SCHOOLS. DUE TO AN ELEVATED LOT, THE INTERIOR OF THIS HOME REMAINED COMPLETELY DRY DURING THE PAST SEVERE HURRICANES....HOME DID NOT FLOOD. AC, ROOF, CABINETS, APPLIANCES, COUNTERTOPS, SLIDING GLASS DOORS, HOT WATER HEATER AND FLOORING ARE ALL LESS THAN 7 YEARS OLD!
/t.realgeeks.media/resize/300x/https://u.realgeeks.media/todayshomevalue%252FFullLogo_Transparent_NoBuffer.png)
Additional Information
- Year Built
- 1964
- Construction
- Block
- Living Area
- 3,298
- Acres
- 2.34
- Interior Features
- Ceiling Fans(s), Living Room/Dining Room Combo, Open Floorplan, Primary Bedroom Main Floor, Solid Surface Counters, Walk-In Closet(s)
- Cooling
- Central Air
- Heating
- Central
- Garage Description
- 2 Car Carport
- Exterior Features
- Private Entrance, Private Yard
- View
- Trees/Woods, Water
- Waterfront
- Yes
- Waterfront Description
- Lake Front
- Water
- Lake Front
- Sewer
- Septic Tank
- Pets
- Yes
Listing courtesy of CHARLES RUTENBERG REALTY ORLANDO.
Mortgage Calculator
All listing information is deemed reliable but not guaranteed and should be independently verified through personal inspection by appropriate professionals. Listings displayed on this website may be subject to prior sale or removal from sale. Availability of any listing should always be independently verified. Listing information is provided for consumer personal, non-commercial use, solely to identify potential properties for potential purchase. All other use is strictly prohibited and may violate relevant federal and state law. Data last updated on