9035 Laurel Ridge Drive, Mount Dora, FL 32757
- $544,900
- 3
- BD
- 3
- BA
- 2,477
- SqFt












- List Price
- $544,900
- Status
- PENDING
- MLS#
- O6405771
- Price Change
- ▼ $5,000 1782856817
- Bedrooms
- 3
- Bathrooms
- 3
- Living Area
- 2,477
- Subdivision
- Mt Dora Country Club Mt Dora Ph 02-6
Property Description
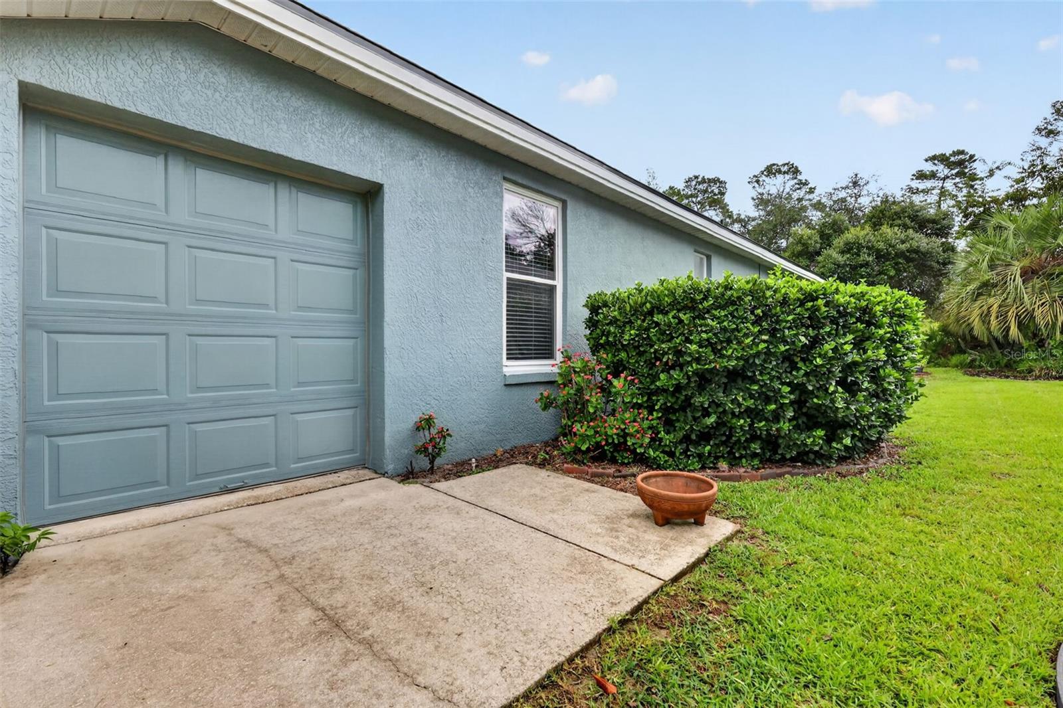
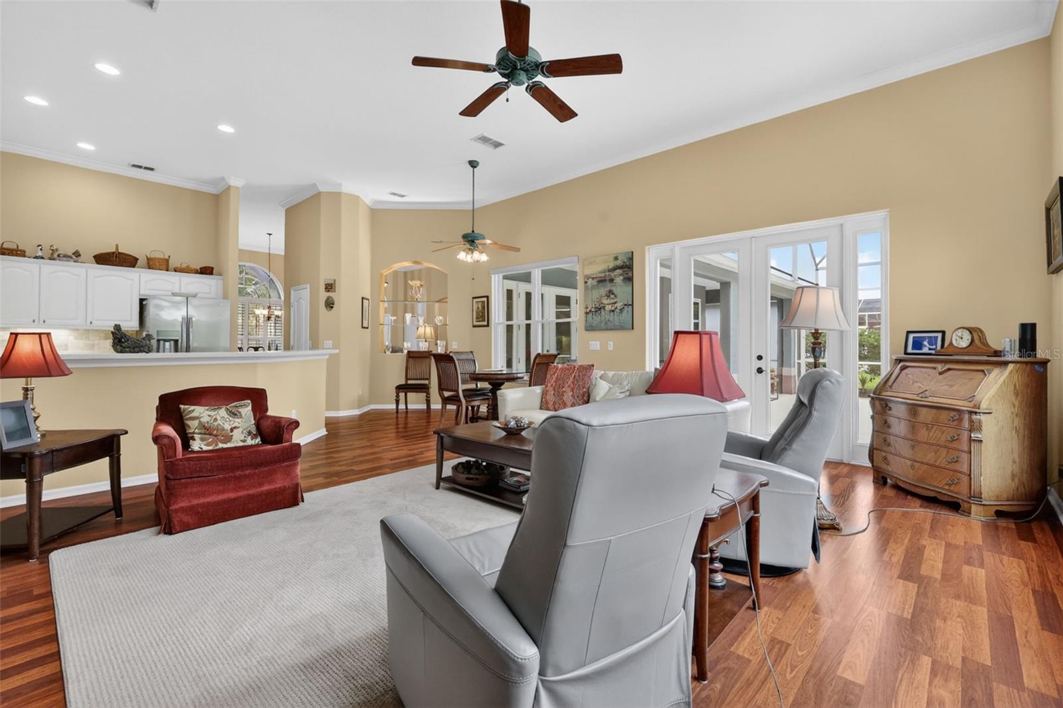
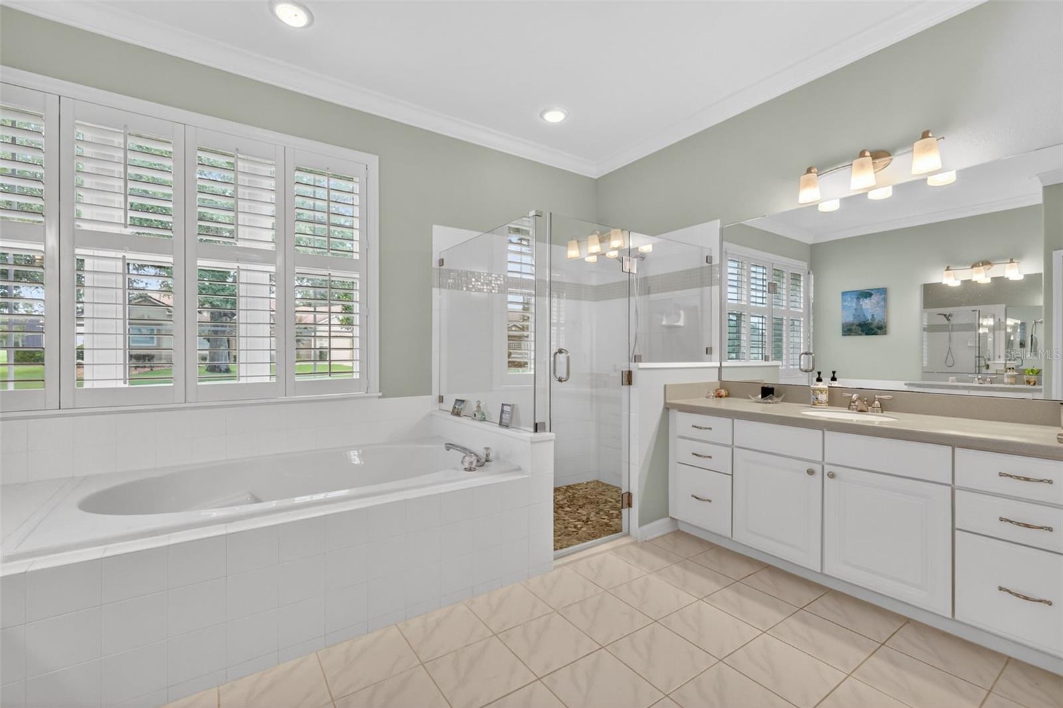
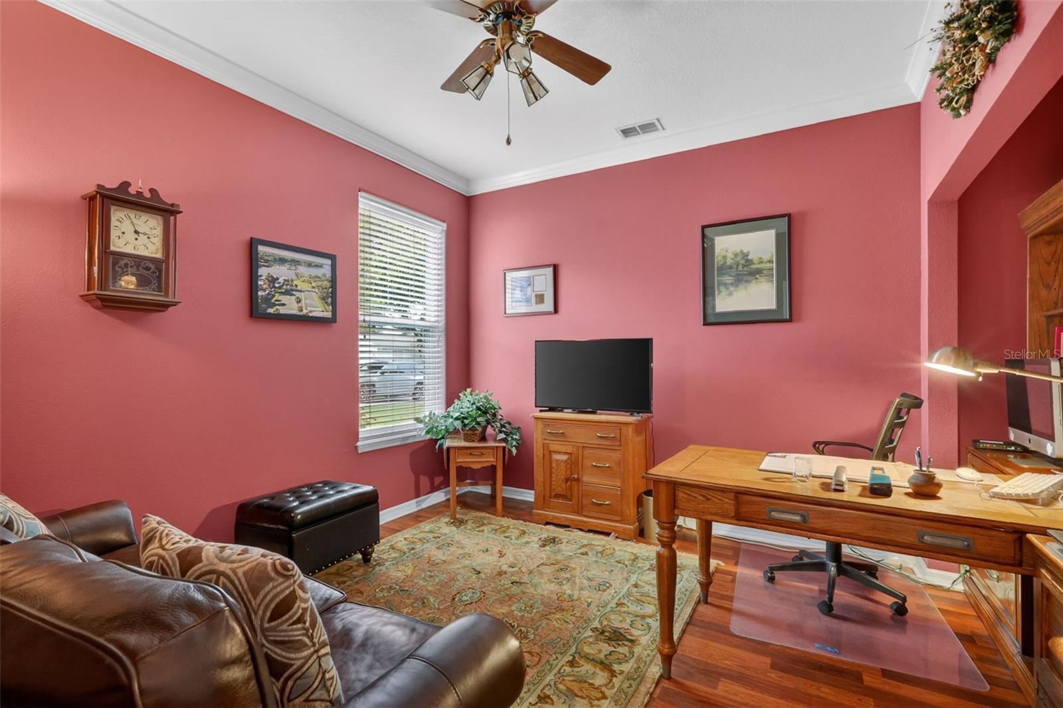
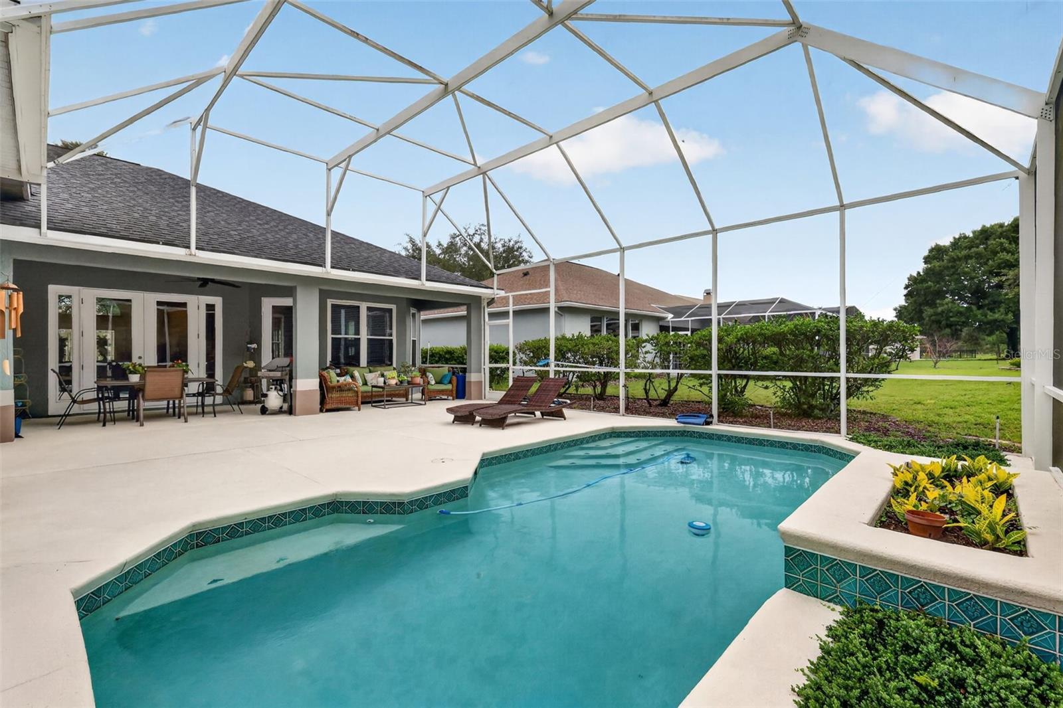
Under contract-accepting backup offers. Beautiful pool home in Laurel Ridge within the Country Club of Mount Dora, one of Lake County's most desired golf and country club communities. This home is built as a 3 bedroom plan (see floor plan) however the current owner uses the 3rd bedroom as a home-office, which can easily be converted back to a bedroom. This lovely home features high ceilings throughout and expansive windows for an open and bright living space. The kitchen is well equipped, features a counter luncheon bar as well as a separate breakfast area overlooking the screen enclosed pool, sun deck, and lanai. The master suite is large with ample closet space, an updated bathroom with a separate shower and soaking tub, and his and her vanities. The en-suite guest bedroom and office are at the other side of the home with an additional hall bath. There's an indoor laundry room and oversized front entry two car garage with a side entry golf cart bay. The shingle roof was installed on 05/14/2026. The CCMD HOA golf course special assessment of 2025 has been paid in full. Membership in the Country Club of Mount Dora gives access to all the wonderful club amenities: pool and heated spa, tennis and pickle ball courts, one of the finest 18 hole par 72 golf courses in Central Florida, a fully equipped pro shop, and the Beacon 19 Restaurant featuring both fine and casual dining. The Club maintains a year round, extensive calendar of social events and activities for members and guests to enjoy.
/t.realgeeks.media/resize/300x/https://u.realgeeks.media/todayshomevalue%252FFullLogo_Transparent_NoBuffer.png)
Additional Information
- HOA Fee
- $250
- Year Built
- 1997
- Construction
- Block
- Living Area
- 2,477
- Acres
- 0.26
- Hoa Fee
- $250
- Interior Features
- Ceiling Fans(s), Eat-in Kitchen, High Ceilings, Kitchen/Family Room Combo, Solid Wood Cabinets, Split Bedroom, Walk-In Closet(s), Window Treatments
- Cooling
- Central Air
- Heating
- Central, Electric, Heat Pump
- Parking
- Driveway, Garage Door Opener, Golf Cart Garage
- Garage Spaces
- 2
- Garage Description
- 2 Car Garage, Golf Cart Garage
- Exterior Features
- French Doors, Rain Gutters, Sidewalk
- Sewer
- Public Sewer
- Pool Description
- Gunite, In Ground, Pool Sweep
- Stories
- 1
- Pets
- Yes
Listing courtesy of CLINEBELL FAULKNER LLC.
Mortgage Calculator
All listing information is deemed reliable but not guaranteed and should be independently verified through personal inspection by appropriate professionals. Listings displayed on this website may be subject to prior sale or removal from sale. Availability of any listing should always be independently verified. Listing information is provided for consumer personal, non-commercial use, solely to identify potential properties for potential purchase. All other use is strictly prohibited and may violate relevant federal and state law. Data last updated on