3936 Fescue Street, Clermont, FL 34714
- $449,000
- 4
- BD
- 3
- BA
- 2,240
- SqFt




- List Price
- $449,000
- Status
- ACTIVE
- MLS#
- O6405477
- Price Change
- ▼ $6,000 1786048261
- Bedrooms
- 4
- Bathrooms
- 3
- Half-baths
- 1
- Living Area
- 2,240
- Subdivision
- Sawgrass Bay Ph 3b
Property Description
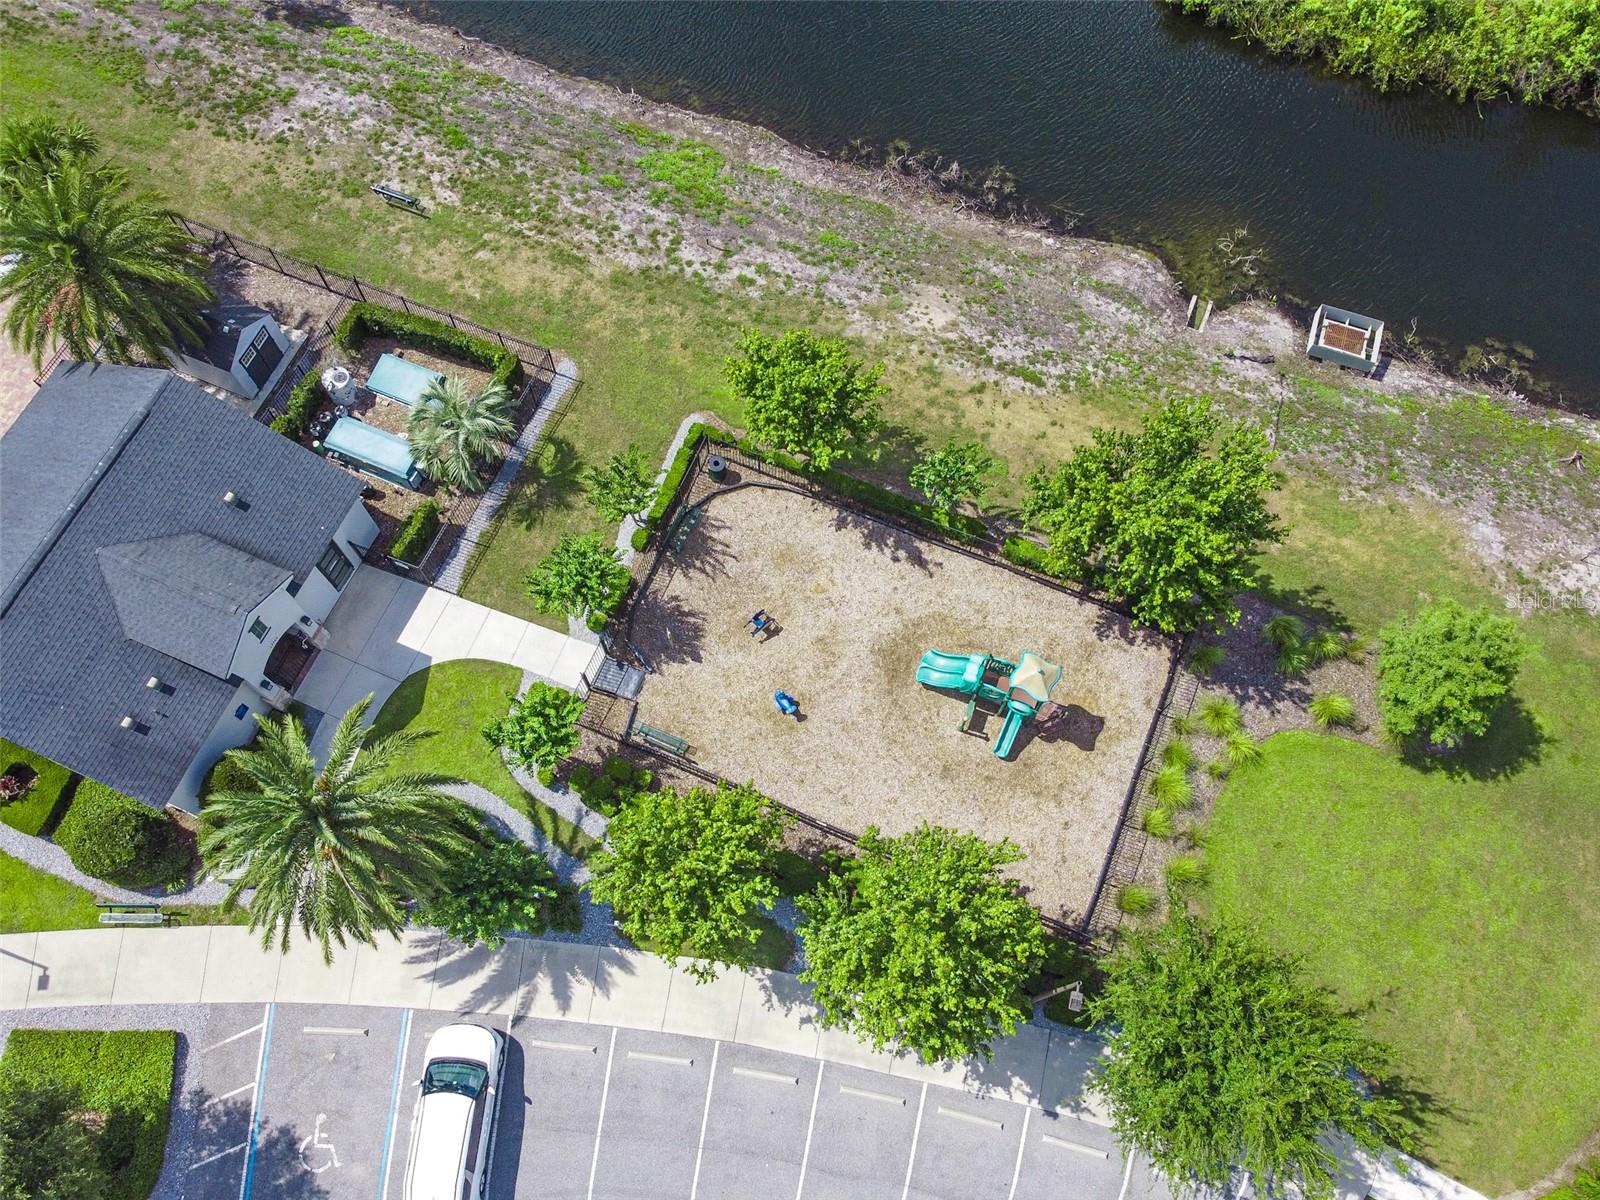
Beautiful 4-bedroom home featuring luxury vinyl flooring throughout the entire house — no carpet — plus 2 full bathrooms and 1 half bathroom, located in the highly desirable Sawgrass Bay community. This charming residence welcomes you with a covered front porch and landscaped front yard, creating great curb appeal from the moment you arrive. Step inside to a bright open-concept floor plan. The spacious kitchen is designed for both style and functionality, offering a large island, elegant gray cabinetry, stainless steel appliances, and a generous walk-in pantry. The convenient half bathroom is located on the first floor, perfect for guests. Sliding glass doors in the living area lead to a large fenced backyard, providing plenty of outdoor space for entertaining, relaxing, or enjoying family time. All bedrooms are located upstairs, including the spacious primary suite overlooking the backyard. The primary bedroom features a large walk-in closet and a private en-suite bathroom, while the additional full bathroom serves the remaining bedrooms. Residents of Sawgrass Bay enjoy fantastic community amenities, including a community pool, playground, picnic area, and walking trails. Ideally located near US-27, this home offers easy access to Walt Disney World Resort, Olympus Project, shopping centers, restaurants, supermarkets, and everyday conveniences. Excellent location and modern upgrades — schedule your showing today!
/t.realgeeks.media/resize/300x/https://u.realgeeks.media/todayshomevalue%252FFullLogo_Transparent_NoBuffer.png)
Additional Information
- Taxes
- $338
- HOA Fee
- $145
- Year Built
- 2020
- Construction
- Block, Stucco
- Living Area
- 2,240
- Acres
- 0.15
- Hoa Fee
- $145
- Interior Features
- Ceiling Fans(s), Eat-in Kitchen, Kitchen/Family Room Combo, Living Room/Dining Room Combo, Open Floorplan, PrimaryBedroom Upstairs, Solid Wood Cabinets, Stone Counters, Thermostat, Walk-In Closet(s)
- Cooling
- Central Air
- Heating
- Central
- Parking
- Garage Door Opener
- Garage Spaces
- 2
- Garage Description
- 2 Car Garage
- Exterior Features
- Garden, Lighting, Sidewalk, Sliding Doors
- Sewer
- Public Sewer
- Pets
- Yes
Listing courtesy of WRA BUSINESS & REAL ESTATE.
Mortgage Calculator
All listing information is deemed reliable but not guaranteed and should be independently verified through personal inspection by appropriate professionals. Listings displayed on this website may be subject to prior sale or removal from sale. Availability of any listing should always be independently verified. Listing information is provided for consumer personal, non-commercial use, solely to identify potential properties for potential purchase. All other use is strictly prohibited and may violate relevant federal and state law. Data last updated on