11617 Camden Park Drive, Windermere, FL 34786
- $1,375,000
- 6
- BD
- 5
- BA
- 3,463
- SqFt







- List Price
- $1,375,000
- Status
- ACTIVE
- MLS#
- O6405409
- Price Change
- ▼ $22,000 1781843454
- Bedrooms
- 6
- Bathrooms
- 5
- Half-baths
- 1
- Living Area
- 3,463
- Subdivision
- Keenes Pointe
Property Description
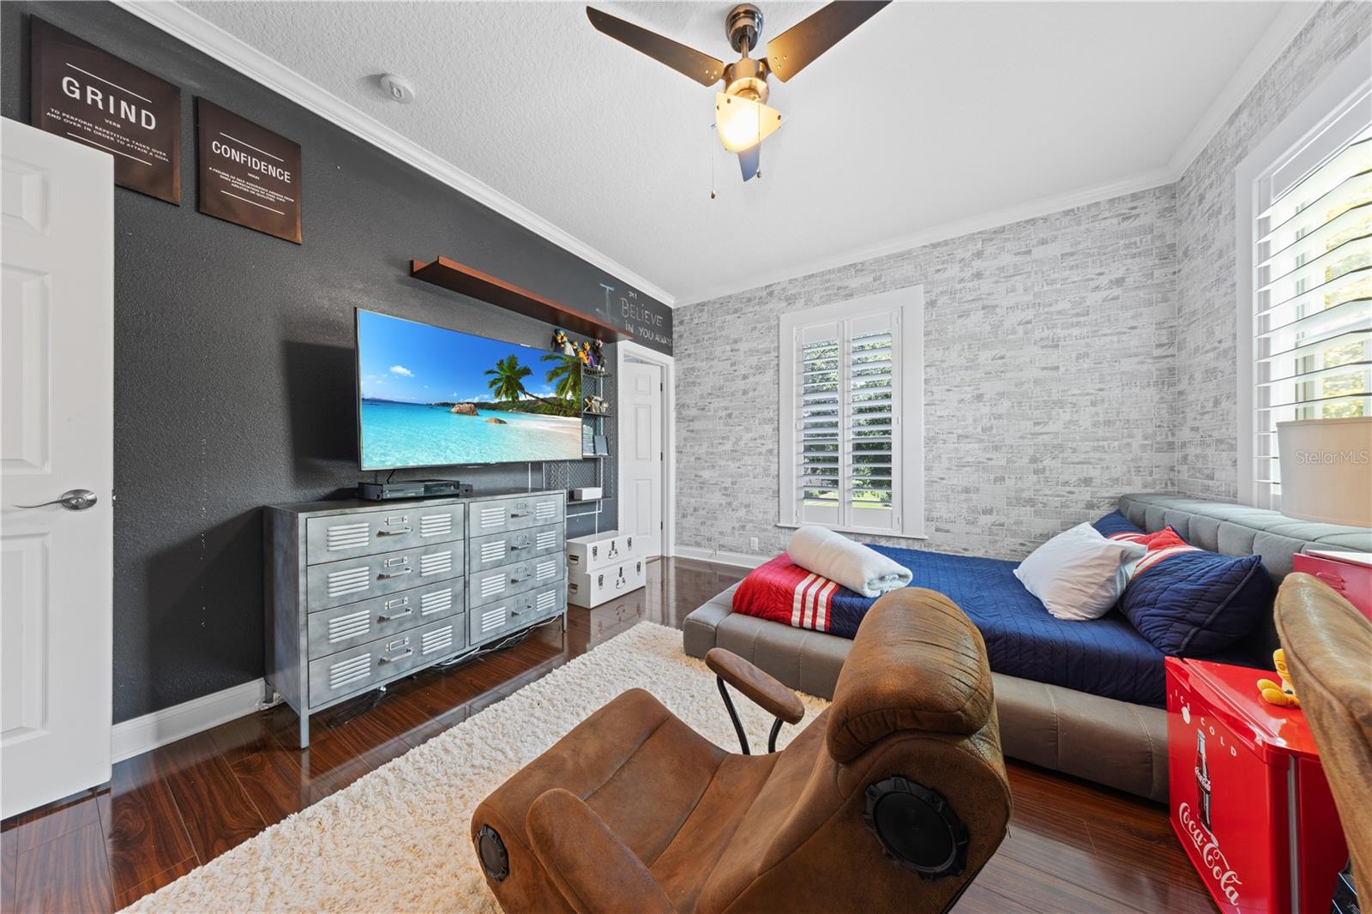
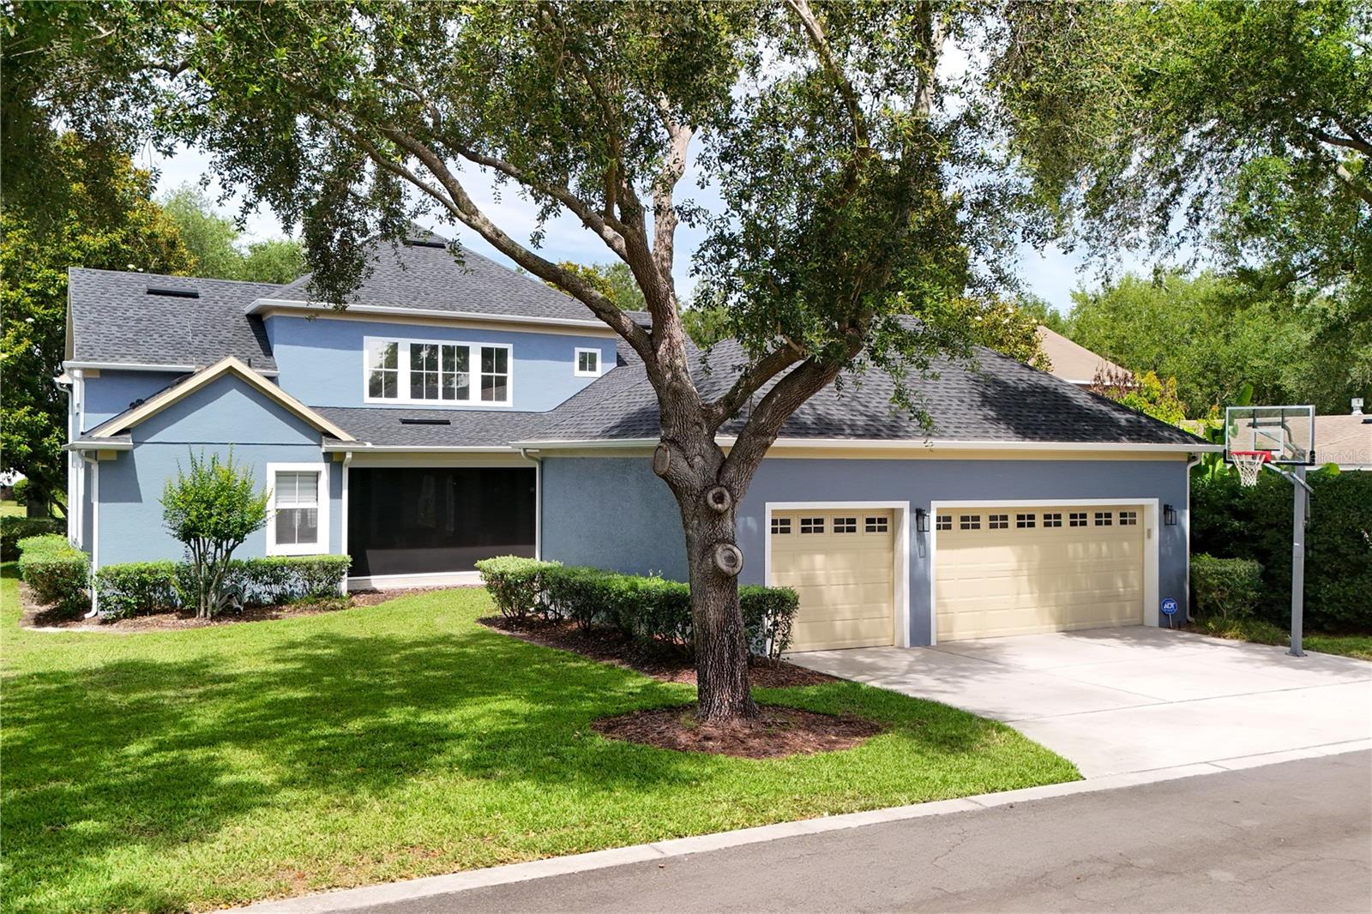
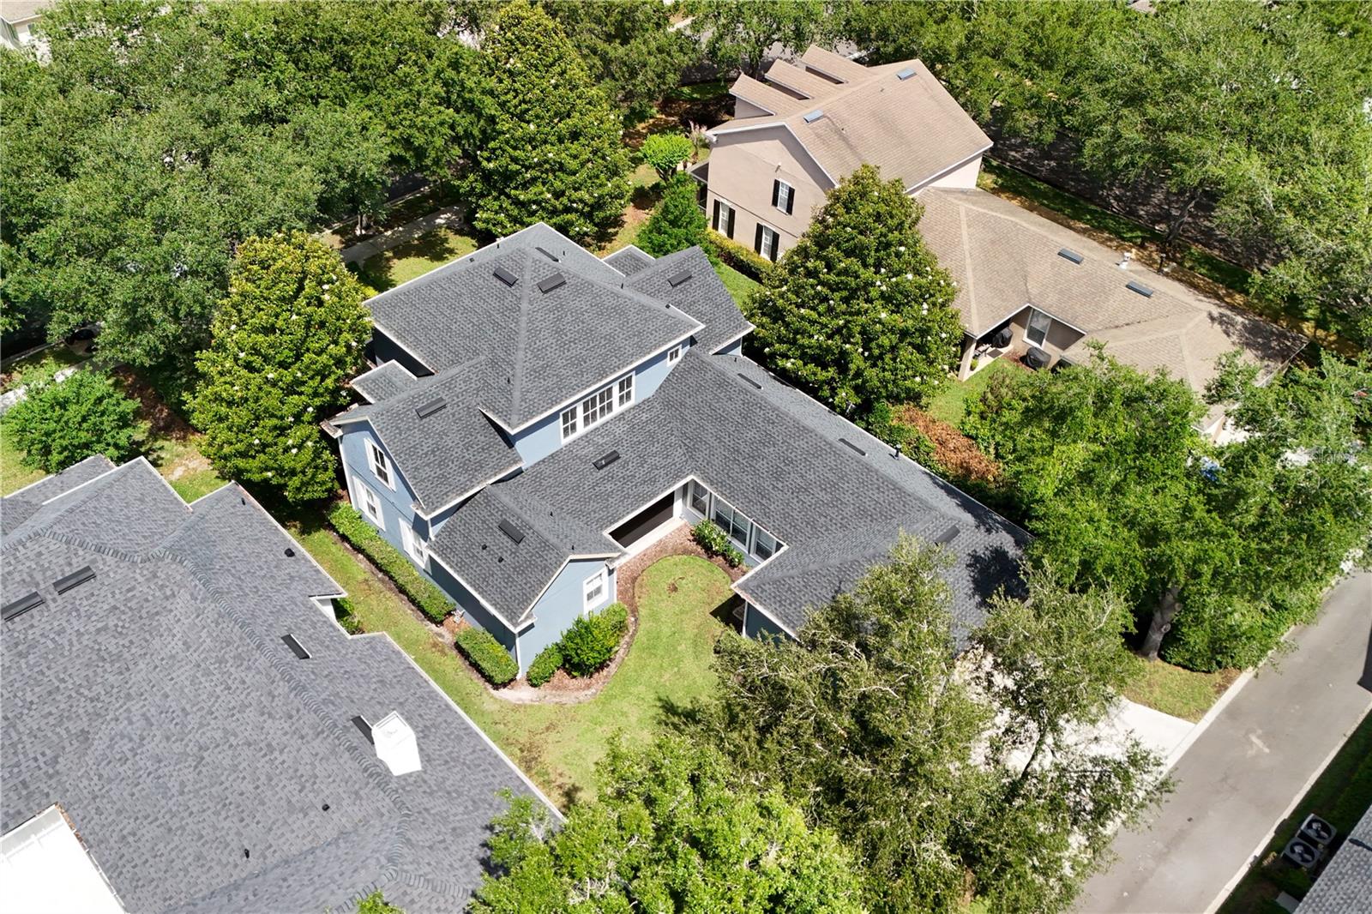
Welcome to one of Central Florida’s premier guard-gated golf communities. This impeccably maintained, move-in ready residence showcases refined finishes throughout, including tile and laminate flooring (no carpet), crown molding in every room, and upgraded designer lighting. An abundance of space with 6 bedrooms and 4 1/2 baths. The living room is enhanced by striking wood-look tiled accent walls, adding warmth and architectural elegance. Offering a private tiled patio with electronic screen enclosure, perfect for enjoying Florida's year-round sunshine in comfort and privacy. For buyers seeking a move-in ready luxury home in Orlando's golf course communities, this property checks every box. Major capital improvements are already done: new roof (2023), AC and water heater 2-3 years old — giving buyers the confidence and peace of mind that comes with a truly turnkey luxury purchase. Equipped with a professionally installed lightning protection system for added peace of mind. Residents enjoy exclusive access to the Golden Bear Club, a Jack Nicklaus Signature Golf Course, along with clubhouse, tennis, and Lake Tibet-Butler access. The community’s location delivers unmatched convenience with proximity to well-rated schools, along with The Grove, Westside Shoppes, Cornerstone at Summerport, and Downtown Windermere for daily essentials, local dining, and shopping adventures. Entertainment options abound with easy access to Disney, Universal, and the famed Restaurant Row in Dr. Phillips. A rare opportunity.
/t.realgeeks.media/resize/300x/https://u.realgeeks.media/todayshomevalue%252FFullLogo_Transparent_NoBuffer.png)
Additional Information
- HOA Fee
- $849
- Amenity/Rec Fee
- Club Social & Golf Memberships are separate. Must inquire directly with Golden Bear Country Club.
- Year Built
- 2005
- Construction
- Block, Concrete, Stucco
- Living Area
- 3,463
- Acres
- 0.26
- Hoa Fee
- $849
- Interior Features
- Built-in Features, Cathedral Ceiling(s), Ceiling Fans(s), Chair Rail, Crown Molding, High Ceilings, Kitchen/Family Room Combo, Open Floorplan, Primary Bedroom Main Floor, Split Bedroom, Stone Counters, Thermostat, Vaulted Ceiling(s), Walk-In Closet(s), Window Treatments
- Cooling
- Central Air
- Heating
- Central
- Parking
- Alley Access
- Garage Spaces
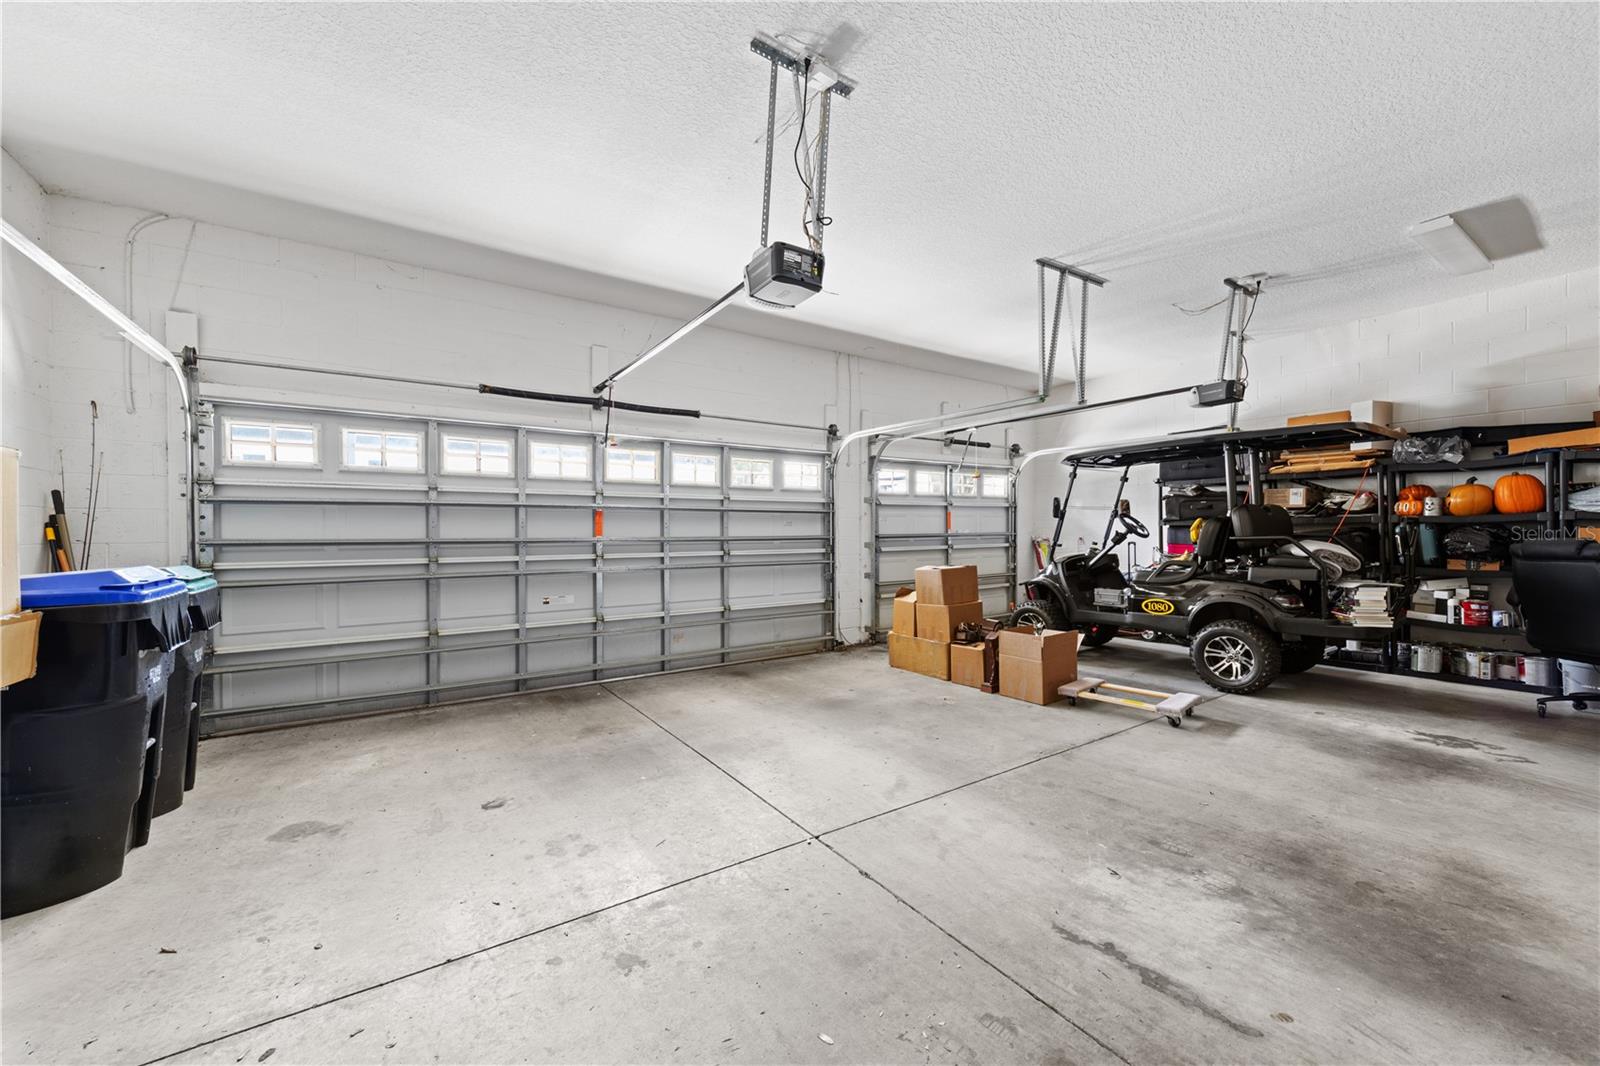
- 3
- Garage Description
- 3 Car Garage
- Exterior Features
- French Doors, Rain Gutters, Sidewalk, Sliding Doors
- Sewer
- Septic Tank
- Pets
- Yes
Listing courtesy of WATSON REALTY CORP.
Mortgage Calculator
All listing information is deemed reliable but not guaranteed and should be independently verified through personal inspection by appropriate professionals. Listings displayed on this website may be subject to prior sale or removal from sale. Availability of any listing should always be independently verified. Listing information is provided for consumer personal, non-commercial use, solely to identify potential properties for potential purchase. All other use is strictly prohibited and may violate relevant federal and state law. Data last updated on