4025 Arlington Ridge Boulevard, Leesburg, FL 34748
- $399,000
- 3
- BD
- 2
- BA
- 1,719
- SqFt




- List Price
- $399,000
- Status
- ACTIVE
- MLS#
- O6405368
- Price Change
- ▼ $11,000 1783390488
- Bedrooms
- 3
- Bathrooms
- 2
- Living Area
- 1,719
- Subdivision
- Arlington Ridge Ph 02
Property Description
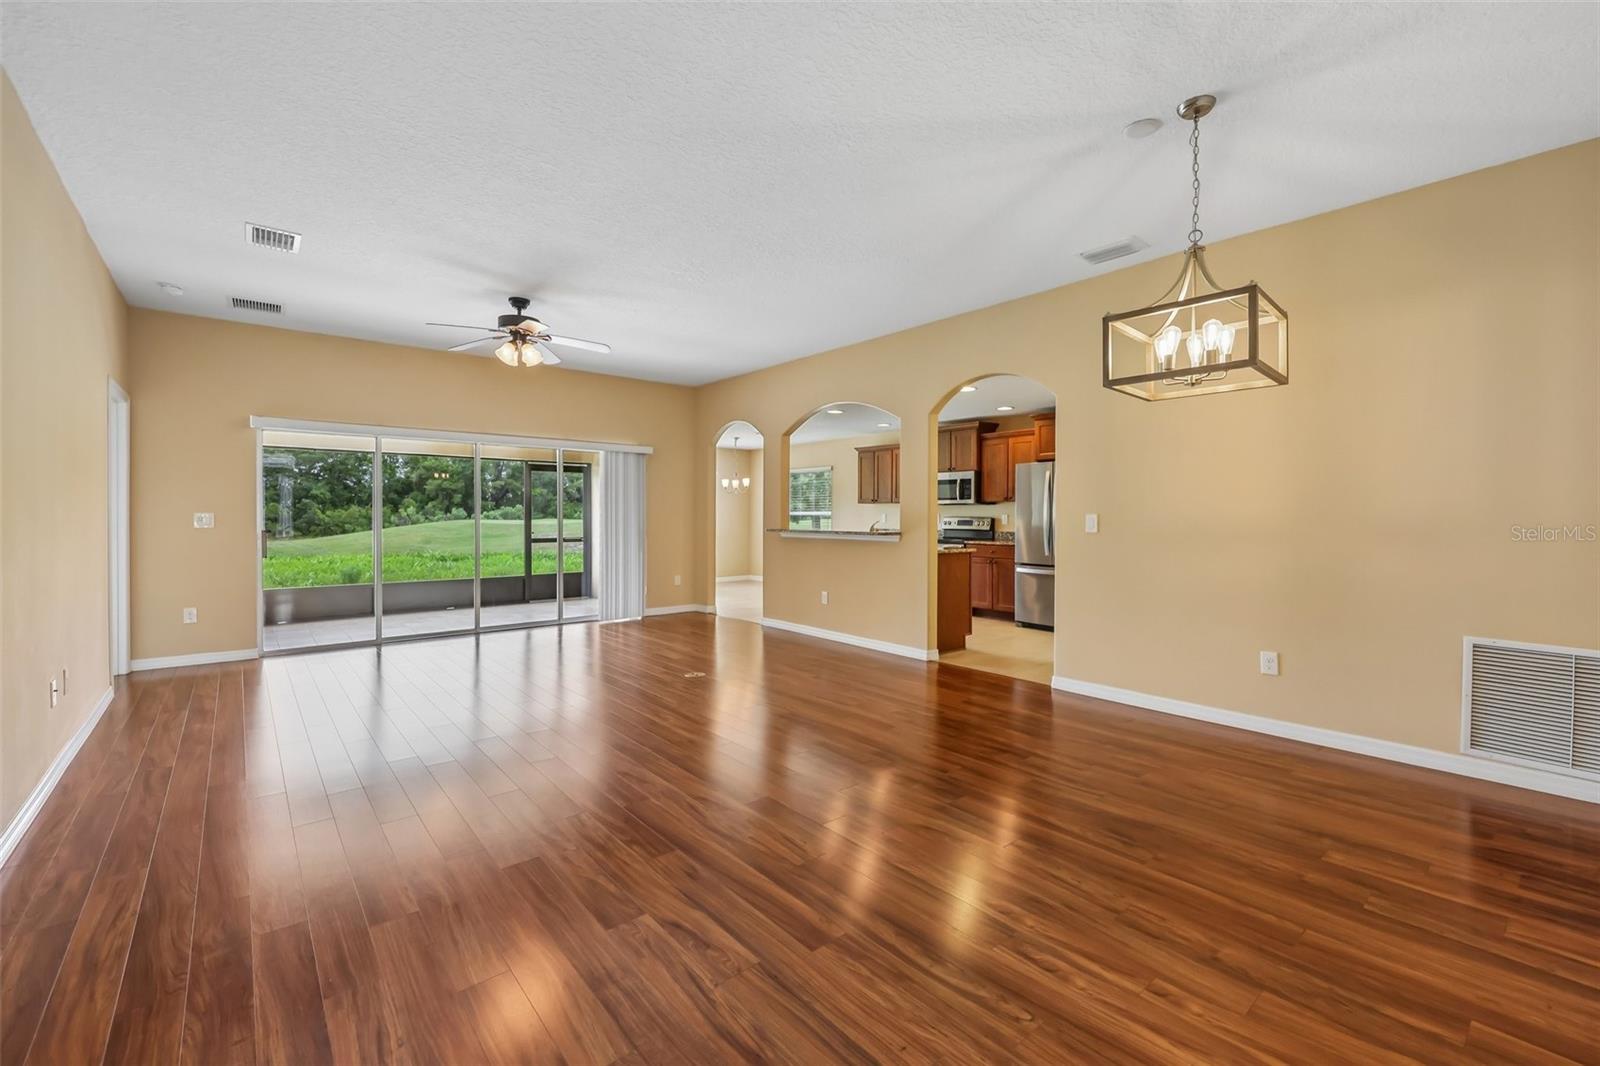
Virtually Staged. GORGEOUS GOLF FRONT GEM!! Experience the pinnacle of luxury in the prestigious gated Arlington Ridge 55+ community, where every day feels like a retreat designed for an active, vibrant lifestyle. This meticulously maintained, one-owner home boasts a bright, open floorplan highlighted by beautiful rich colored LVP that flows throughout the entire residence with absolutely no carpet. The heart of the home is a spacious eat-in kitchen featuring granite countertops and stainless steel appliances, offering seamless access to a sunny breakfast nook and a large, partially enclosed, covered and screened-in lanai with ceramic tile floors. The primary offers an ensuite with dual vanity, tile shower and water closet. Two generously sized guest bedrooms share a well appointed hall bath. Beyond the lanai, step outside to find a concrete patio, perfectly positioned to capture captivating views of the championship 18-hole golf course. Laundry room with built in countertop and 4ft extended garage, complete with a keypad entry and a screened enclosure for maximum airflow and convenience. Beyond the doorstep, residents enjoy a world-class social scene with access to heated pools, a fitness center, tennis, pickleball, and an on-site restaurant, tavern, and free movie theater. Your HOA fee ensures a maintenance-free life by including lawn care, high-speed internet, and cable, this gem is centrally located near Orlando’s attractions and Florida's famous beaches. Tour today and start living the resort lifestyle you deserve!
/t.realgeeks.media/resize/300x/https://u.realgeeks.media/todayshomevalue%252FFullLogo_Transparent_NoBuffer.png)
Additional Information
- Taxes
- $2,689
- HOA Fee
- $377
- Year Built
- 2017
- Construction
- Block, Stucco
- Living Area
- 1,719
- Acres
- 0.14
- Hoa Fee
- $377
- Interior Features
- Ceiling Fans(s), Eat-in Kitchen, Open Floorplan, Primary Bedroom Main Floor, Walk-In Closet(s)
- Cooling
- Central Air
- Heating
- Central, Electric
- Parking
- Oversized
- Garage Spaces
- 2
- Garage Description
- 2 Car Garage
- Sewer
- Public Sewer
- Pets
- Yes
Listing courtesy of REDFIN CORPORATION.
Mortgage Calculator
All listing information is deemed reliable but not guaranteed and should be independently verified through personal inspection by appropriate professionals. Listings displayed on this website may be subject to prior sale or removal from sale. Availability of any listing should always be independently verified. Listing information is provided for consumer personal, non-commercial use, solely to identify potential properties for potential purchase. All other use is strictly prohibited and may violate relevant federal and state law. Data last updated on