2596 Alclobe Circle, Ocoee, FL 34761
- $409,000
- 4
- BD
- 2
- BA
- 1,723
- SqFt





- List Price
- $409,000
- Status
- ACTIVE
- MLS#
- O6405340
- Price Change
- ▼ $6,000 1785879003
- Bedrooms
- 4
- Bathrooms
- 2
- Living Area
- 1,723
- Subdivision
- Silver Bend
Property Description
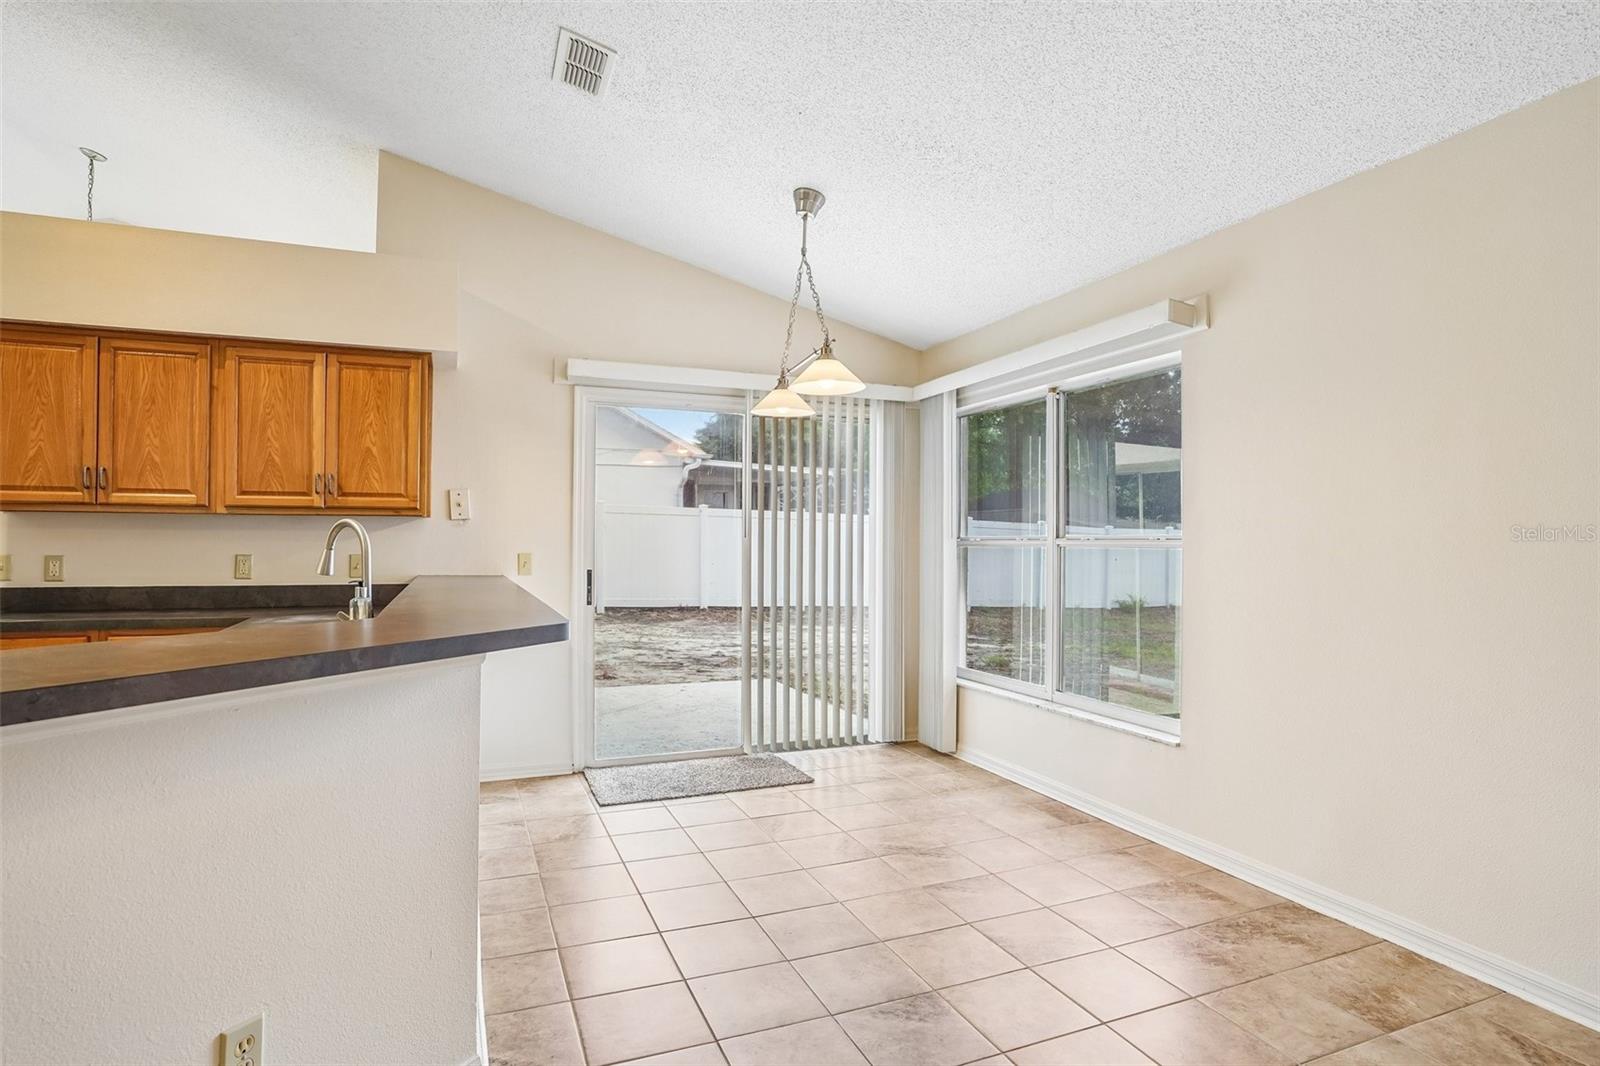
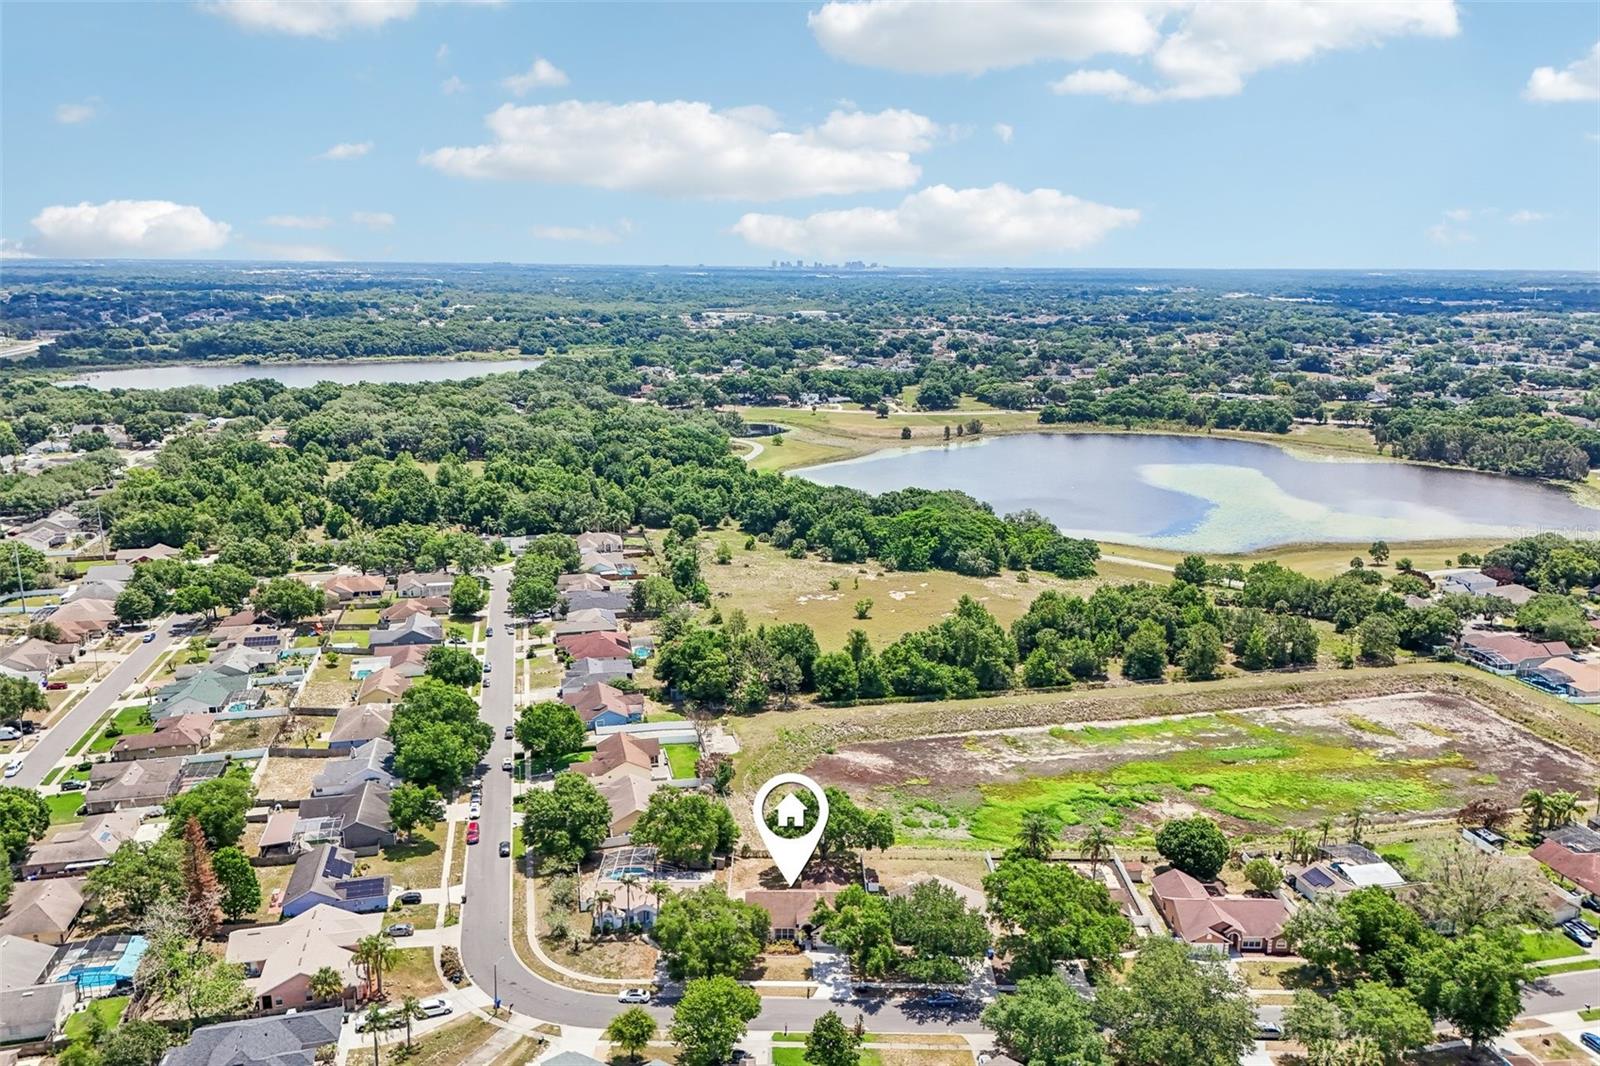
One or more photo(s) has been virtually staged. *Offering interest rate buy down or closing cost credit through preferred lender!* *Qualified for Rent to Own* *Transferable home warranty available* *New water heater* *NEW PRICE* Welcome to 2596 Alclobe Circle — offering 4 bedrooms, 2 bathrooms, 1,723 square feet of living space, and sitting on a spacious .21-acre lot designed for both comfort and flexibility. From the moment you walk in, the vaulted ceilings and natural light create an open, airy feel that instantly makes the home feel warm and inviting. The split floor plan provides privacy while still keeping the main living spaces connected, making it ideal for families, entertaining, guests, or even a home office setup. The spacious backyard offers endless potential for outdoor gatherings, pets, gardening, or simply enjoying quiet Florida evenings under the mature trees. Located just minutes from shopping, dining, parks, major highways, Winter Garden, and Orlando, this home combines everyday convenience with the space and value buyers are searching for. A unique bonus for families is the nearby sidewalk access behind Dollar General off Silver Bend, providing a convenient walk to the public library and Citrus Elementary School. Whether you’re a first-time buyer, growing family, or investor looking for a move-in ready opportunity, this home delivers the lifestyle and location that’s becoming harder to find at this price point. Schedule your private showing today before it’s gone.
/t.realgeeks.media/resize/300x/https://u.realgeeks.media/todayshomevalue%252FFullLogo_Transparent_NoBuffer.png)
Additional Information
- HOA Fee
- $270
- Year Built
- 1997
- Construction
- Block
- Living Area
- 1,723
- Acres
- 0.21
- Hoa Fee
- $270
- Interior Features
- High Ceilings, Vaulted Ceiling(s), Walk-In Closet(s)
- Cooling
- Central Air
- Heating
- Central
- Garage Spaces
- 2
- Garage Description
- 2 Car Garage
- Exterior Features
- Sidewalk, Sliding Doors
- Sewer
- Public Sewer
- Pets
- Yes
Listing courtesy of REALTY OF AMERICA.
Mortgage Calculator
All listing information is deemed reliable but not guaranteed and should be independently verified through personal inspection by appropriate professionals. Listings displayed on this website may be subject to prior sale or removal from sale. Availability of any listing should always be independently verified. Listing information is provided for consumer personal, non-commercial use, solely to identify potential properties for potential purchase. All other use is strictly prohibited and may violate relevant federal and state law. Data last updated on