8525 Bowden Way, Windermere, FL 34786
- $940,000
- 4
- BD
- 3
- BA
- 2,357
- SqFt









- List Price
- $940,000
- Status
- ACTIVE
- MLS#
- O6405195
- Price Change
- ▼ $59,000 1784597908
- Bedrooms
- 4
- Bathrooms
- 3
- Living Area
- 2,357
- Subdivision
- Keenes Pointe
Property Description
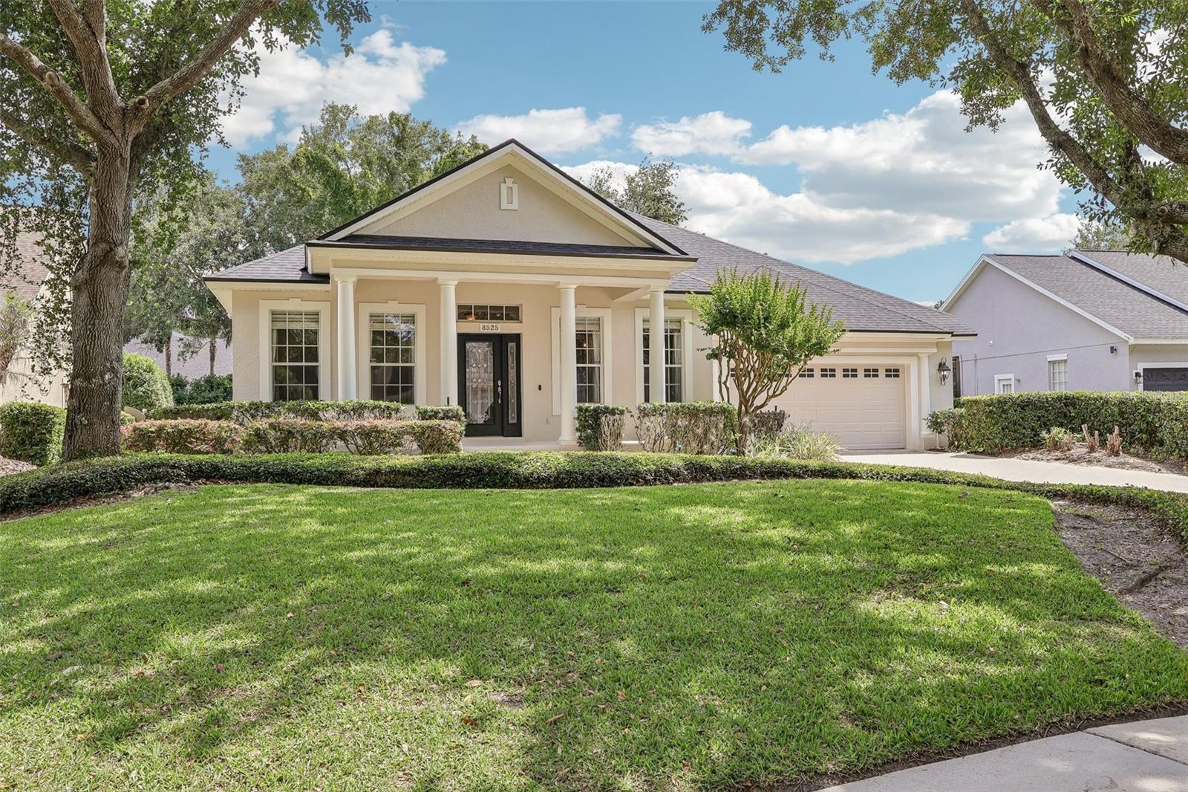
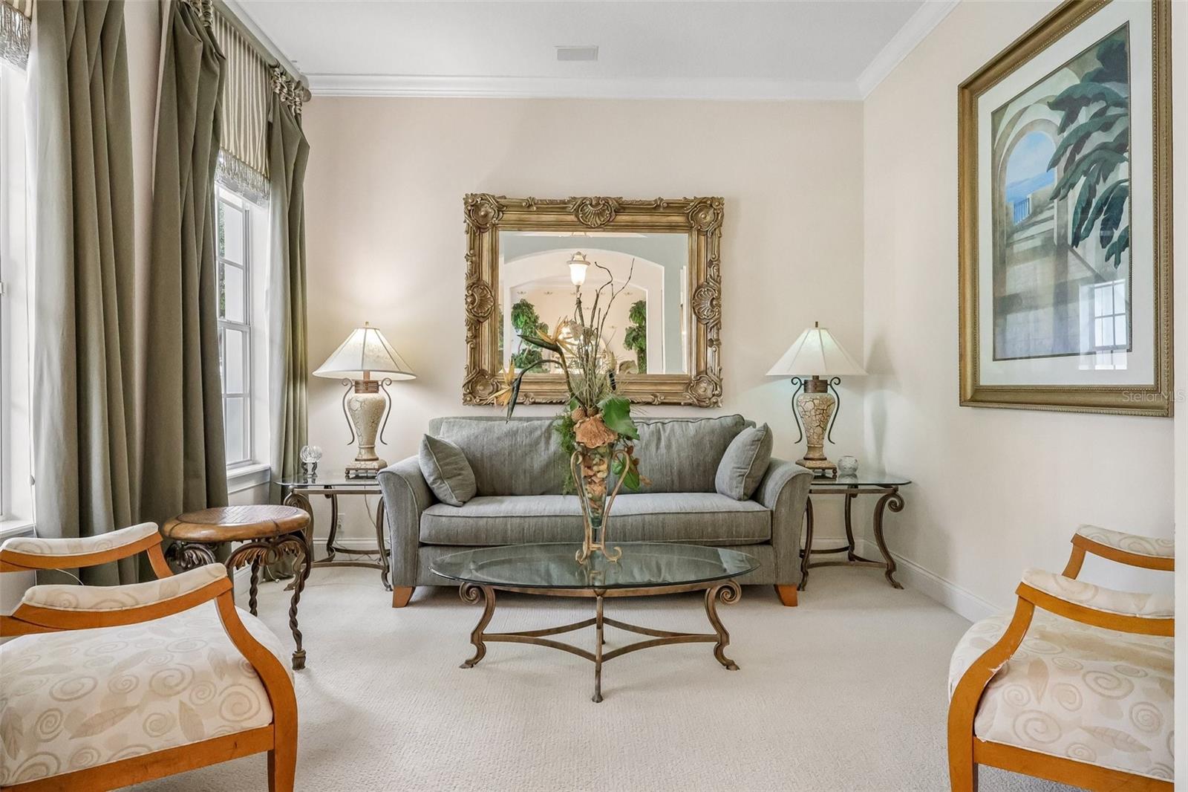
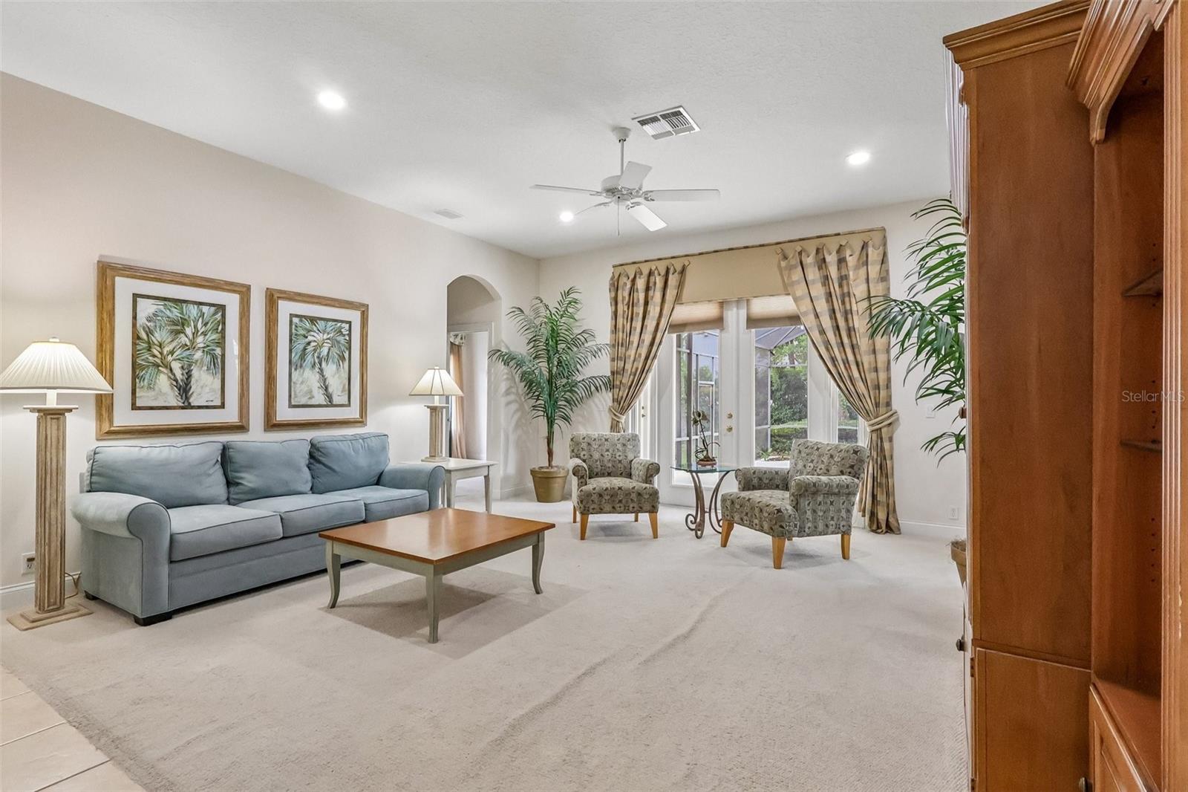
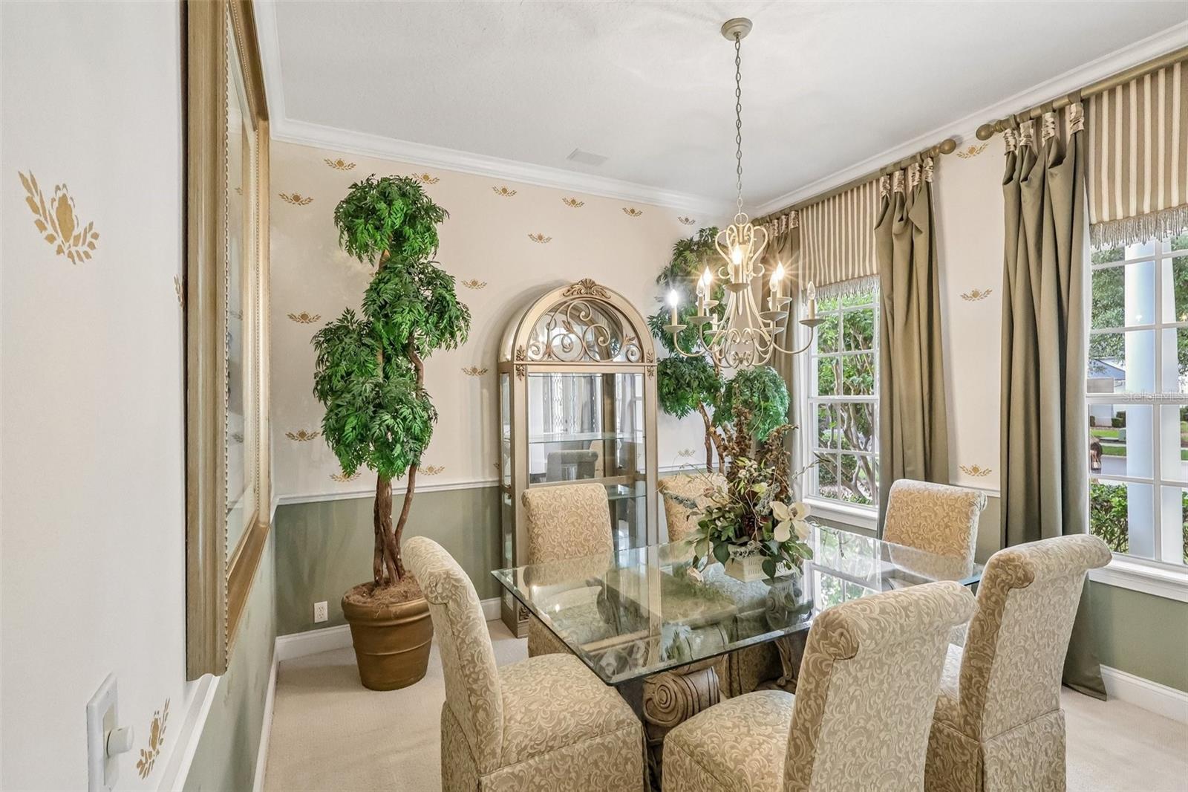
Keene's Pointe - 24-hour gated/attended community in Windermere, Florida. 4 bedroom/3 bath home with formal living and dining rooms, kitchen and great room. This furnished former model home with many extras and amenities features a functional floor plan. Kitchen with newer stainless appliances, open concept floor plan joining the kitchen, nook and great room and private primary with walk-in closet and bath with dual vanities, shower and garden tub. Enjoy peaceful evenings in the private back yard with spacious lanai, screened oversized pool and large yard. The fourth bedroom is currently being used as a den with French doors. NEW ROOF IN 2022, WATER HEATER 2020, two car garage with storage, and much more. Discover all this community has to offer, including The Golden Bear Club, a private 18-hole golf course designed by Jack Nicklaus offering golf, tennis, swimming, dining and clubhouse. Located close to shopping, dining, expressways and top-rated public and private schools, this home is perfect as a primary home or vacation home. Call today for you private viewing.
/t.realgeeks.media/resize/300x/https://u.realgeeks.media/todayshomevalue%252FFullLogo_Transparent_NoBuffer.png)
Additional Information
- HOA Fee
- $3,578
- Amenity/Rec Fee
- Use of The Golden Bear Club amenities (golf, tennis, fitness, swimming and dining) is by private membership only. Visit TheGoldenBearClub.com for more information.
- Year Built
- 2000
- Construction
- Block, Stucco
- Living Area
- 2,357
- Acres
- 0.28
- Hoa Fee
- $3,578
- Interior Features
- Ceiling Fans(s), Chair Rail, Crown Molding, Eat-in Kitchen, Kitchen/Family Room Combo, Primary Bedroom Main Floor, Split Bedroom, Stone Counters, Tray Ceiling(s), Walk-In Closet(s), Window Treatments
- Amenities
- Basketball Court, Clubhouse, Fence Restrictions, Gated, Optional Additional Fees, Park, Playground, Recreation Facilities, Storage
- Cooling
- Central Air
- Heating
- Central, Heat Pump, Natural Gas
- Garage Spaces
- 2
- Garage Description
- 2 Car Garage
- Exterior Features
- Sidewalk
- Water
- Lake Front
- Sewer
- Septic Tank
- Pool Description
- Child Safety Fence, Gunite, In Ground, Screen Enclosure
- Pets
- Yes
Listing courtesy of SOUTHERN REALTY GROUP LLC.
Mortgage Calculator
All listing information is deemed reliable but not guaranteed and should be independently verified through personal inspection by appropriate professionals. Listings displayed on this website may be subject to prior sale or removal from sale. Availability of any listing should always be independently verified. Listing information is provided for consumer personal, non-commercial use, solely to identify potential properties for potential purchase. All other use is strictly prohibited and may violate relevant federal and state law. Data last updated on