604 Sarner Pass Way, Winter Haven, FL 33881
- $340,000
- 4
- BD
- 2
- BA
- 2,004
- SqFt




- List Price
- $340,000
- Status
- ACTIVE
- MLS#
- O6404949
- Bedrooms
- 4
- Bathrooms
- 2
- Living Area
- 2,004
- Subdivision
- Lake Lucerne Ph 5
Property Description
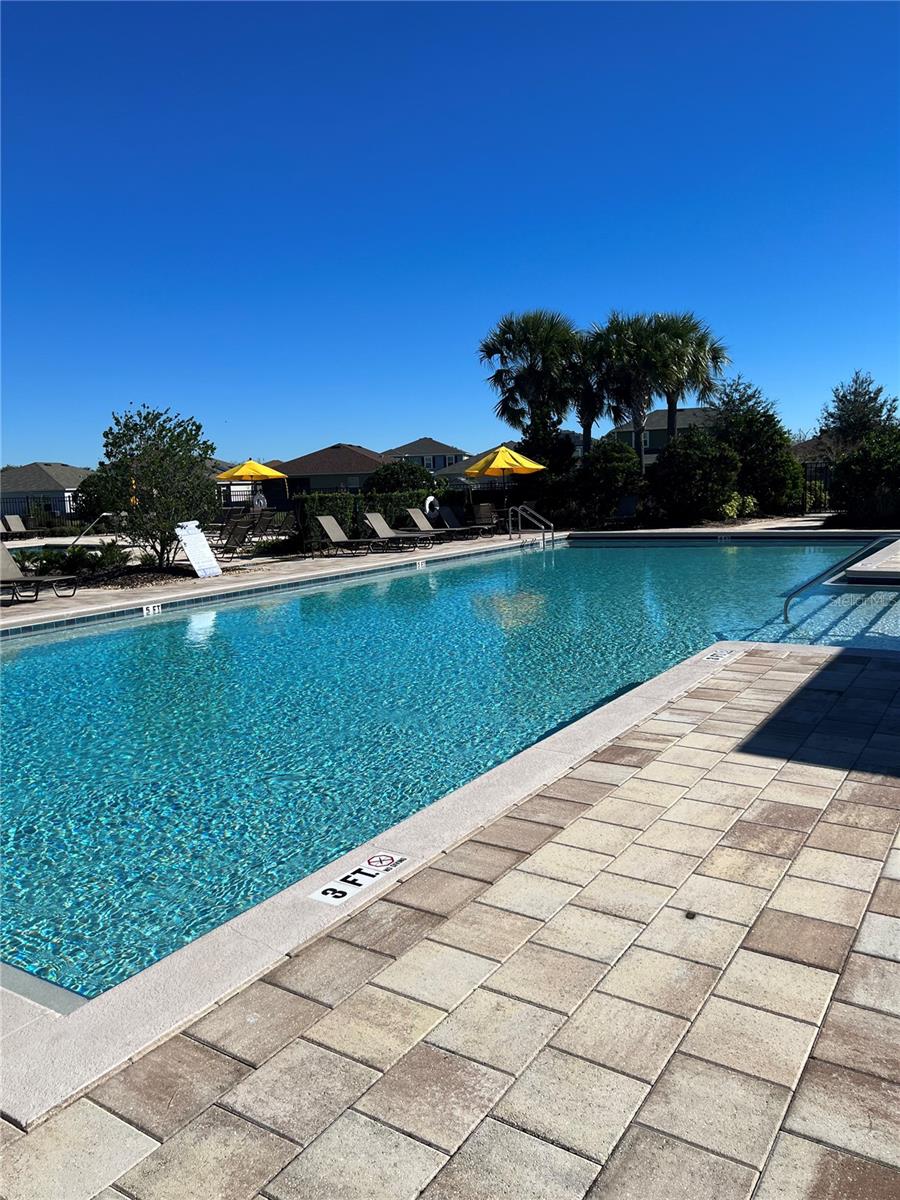
Seller motivated — great opportunity for investors or future homeowners! This beautiful corner lot home features 4 bedrooms and 2 bathrooms, offering comfort, space, and excellent income potential. The spacious kitchen comes fully equipped with all appliances, including a refrigerator, stove, microwave, and dishwasher, making it move-in ready from day one. The open-concept layout seamlessly connects the living and dining areas, creating the perfect space for entertaining guests or enjoying everyday family life. Sliding glass doors lead to a large backyard, ideal for outdoor activities, gatherings, or simply relaxing. Additional highlights include a 2-car garage, an already equipped laundry room, and a well-designed floor plan that offers both functionality and comfort. Located in the desirable Lake Lucerne community, residents enjoy great amenities, including a clubhouse, swimming pools, playground, and sidewalks for walking. Conveniently situated near Lake Alfred Elementary School, Daniel Jenkins Academy, Haines City Senior High School, as well as shopping, restaurants, and major roads with easy access to US-27, making commuting to Winter Haven, Davenport, and Orlando attractions even more convenient. Investor alert: The property is currently tenant-occupied with a lease in place through November 2026, generating $1,950/month in rental income. After the lease term ends, the new owner may choose to renew the lease or have the tenant vacate. Don’t miss this incredible opportunity!
/t.realgeeks.media/resize/300x/https://u.realgeeks.media/todayshomevalue%252FFullLogo_Transparent_NoBuffer.png)
Additional Information
- HOA Fee
- $912
- Year Built
- 2022
- Construction
- Block, Stucco
- Living Area
- 2,004
- Acres
- 0.17
- Hoa Fee
- $912
- Interior Features
- Eat-in Kitchen, Kitchen/Family Room Combo, Living Room/Dining Room Combo, Open Floorplan, Primary Bedroom Main Floor, Solid Wood Cabinets, Stone Counters, Thermostat, Walk-In Closet(s)
- Cooling
- Central Air
- Heating
- Central
- Parking
- Garage Door Opener
- Garage Spaces
- 2
- Garage Description
- 2 Car Garage
- Exterior Features
- Garden, Lighting, Sidewalk, Sliding Doors
- Sewer
- Public Sewer
- Pets
- Yes
Listing courtesy of WRA BUSINESS & REAL ESTATE.
Mortgage Calculator
All listing information is deemed reliable but not guaranteed and should be independently verified through personal inspection by appropriate professionals. Listings displayed on this website may be subject to prior sale or removal from sale. Availability of any listing should always be independently verified. Listing information is provided for consumer personal, non-commercial use, solely to identify potential properties for potential purchase. All other use is strictly prohibited and may violate relevant federal and state law. Data last updated on