3078 Sangria Street, Kissimmee, FL 34744
- $380,000
- 3
- BD
- 2
- BA
- 1,770
- SqFt




- List Price
- $380,000
- Status
- ACTIVE
- MLS#
- O6404323
- Price Change
- ▼ $5,000 1784743046
- Bedrooms
- 3
- Bathrooms
- 2
- Living Area
- 1,770
- Subdivision
- Villa Sol Village 4 Rep
Property Description
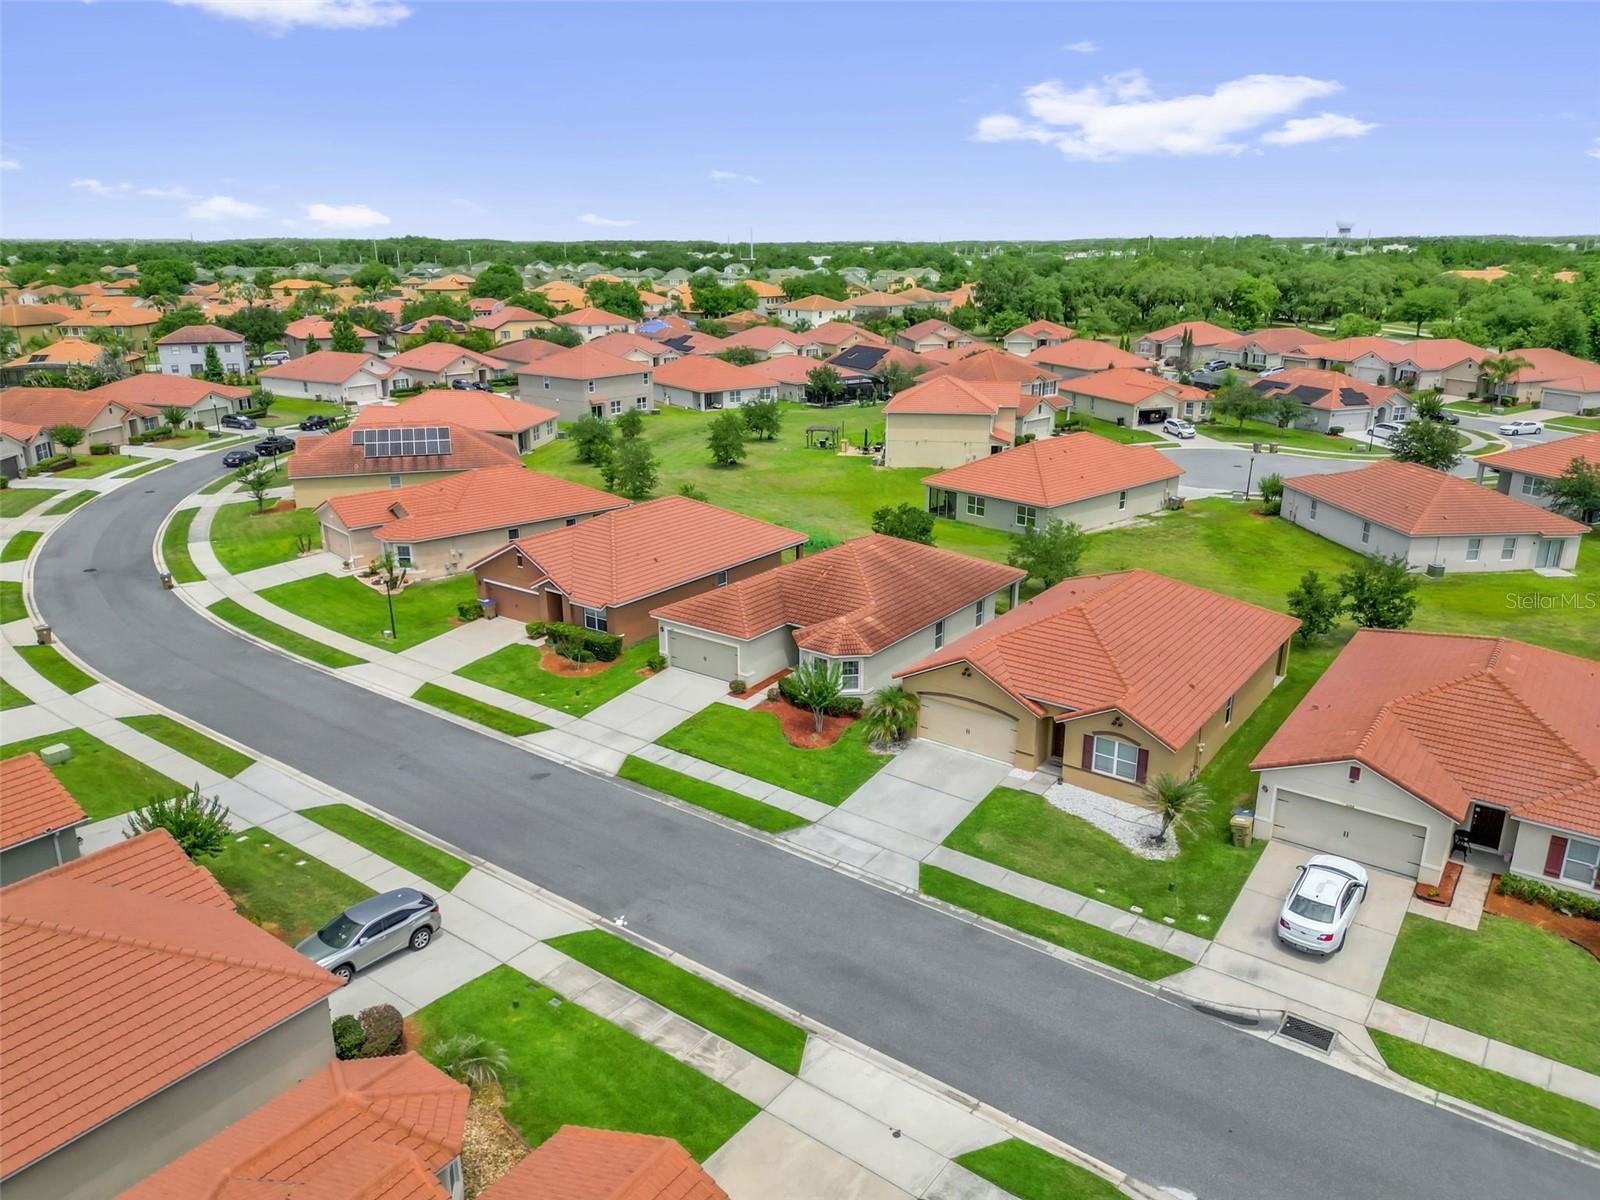
Virtually Staged. Welcome to this beautiful home located in the resort-style community of VillaSol. This well-maintained property features an open and inviting floor plan with ceramic tile throughout the main living areas, creating a bright and spacious feel. The kitchen is designed for both comfort and functionality, offering 42-inch cabinets, granite countertops, a breakfast bar, and a cozy eating space perfect for everyday living or entertaining. The home offers a desirable split-bedroom layout, providing privacy for the large primary suite, which includes a walk-in closet and a spacious en-suite bathroom. On the opposite side, you will find two additional bedrooms and a secondary bathroom, ideal for family or guests. Residents of VillaSol enjoy resort-style amenities including a community pool, clubhouse with fitness center, tennis and basketball courts, scenic walking trails, picnic areas, and private boat ramp access to East Lake Tohopekaliga. The Homeowners Association also includes cable, internet, and lawn maintenance, offering added convenience and value. Ideally located just minutes from major highways such as I-4 and the Florida Turnpike, as well as world-renowned theme parks, shopping, and dining, this home offers the perfect combination of comfort, lifestyle, and location. Assumable financing available: buyer may take over the seller's existing loan balance (~$190,000) at a below-market rate. Remaining purchase price would require separate financing at current market rates.
/t.realgeeks.media/resize/300x/https://u.realgeeks.media/todayshomevalue%252FFullLogo_Transparent_NoBuffer.png)
Additional Information
- Taxes
- $2,034
- HOA Fee
- $160
- Year Built
- 2017
- Construction
- Block, Concrete, Stucco
- Living Area
- 1,770
- Acres
- 0.13
- Hoa Fee
- $160
- Interior Features
- Eat-in Kitchen
- Cooling
- Central Air
- Heating
- Central
- Garage Spaces
- 2
- Garage Description
- 2 Car Garage
- Exterior Features
- Sidewalk
- Sewer
- Private Sewer
- Pets
- Yes
Listing courtesy of FUSILIER MANAGEMENT GROUP.
Mortgage Calculator
All listing information is deemed reliable but not guaranteed and should be independently verified through personal inspection by appropriate professionals. Listings displayed on this website may be subject to prior sale or removal from sale. Availability of any listing should always be independently verified. Listing information is provided for consumer personal, non-commercial use, solely to identify potential properties for potential purchase. All other use is strictly prohibited and may violate relevant federal and state law. Data last updated on