2459 Valhalla Drive, Tavares, FL 32778
- $350,000
- 4
- BD
- 2
- BA
- 1,828
- SqFt




- List Price
- $350,000
- Status
- ACTIVE
- MLS#
- O6404262
- Bedrooms
- 4
- Bathrooms
- 2
- Living Area
- 1,828
- Subdivision
- Lane Park Ridge
Property Description
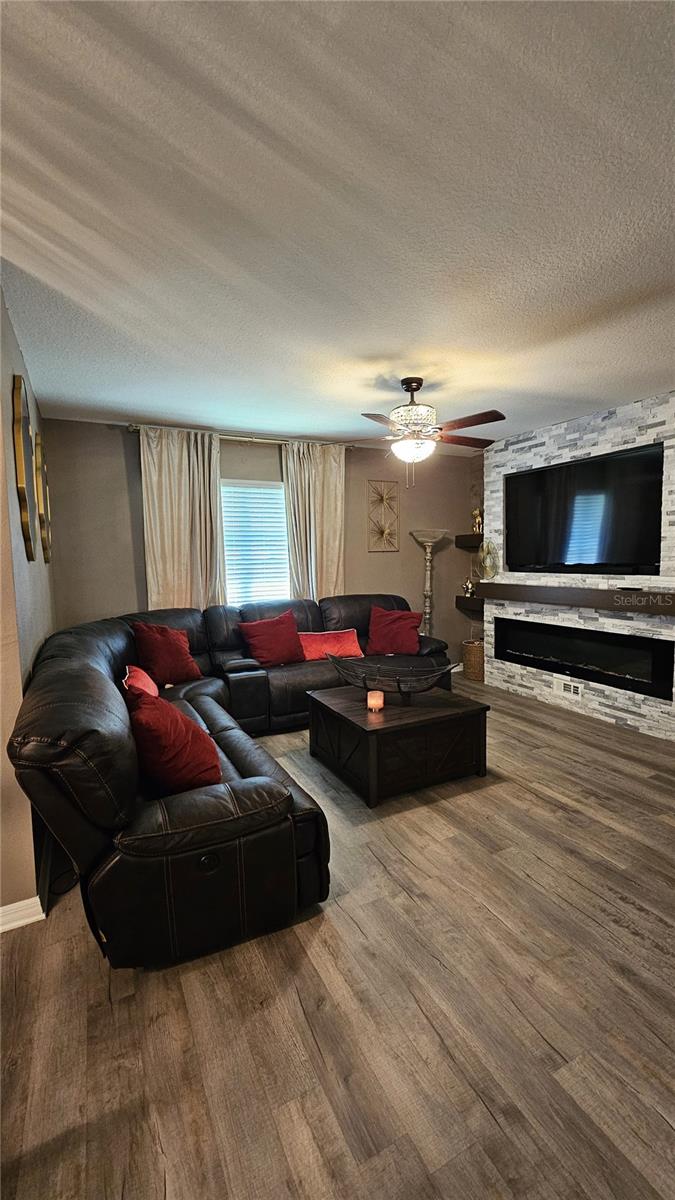
Welcome to this charming home in Lane Park Ridge, a Tavares community tucked away from the hustle and bustle of the big city congestion. This beautifully maintained 4 bedroom, 2 bathroom, 2 car garage, one-story home built in 2018 offers 1,828 sq ft of modern comfort and style complete with an extra large privacy fenced yard. Step inside to find upgraded luxury vinyl flooring flowing through the foyer, kitchen, and spacious family room—perfect for both everyday living and entertaining. The heart of the home features a stunning upgraded kitchen with stone countertops, ample cabinetry, walk-in pantry and an open layout overlooking the large family room complete with a beautifully tiled entertainment wall with built-in fireplace and TV. Retreat to the generously sized owner’s suite, offering comfort and privacy, while three additional bedrooms provide flexibility for family, guests or a home office. Enjoy Florida living at its finest in the screened-in back patio ideal for relaxing mornings or evening gatherings. The huge fully fenced backyard offers exceptional privacy with mature trees, creating a peaceful outdoor oasis with plenty of room for entertaining, lots of space for the pets or enough land for future additions like a pool. Located in the charming and growing city of Tavares, known as “America’s Seaplane City” you’ll enjoy a relaxed lifestyle with nearby fishing, boating, and scenic kayak tours along the Dora Canal. Just minutes away, downtown Tavares offers brick-lined streets, waterfront dining, boutique shopping, and lively nightly entertainment. This move-in ready home blends modern upgrades, outdoor space and a prime location. Don’t miss your opportunity to own this exceptional property with plenty of upgrades!
/t.realgeeks.media/resize/300x/https://u.realgeeks.media/todayshomevalue%252FFullLogo_Transparent_NoBuffer.png)
Additional Information
- HOA Fee
- $210
- Year Built
- 2018
- Construction
- Block, Stucco
- Living Area
- 1,828
- Acres
- 0.16
- Hoa Fee
- $210
- Interior Features
- Ceiling Fans(s), Eat-in Kitchen, Living Room/Dining Room Combo, Primary Bedroom Main Floor, Solid Wood Cabinets, Stone Counters, Thermostat, Walk-In Closet(s)
- Cooling
- Central Air
- Heating
- Central, Electric
- Garage Spaces
- 2
- Garage Description
- 2 Car Garage
- Sewer
- Public Sewer
- Stories
- 1
- Pets
- Yes
Listing courtesy of PREFERRED RE BROKERS III.
Mortgage Calculator
All listing information is deemed reliable but not guaranteed and should be independently verified through personal inspection by appropriate professionals. Listings displayed on this website may be subject to prior sale or removal from sale. Availability of any listing should always be independently verified. Listing information is provided for consumer personal, non-commercial use, solely to identify potential properties for potential purchase. All other use is strictly prohibited and may violate relevant federal and state law. Data last updated on