2414 Caspian Drive, Lakeland, FL 33805
- $287,500
- 3
- BD
- 2
- BA
- 1,658
- SqFt






- List Price
- $287,500
- Status
- ACTIVE
- MLS#
- O6404034
- Price Change
- ▼ $5,000 1786149043
- Bedrooms
- 3
- Bathrooms
- 2
- Living Area
- 1,658
- Subdivision
- Villages/Brdgwater Village 3
Property Description
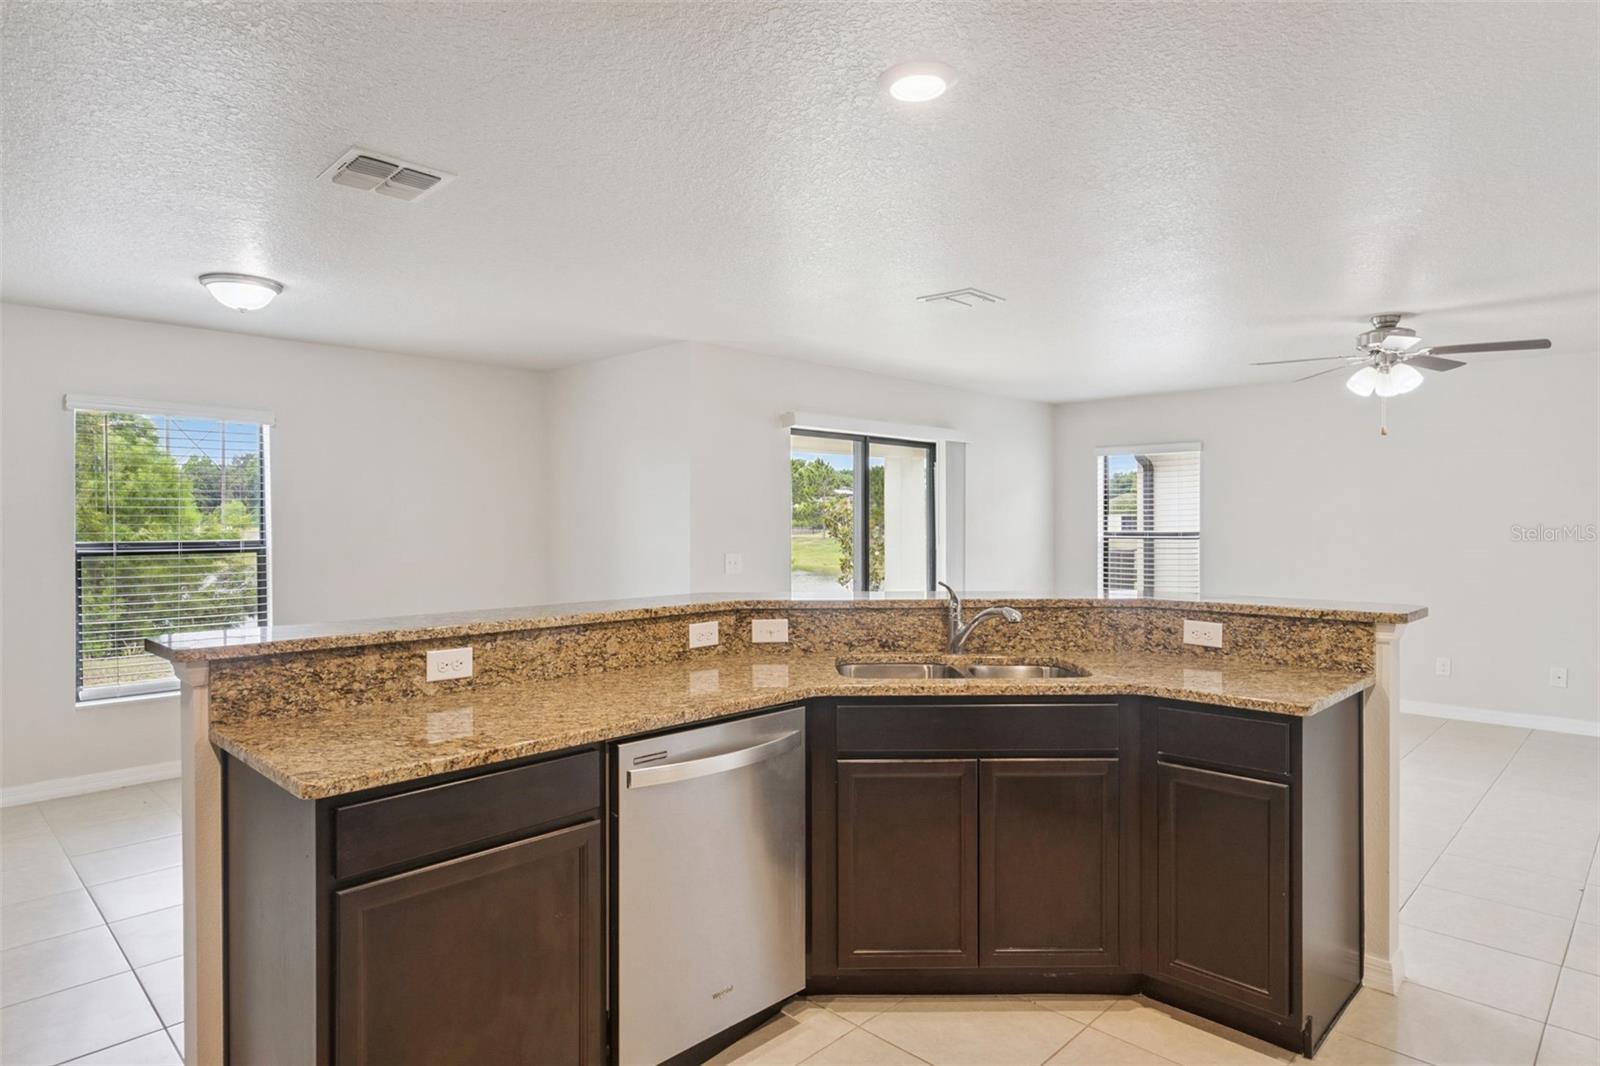
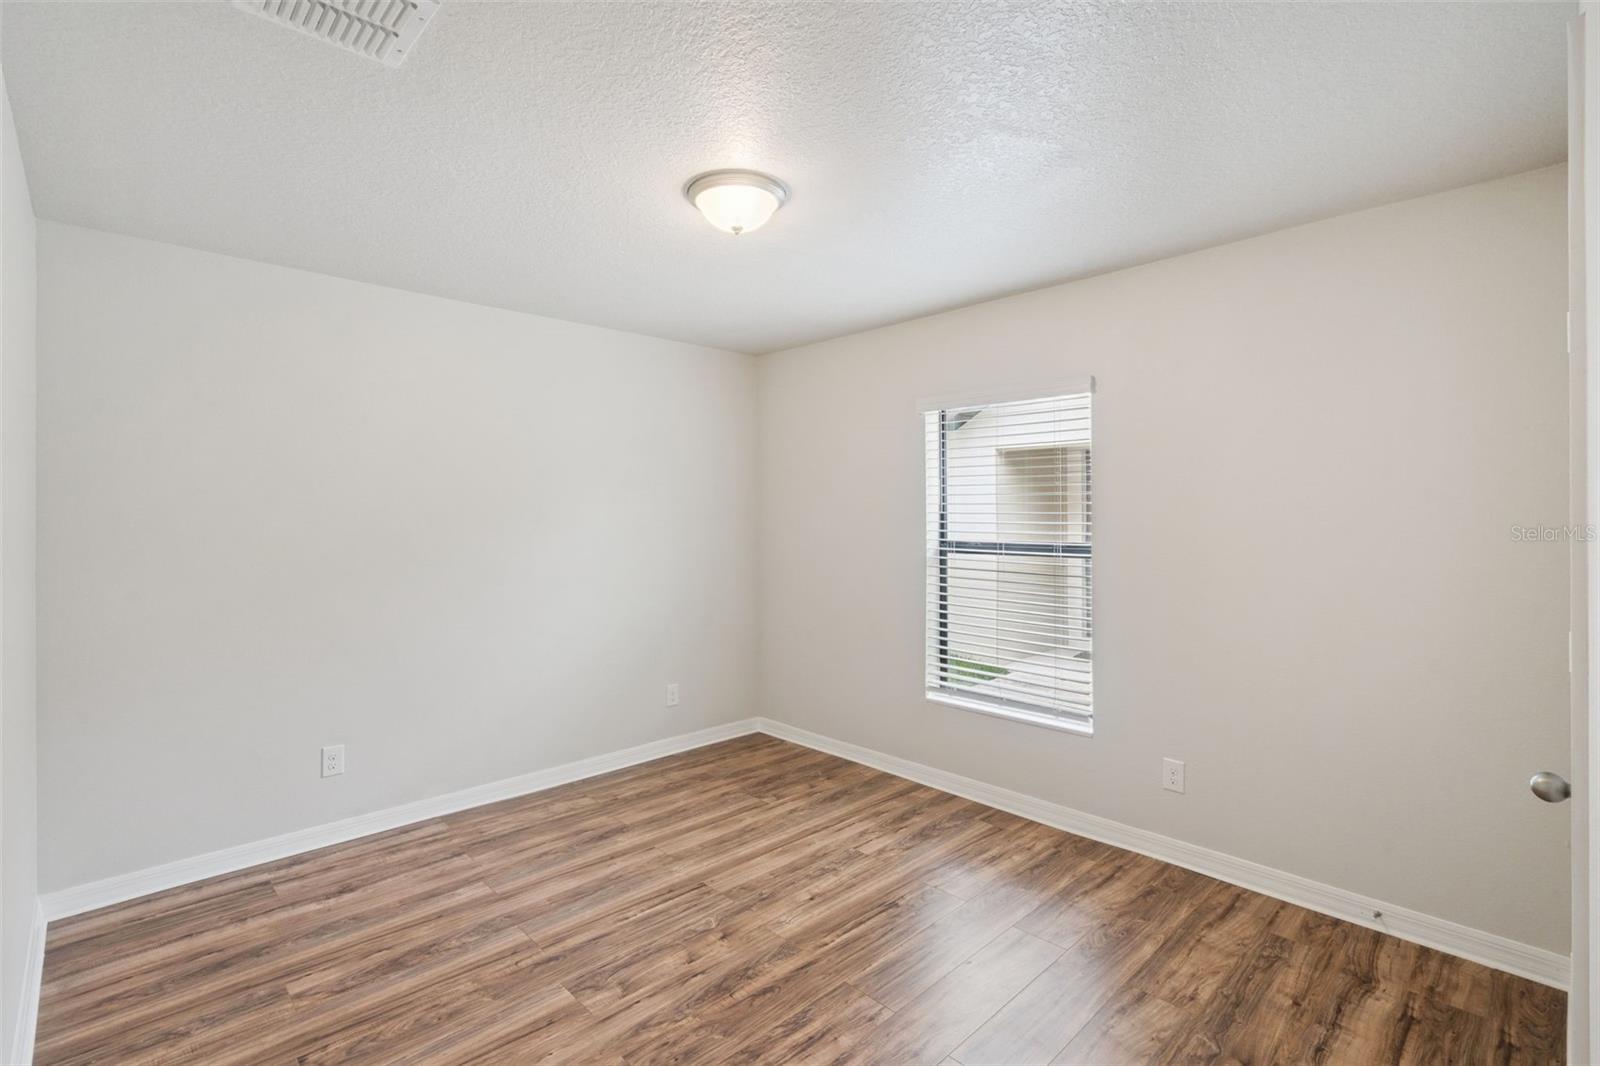
Is there a 3-bedroom single family home in Lakeland under $295k with a water view? Welcome to 2414 Caspian Drive, a 3-bed single family home in Lakeland under $295k located in The Villages at Bridgewater. Built in 2019, this home offers 3 bedrooms, 2 bathrooms, and 1,658 sqft of thoughtfully designed living space with a peaceful rear pond view. The open floor plan creates a seamless flow between the kitchen, dining, and living areas, ideal for both daily living and entertaining. The kitchen features granite countertops, stainless steel appliances, and ample cabinet space, all overlooking the main living area. Tile and vinyl flooring provide durability and easy maintenance throughout. The spacious primary suite and additional bedrooms offer flexibility for a variety of living needs. Step outside to enjoy a tranquil backyard with water views, adding a sense of privacy and calm. The property includes a 2-car garage and driveway parking on a 5,009 square foot lot. Located in a community known for its lifestyle amenities, residents enjoy access to a clubhouse, fitness center, pool, tennis and basketball courts, walking trails, playground, fishing dock, and canoe launch across five scenic lakes. Monthly HOA is $142. Positioned near I-4, this location allows convenient travel to Tampa and Orlando, with major attractions nearby including Walt Disney World approximately 35 to 40 miles away, Busch Gardens Tampa Bay about 30 to 35 miles, and LEGOLAND Florida Resort roughly 19 miles. Close to Lakeside Village shopping, local dining, and downtown Lakeland attractions such as Hollis Garden. Zoned for Wendell Watson Elementary, Lake Gibson Middle, and Tenoroc High School. This home delivers a strong combination of location, features, and value in today’s market.
/t.realgeeks.media/resize/300x/https://u.realgeeks.media/todayshomevalue%252FFullLogo_Transparent_NoBuffer.png)
Additional Information
- Taxes
- $1,259
- HOA Fee
- $142
- Amenity/Rec Fee
- HOA Due's, Capital Contribution/Transfer Fee's and Amenities are to be confirmed by the buyer's agent/buyer during inspection period.
- Year Built
- 2019
- Construction
- Block, Stucco
- Living Area
- 1,658
- Acres
- 0.12
- Hoa Fee
- $142
- Interior Features
- Ceiling Fans(s), High Ceilings, Kitchen/Family Room Combo, Open Floorplan, Primary Bedroom Main Floor, Solid Surface Counters, Walk-In Closet(s)
- Amenities
- Clubhouse, Fitness Center, Pool, Recreation Facilities
- Cooling
- Central Air
- Heating
- Central, Electric
- Parking
- Driveway
- Garage Spaces
- 2
- Garage Description
- 2 Car Garage
- Exterior Features
- Lighting, Sidewalk, Sliding Doors
- Sewer
- Public Sewer
- Pets
- Yes
Listing courtesy of EXP REALTY LLC.
Mortgage Calculator
All listing information is deemed reliable but not guaranteed and should be independently verified through personal inspection by appropriate professionals. Listings displayed on this website may be subject to prior sale or removal from sale. Availability of any listing should always be independently verified. Listing information is provided for consumer personal, non-commercial use, solely to identify potential properties for potential purchase. All other use is strictly prohibited and may violate relevant federal and state law. Data last updated on