Share this with your friends


239-220-1157
Real Estate Company
1225 Fox Hedge Lane, St Cloud (Magnolia Square), FL 34771
- $409,000
- 4
- BD
- 2
- BA
- 1,600
- SqFt








- List Price
- $409,000
- Status
- ACTIVE
- MLS#
- O6403965
- Price Change
- ▼ $20,000 1786743221
- Bedrooms
- 4
- Bathrooms
- 2
- Living Area
- 1,600
- Subdivision
- Prairie Oaks
Property Description
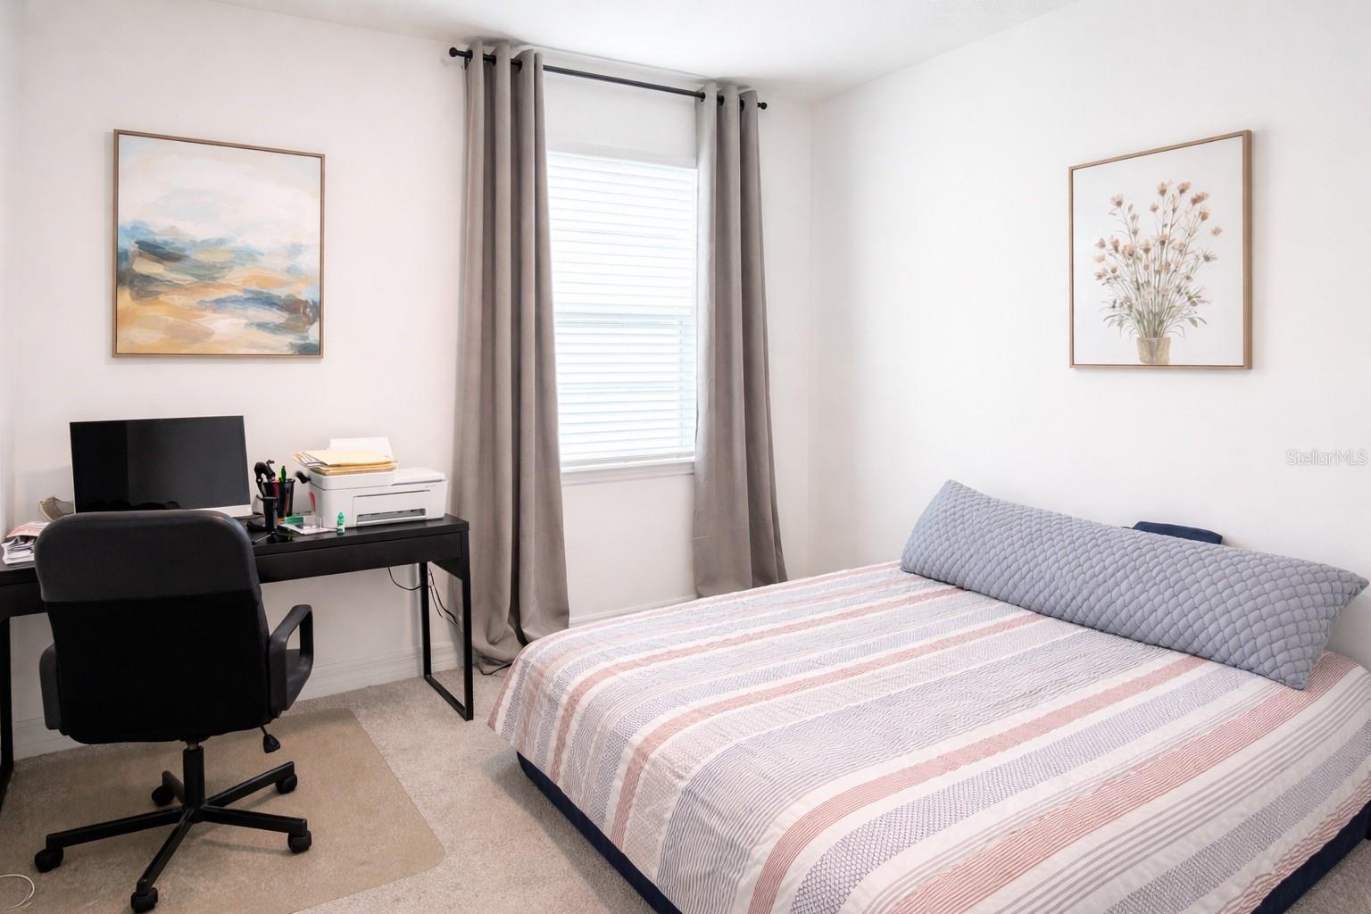
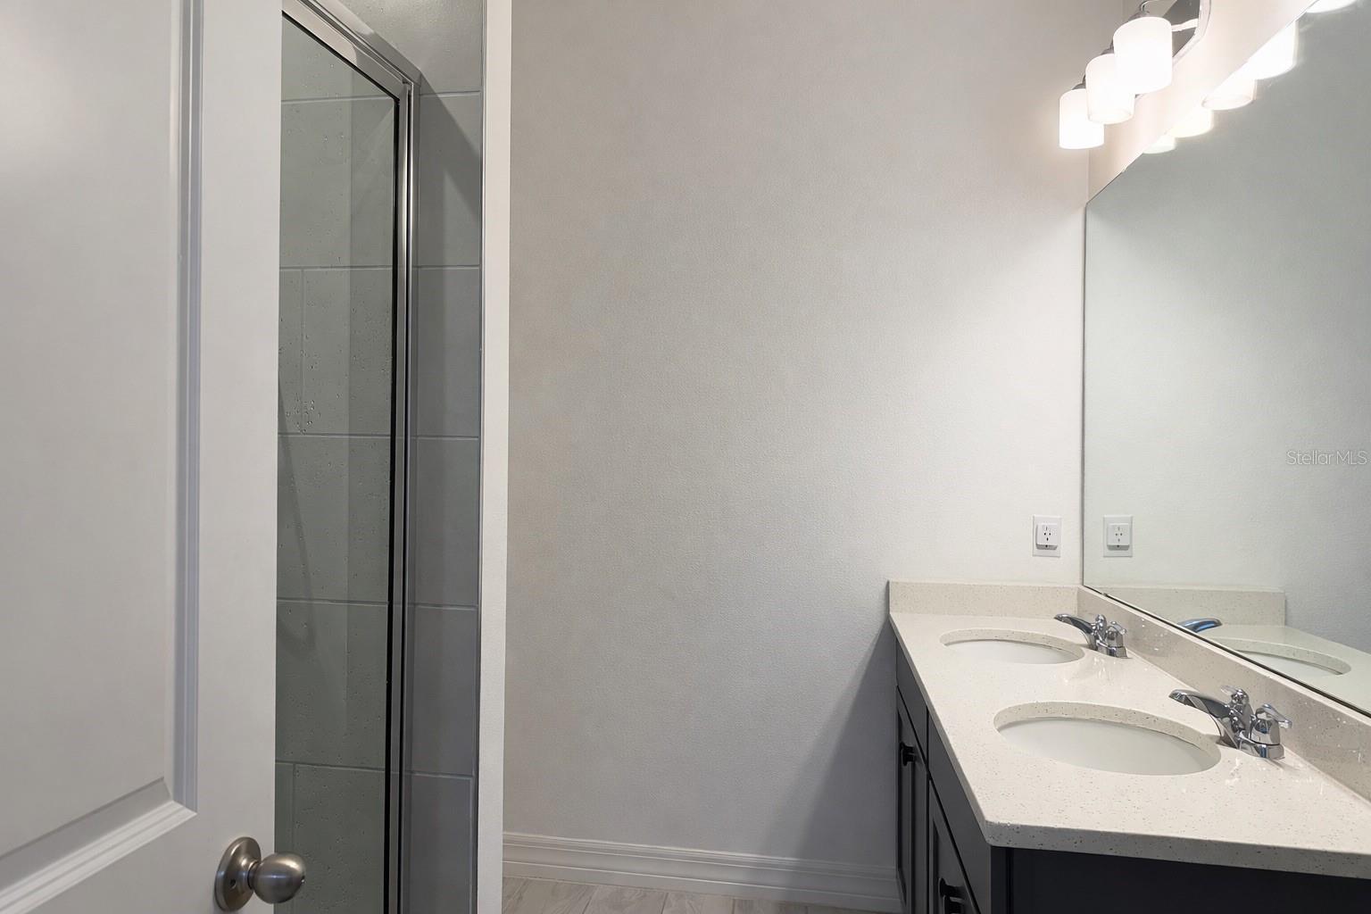
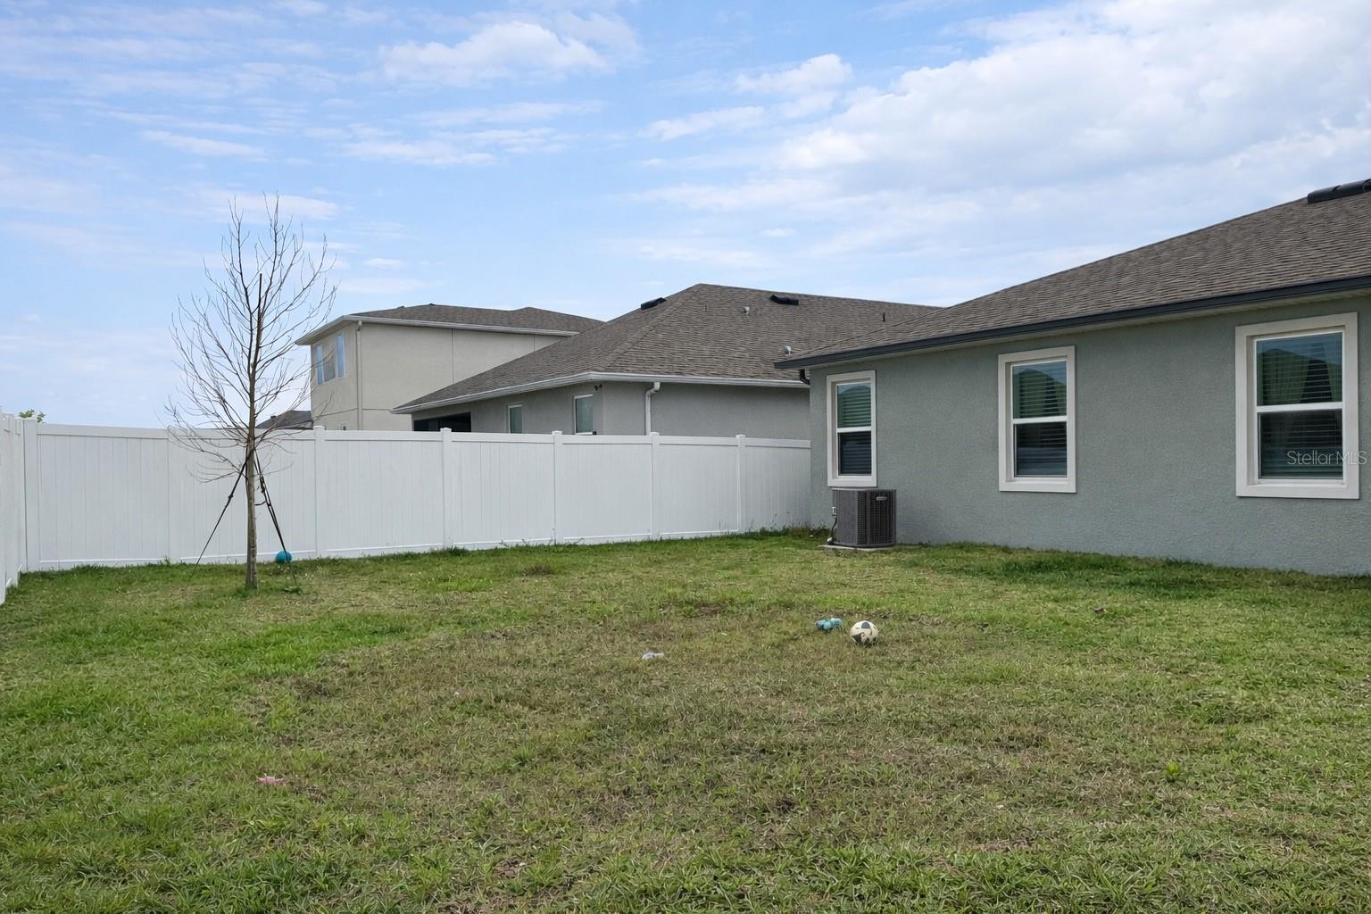
PRICE IMPROVEMENT! + BUYER INCENTIVES: Seller is offering $10,000 buyer incentive to be used toward a price reduction, buyer closing costs, prepaids, or an interest rate buy-down with an acceptable contract submitted by September 30, 2026! Welcome to this beautiful and well-maintained 4-bedroom, 2-bathroom home offering a 1,600 square feet of living space in the desirable Prairie Oaks community. Step inside to find an open and inviting floor plan that blends comfort and functionality. The spacious great room connects seamlessly into the kitchen and dining areas, creating the perfect setting for everyday living and entertaining. The kitchen features modern cabinetry, ample counter space, and a large island ideal for casual gatherings. The owner’s suite is designed for comfort and privacy, featuring a well-appointed ensuite bath, dual vanities, walk-in shower, and generous walk-in closet. Three additional bedrooms and a full bath provides plenty of space for family, guests, or a home office. Enjoy the convenience of a versatile layout, abundant natural light, and quality finishes throughout. The outdoor living space features a spacious fenced backyard and a covered porch, creating the perfect setting for relaxing and entertaining family and friends. This beautiful designed home blends modern style with everyday comfort in one of the area’s most desirable locations. Just minutes from FL-417 and the Florida Turnpike, convenient access to Lake Nona, Orlando, shopping centers, restaurants, hospitals and surrounding areas. Prairie Oaks offers a clubhouse with a pool, playground, and green spaces, creating a relaxed laid-back lifestyle for all ages. Don’t miss the chance to make this home yours. Call today to schedule a showing!
/t.realgeeks.media/resize/300x/https://u.realgeeks.media/todayshomevalue%252FFullLogo_Transparent_NoBuffer.png)
Additional Information
- HOA Fee
- $150
- Year Built
- 2024
- Construction
- Block, Stucco
- Living Area
- 1,600
- Acres
- 0.14
- Hoa Fee
- $150
- Interior Features
- Ceiling Fans(s), Kitchen/Family Room Combo, Open Floorplan, Split Bedroom, Stone Counters, Thermostat, Walk-In Closet(s)
- Cooling
- Central Air
- Heating
- Central, Electric
- Garage Spaces
- 2
- Garage Description
- 2 Car Garage
- Exterior Features
- Sidewalk, Sprinkler Metered
- Sewer
- Public Sewer
- Stories
- 1
- Pets
- Yes
Listing courtesy of NOVAK REALTY CORP.
Mortgage Calculator
All listing information is deemed reliable but not guaranteed and should be independently verified through personal inspection by appropriate professionals. Listings displayed on this website may be subject to prior sale or removal from sale. Availability of any listing should always be independently verified. Listing information is provided for consumer personal, non-commercial use, solely to identify potential properties for potential purchase. All other use is strictly prohibited and may violate relevant federal and state law. Data last updated on