27111 Nostalgia Drive, Leesburg, FL 34748
- $289,000
- 3
- BD
- 2
- BA
- 1,477
- SqFt








- List Price
- $289,000
- Status
- ACTIVE
- MLS#
- O6403883
- Bedrooms
- 3
- Bathrooms
- 2
- Living Area
- 1,477
- Subdivision
- Legacy/Leesburg Un 05
Property Description
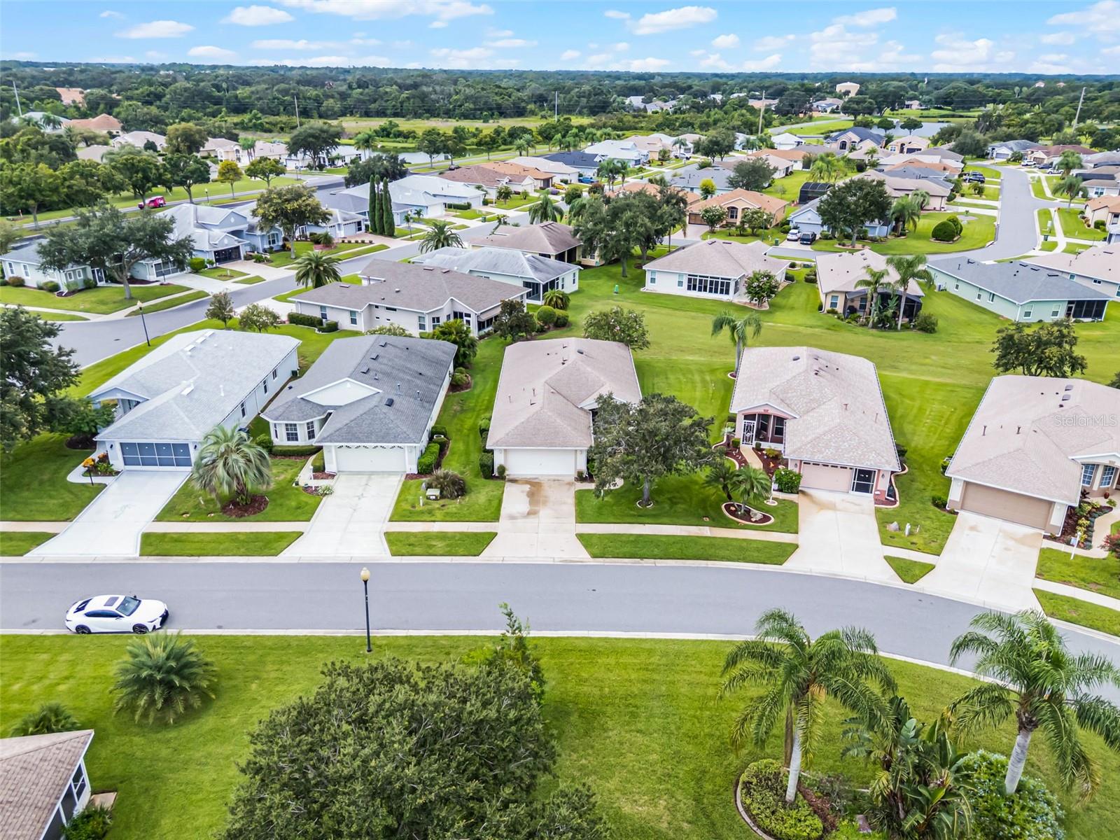
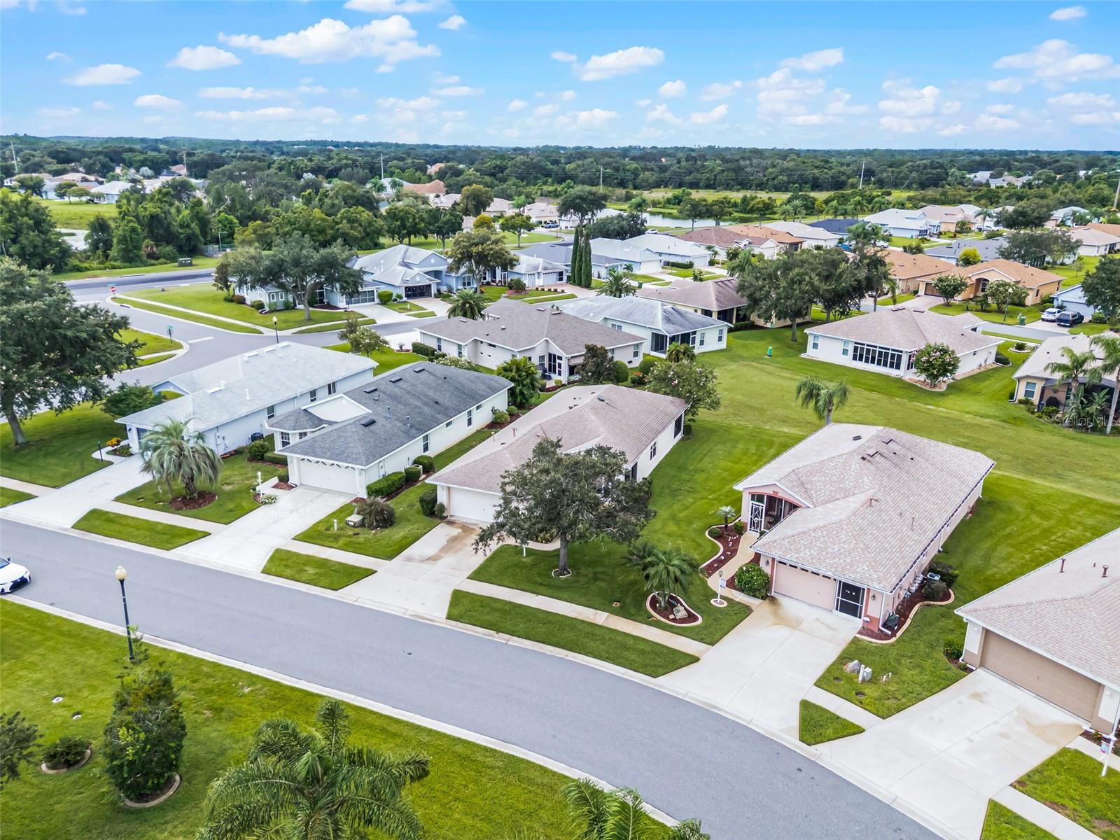
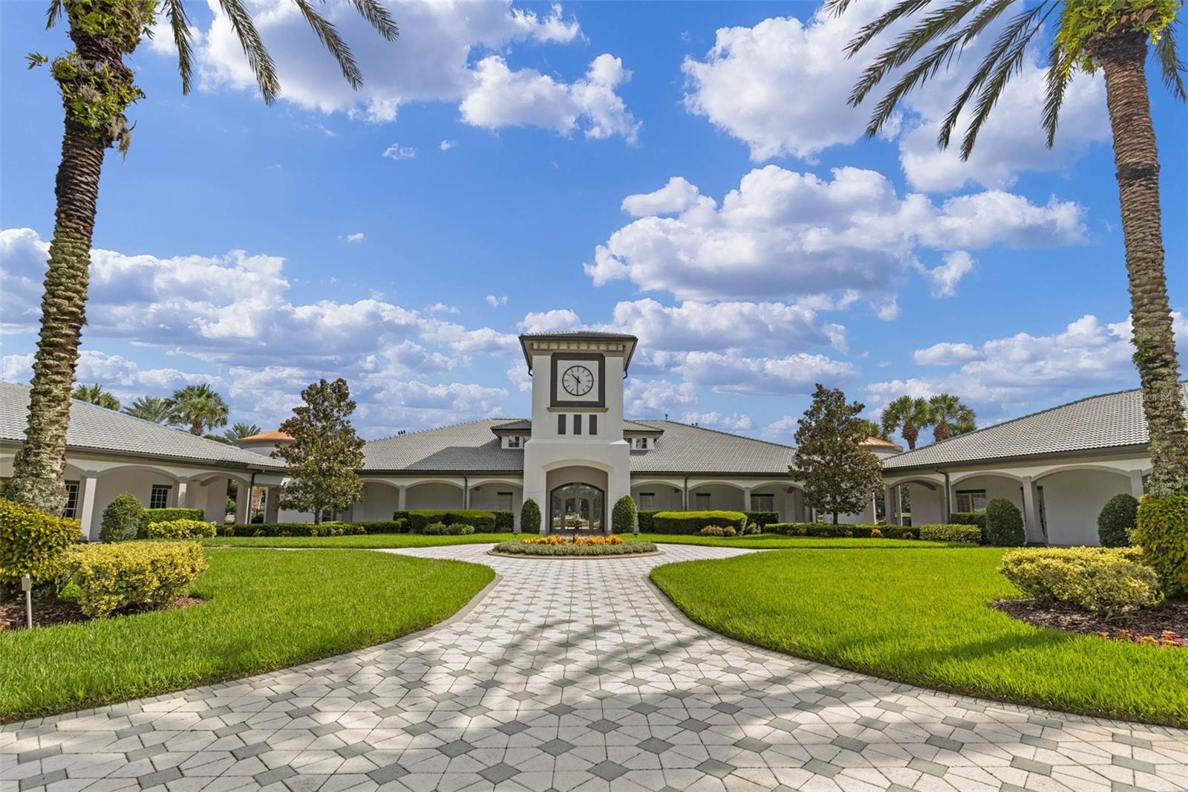
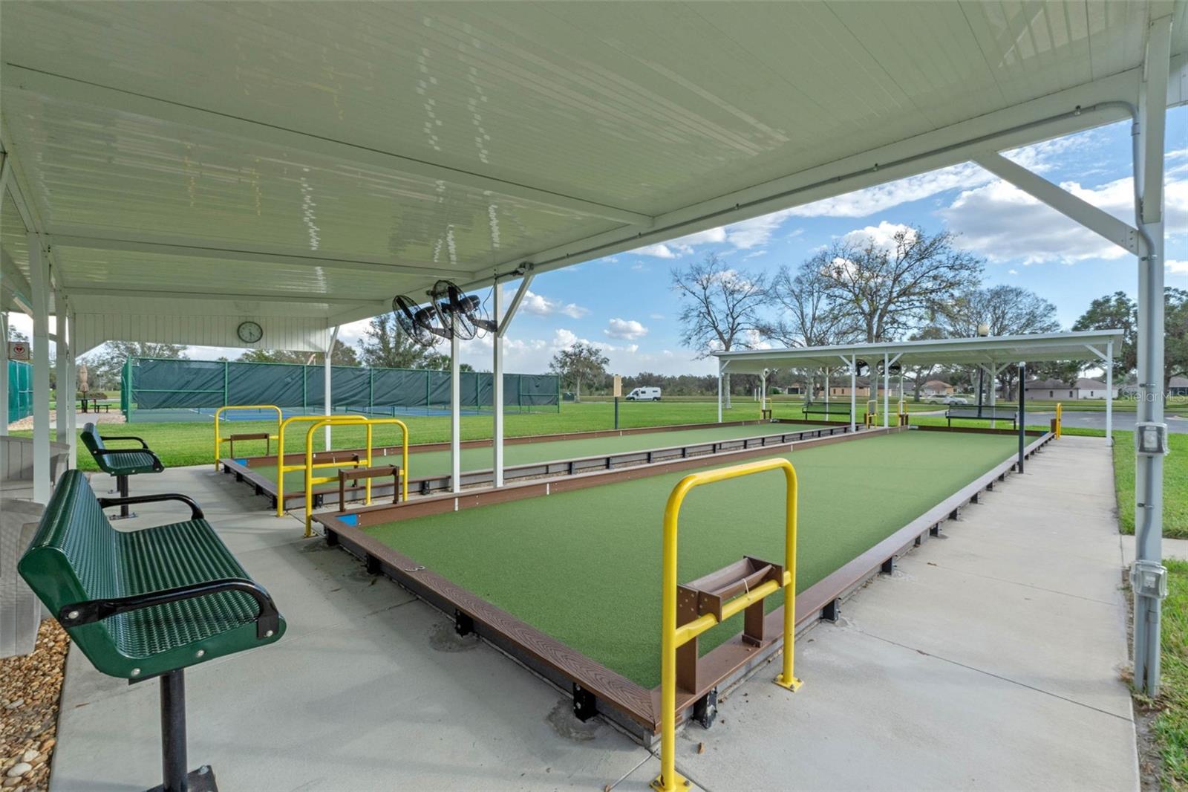
Welcome to the Florida lifestyle you’ve been dreaming of! This immaculate 3-bedroom, 2-bath home offers 1,477 sq. ft. of beautifully designed living space with peaceful pond views in the vibrant 55+ Legacy of Leesburg gated community. Step inside to a light and airy open floor plan, perfect for both relaxing and entertaining. The spacious kitchen features brand-new stainless steel appliances, abundant cabinetry, generous counter space, a cozy breakfast nook, and a convenient pass-through to the dining area. The primary suite offers a private retreat with direct access to the screened patio, a large walk-in shower, and a soothing garden tub. Two additional bedrooms and a full bath provide plenty of space for guests, hobbies, or a home office. Enjoy easy-care laminate flooring throughout the main living areas and bedrooms, along with peace of mind knowing the roof was replaced in December 2019. Step outside to the screened patio and take in the tranquil pond views, perfect for morning coffee or evening relaxation. Legacy of Leesburg offers resort-style amenities, including a beach-entry pool and spa, fitness center, tennis, pickleball, bocce, shuffleboard, nature trails and more. The HOA fee also includes gated community access, cable TV, internet, and lawn care for truly carefree living. Conveniently located near shopping, dining, medical facilities, and major roadways/highways, this move-in-ready home is a rare find. Schedule your private tour today!
/t.realgeeks.media/resize/300x/https://u.realgeeks.media/todayshomevalue%252FFullLogo_Transparent_NoBuffer.png)
Additional Information
- HOA Fee
- $278
- Year Built
- 2006
- Construction
- Stucco
- Living Area
- 1,477
- Acres
- 0.15
- Hoa Fee
- $278
- Interior Features
- Eat-in Kitchen, Kitchen/Family Room Combo, Open Floorplan, Split Bedroom, Walk-In Closet(s), Window Treatments
- Amenities
- Cable TV, Clubhouse, Fitness Center, Gated, Pickleball Court(s), Pool, Shuffleboard Court, Tennis Court(s)
- Cooling
- Central Air
- Heating
- Central
- Garage Spaces
- 2
- Garage Description
- 2 Car Garage
- Exterior Features
- Sidewalk, Sliding Doors
- View
- Water
- Sewer
- Public Sewer
- Pets
- Yes
Listing courtesy of HOGAN REALTY GROUP INC.
Mortgage Calculator
All listing information is deemed reliable but not guaranteed and should be independently verified through personal inspection by appropriate professionals. Listings displayed on this website may be subject to prior sale or removal from sale. Availability of any listing should always be independently verified. Listing information is provided for consumer personal, non-commercial use, solely to identify potential properties for potential purchase. All other use is strictly prohibited and may violate relevant federal and state law. Data last updated on