500 S Riverside Drive, Edgewater, FL 32132
- $898,000
- 3
- BD
- 3
- BA
- 2,286
- SqFt






- List Price
- $898,000
- Status
- ACTIVE
- MLS#
- O6403602
- Price Change
- ▼ $51,000 1783384032
- Bedrooms
- 3
- Bathrooms
- 3
- Living Area
- 2,286
- Subdivision
- Hawks Park Co
Property Description
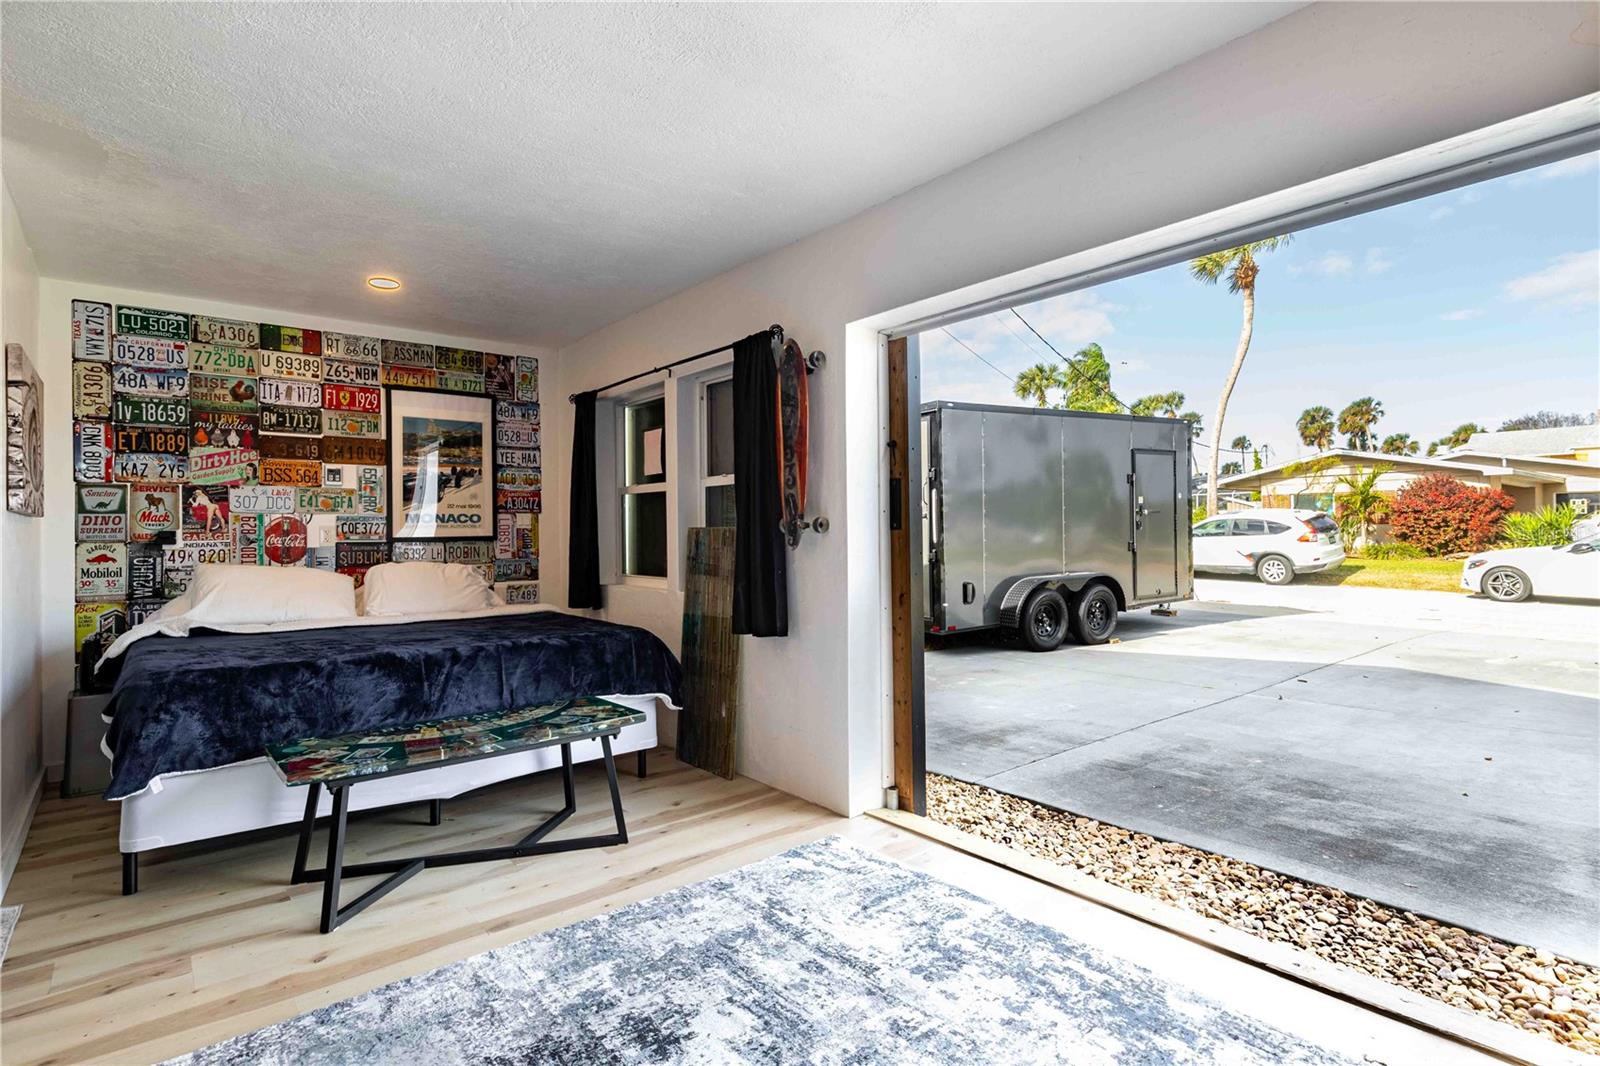
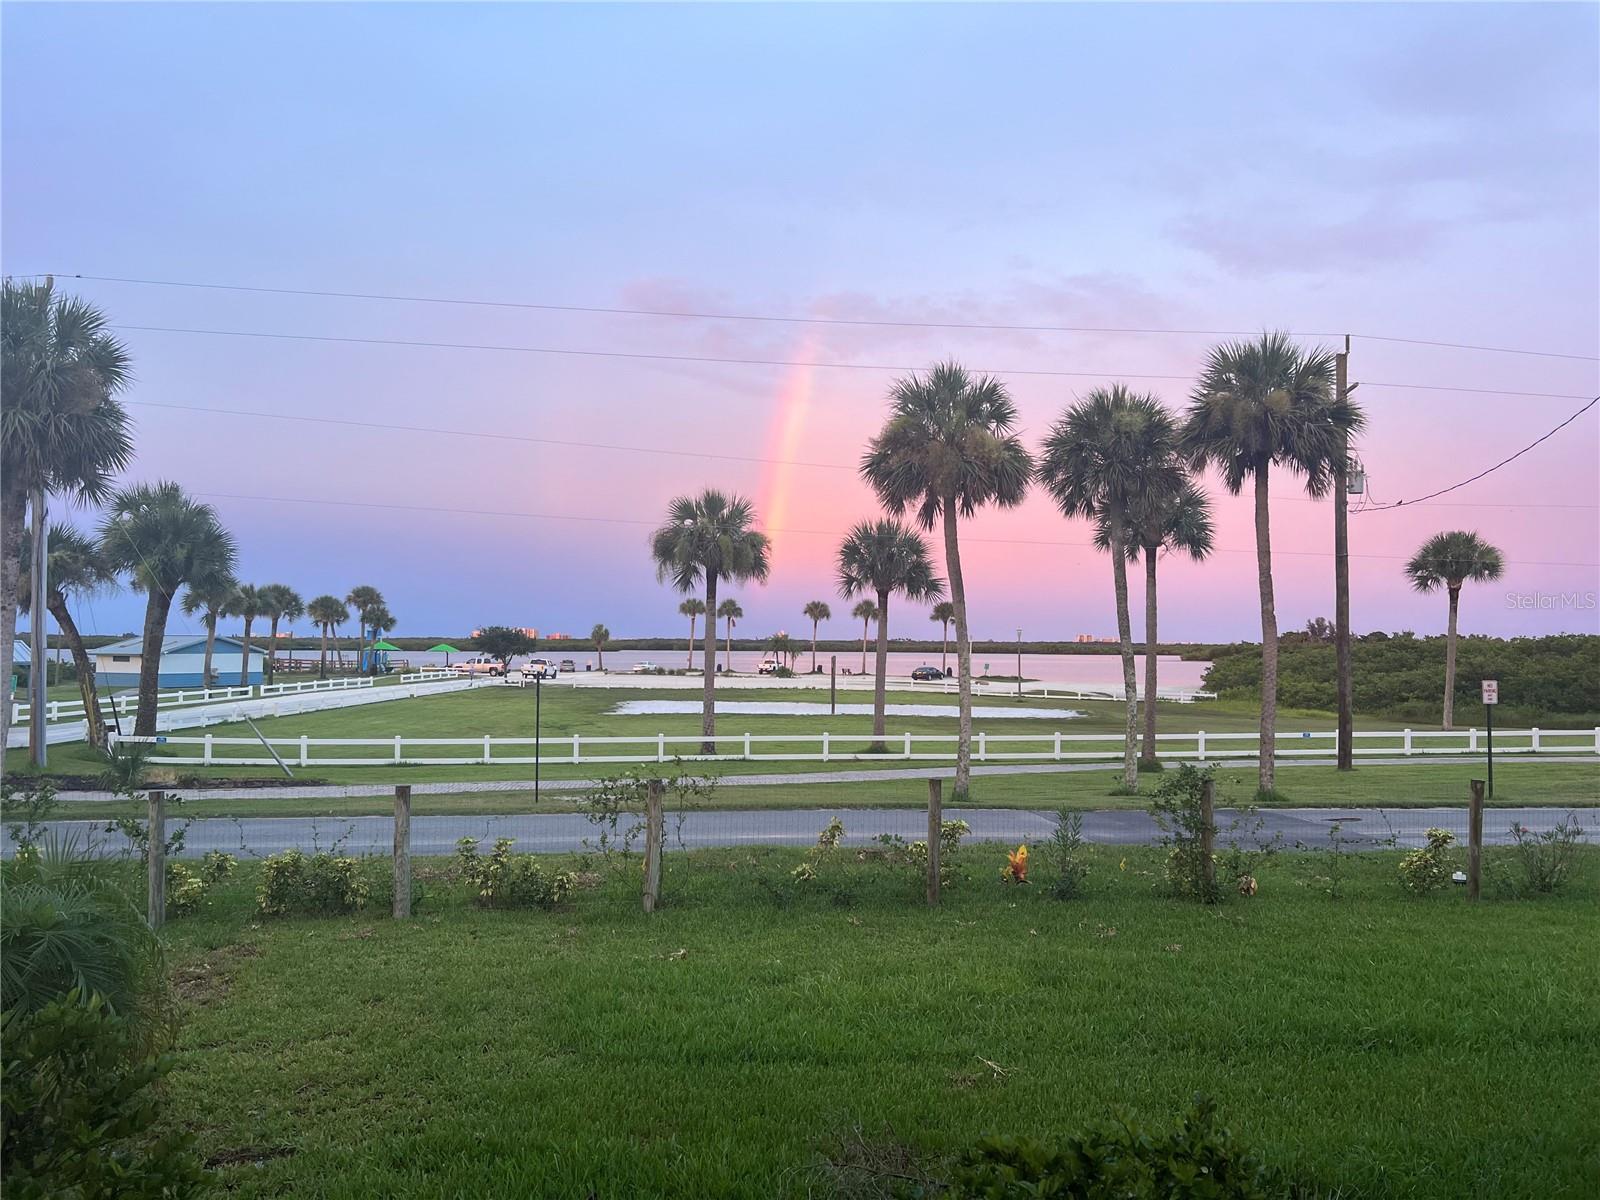
Intracoastal views from nearly every room, 2,286 SF of living space, 1,500+ SF of outdoor entertaining and lounge space, and a rooftop sunrise deck on a 10,584 SF corner lot. This 3-bedroom, 3-bath South Riverside coastal retreat sits directly across from Menard-May Park, the public boat ramp, fishing dock, and Intracoastal Waterway — offering water views, boating access, covered lounge areas, rooftop entertaining, and rare indoor-outdoor coastal living without direct waterfront maintenance. Designed around light, views, and comfort, the home features spacious open living areas, a large kitchen, walk-in pantry, dedicated laundry room, enlarged bedrooms, redesigned bathrooms, guest-suite flexibility, and a converted garage living area. Far beyond a cosmetic remodel, the home was stripped down to the studs and fully reimagined. Interior walls, plaster, drywall, insulation, electrical, plumbing, HVAC, doors, windows, and finishes were removed or reworked to create a fresh modern coastal layout built for the way people actually live. This is a rare South Riverside opportunity combining Intracoastal views, rooftop entertaining, boating access, a spacious corner lot, and a builder-reimagined coastal home across from one of Edgewater’s best waterfront parks.
/t.realgeeks.media/resize/300x/https://u.realgeeks.media/todayshomevalue%252FFullLogo_Transparent_NoBuffer.png)
Additional Information
- Year Built
- 1962
- Construction
- Block
- Living Area
- 2,286
- Acres
- 0.24
- Interior Features
- Built-in Features, Ceiling Fans(s), Eat-in Kitchen, Open Floorplan, Other, Thermostat
- Cooling
- Central Air
- Heating
- Central, Electric
- Parking
- Boat, Driveway
- Exterior Features
- Other, Private Mailbox
- View
- Water
- Waterfront
- Yes
- Waterfront Description
- Intracoastal Waterway
- Water
- Sailboat Water, Boatable Water, Lake Front
- Sewer
- Public Sewer
- Stories
- 1
Listing courtesy of SHAWFIELD REALTY GROUP.
Mortgage Calculator
All listing information is deemed reliable but not guaranteed and should be independently verified through personal inspection by appropriate professionals. Listings displayed on this website may be subject to prior sale or removal from sale. Availability of any listing should always be independently verified. Listing information is provided for consumer personal, non-commercial use, solely to identify potential properties for potential purchase. All other use is strictly prohibited and may violate relevant federal and state law. Data last updated on