15419 Uglis Alley, Winter Garden, FL 34787
- $539,900
- 3
- BD
- 3
- BA
- 2,270
- SqFt




- List Price
- $539,900
- Status
- ACTIVE
- MLS#
- O6403047
- Price Change
- ▼ $10,000 1785207580
- Bedrooms
- 3
- Bathrooms
- 3
- Half-baths
- 1
- Living Area
- 2,270
- Subdivision
- Highlands/Summerlake Grvs Ph 2
Property Description
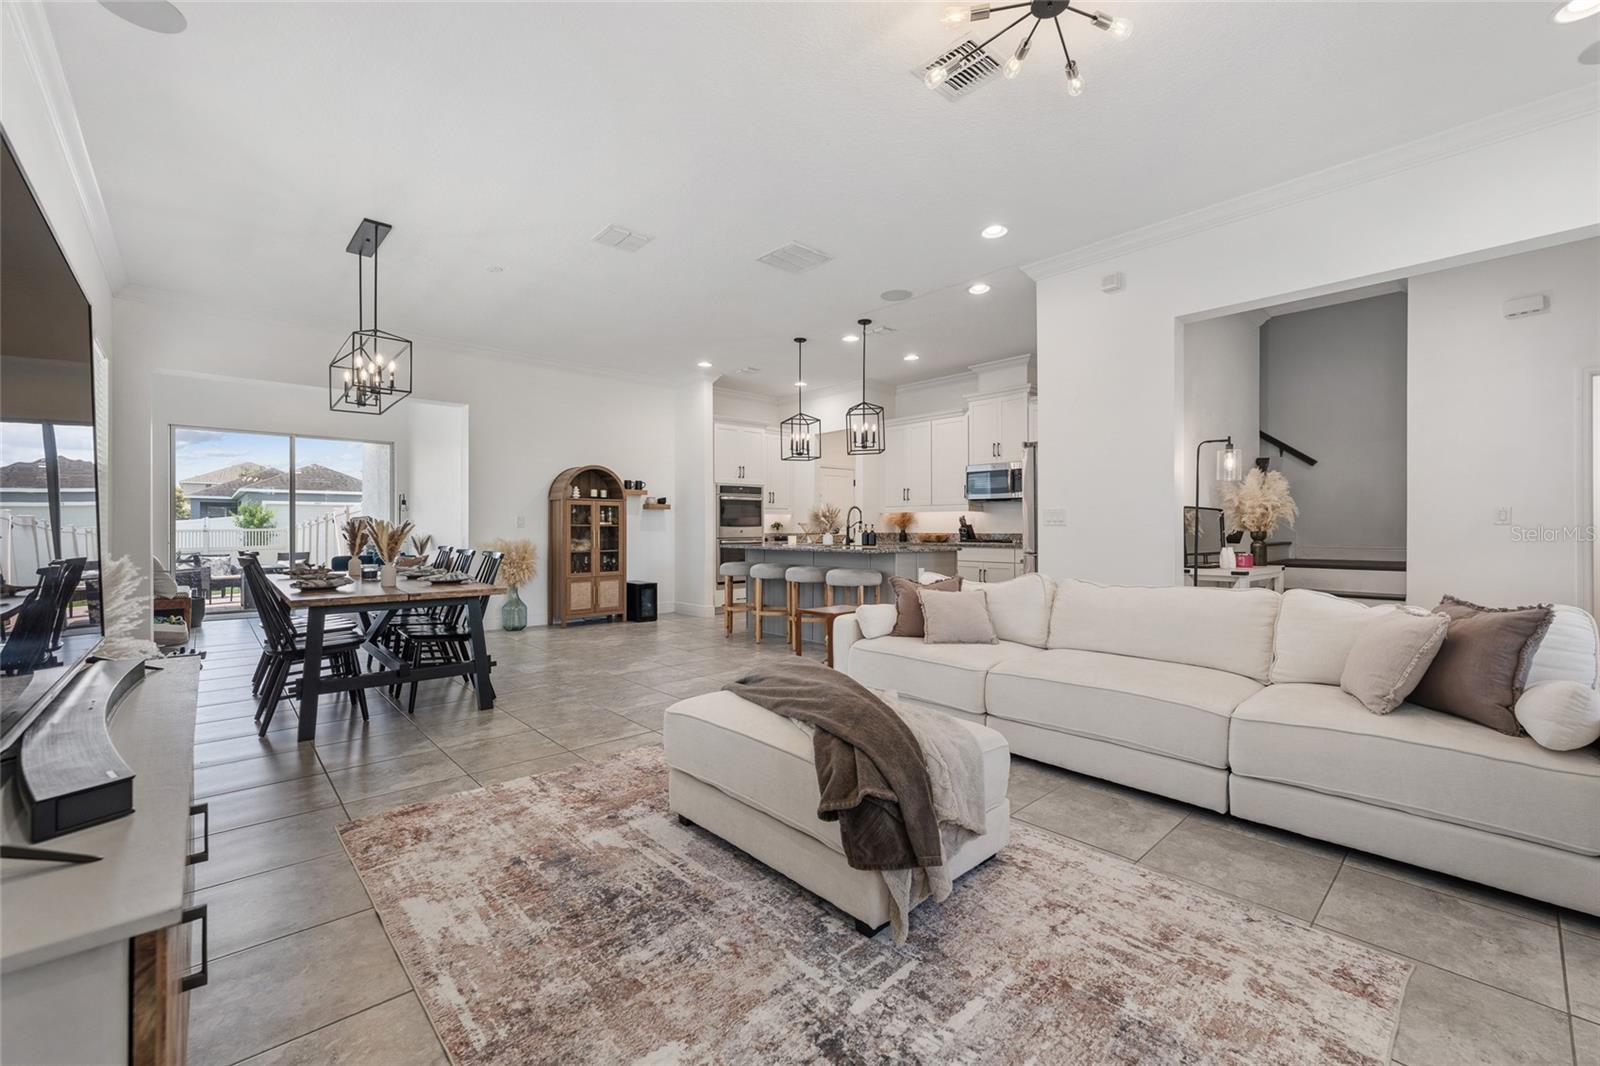
Welcome to 15419 Uglis Aly, a uniquely positioned Horizon West home offering rare privacy, lifestyle, and convenience just minutes from Disney. This property faces open green space with no immediate front neighbors, creating a rare sense of privacy and openness. Enjoy nightly Disney fireworks views from home, with Grand Floridian approximately 12 minutes door to door. Built by K. Hovnanian, this open-concept home features surround sound, full ethernet wiring throughout, a bright sunroom, double ovens, stainless appliances, and flexible living spaces ideal for modern family life. Upstairs offers 3 spacious bedrooms, a dedicated laundry room, and a versatile loft—an option many similar homes in the area have converted into a 4th bedroom. The primary suite includes dual walk-in closets and an en-suite bath. The backyard is designed for low-maintenance entertaining with premium artificial turf, a covered lanai, and extended pavers. An oversized 20’ x 24’ garage plus one of the longest driveways in the neighborhood provide exceptional parking and storage. Just steps from the playground, green space, and mailboxes without crossing a street, plus access to resort-style amenities including pool, tennis, dog park, grills, and golf-cart-friendly access to shops, dining, and top-rated schools. A rare move-in ready opportunity combining privacy, smart upgrades, and the Horizon West lifestyle.
/t.realgeeks.media/resize/300x/https://u.realgeeks.media/todayshomevalue%252FFullLogo_Transparent_NoBuffer.png)
Additional Information
- HOA Fee
- $60
- Year Built
- 2018
- Construction
- Block, Stucco
- Living Area
- 2,270
- Acres
- 0.13
- Hoa Fee
- $60
- Interior Features
- Ceiling Fans(s), Eat-in Kitchen, Open Floorplan, Walk-In Closet(s)
- Amenities
- Park, Pickleball Court(s), Playground, Pool, Tennis Court(s)
- Cooling
- Central Air
- Heating
- Electric
- Garage Spaces
- 2
- Garage Description
- 2 Car Garage
- Exterior Features
- Sliding Doors
- View
- Park/Greenbelt
- Sewer
- Public Sewer
- Pets
- Yes
Listing courtesy of STOCKWORTH REALTY GROUP.
Mortgage Calculator
All listing information is deemed reliable but not guaranteed and should be independently verified through personal inspection by appropriate professionals. Listings displayed on this website may be subject to prior sale or removal from sale. Availability of any listing should always be independently verified. Listing information is provided for consumer personal, non-commercial use, solely to identify potential properties for potential purchase. All other use is strictly prohibited and may violate relevant federal and state law. Data last updated on