1321 Rebecca Drive, Haines City, FL 33844
- $500,000
- 4
- BD
- 4
- BA
- 2,218
- SqFt






- List Price
- $500,000
- Status
- ACTIVE
- MLS#
- O6402769
- Price Change
- ▼ $6,500 1783554813
- Bedrooms
- 4
- Bathrooms
- 4
- Living Area
- 2,218
- Subdivision
- Southern Dunes Estates Add
Property Description
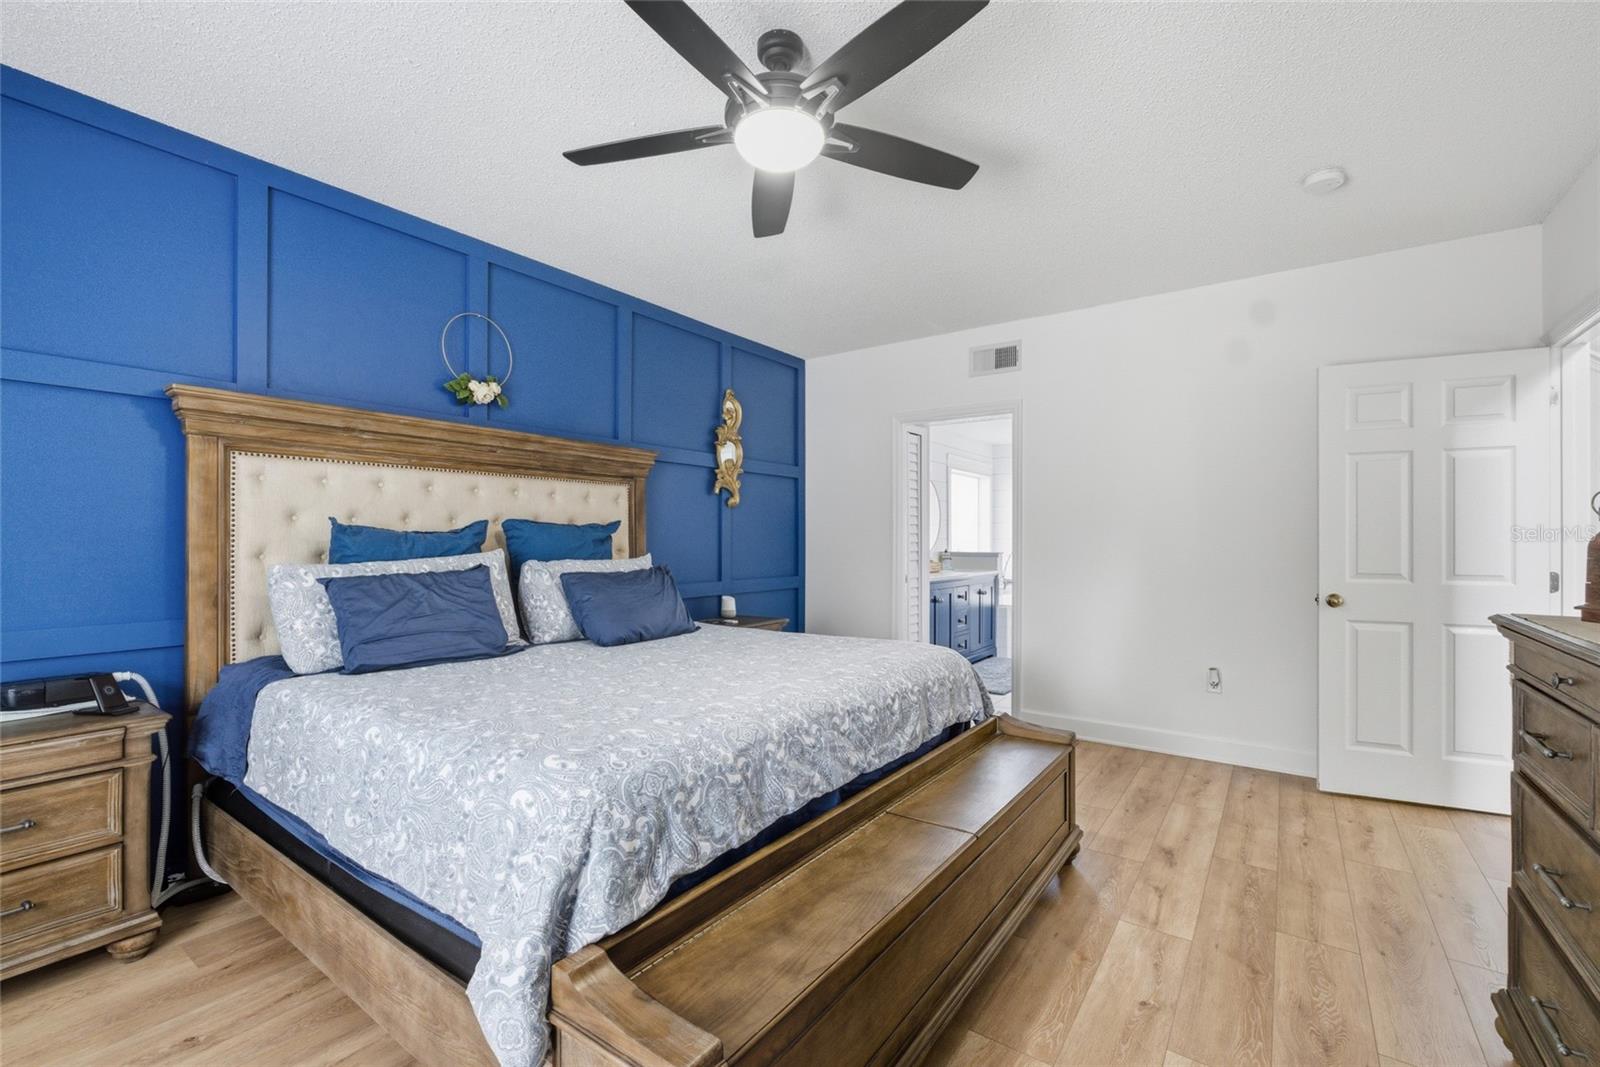
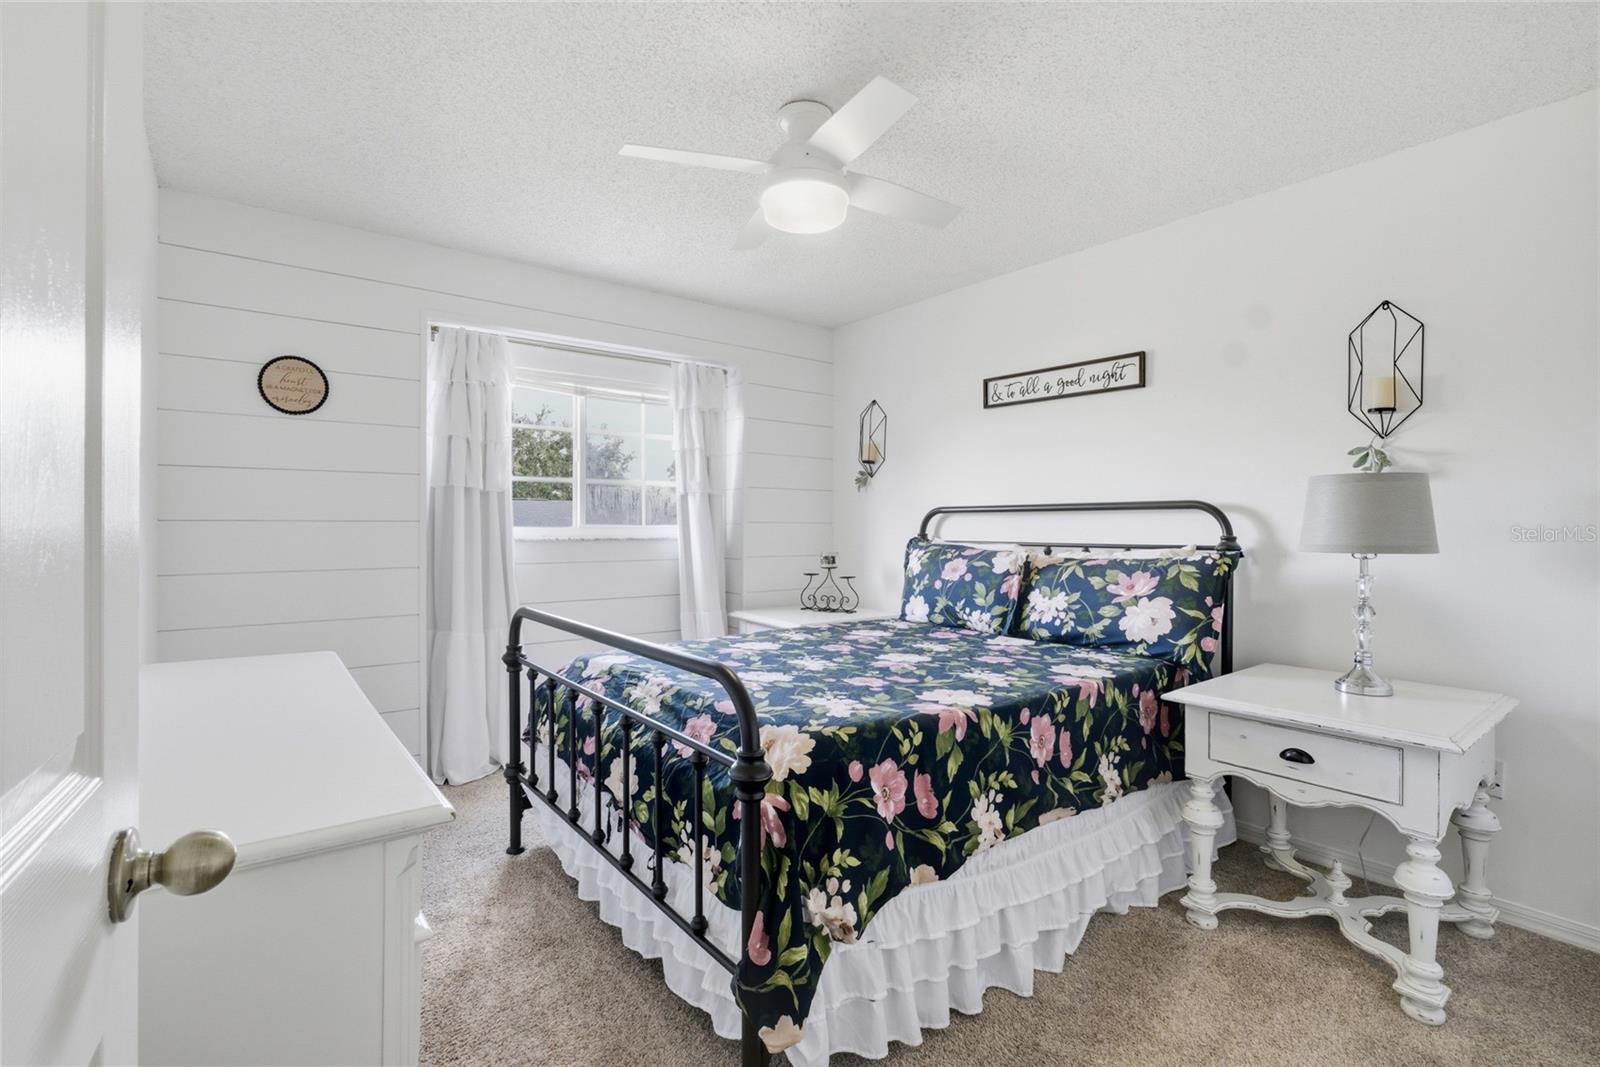
Welcome to this beautifully updated 4-bedroom, 4-bath home located in the highly sought-after gated community of Southern Dunes Golf & Country Club. Situated on a quiet street just moments from the award-winning golf course, this spacious home offers the perfect blend of comfort, style, and Florida living. Inside, you’ll find soaring ceilings, an open and airy floor plan, and extensive modern upgrades throughout. The fully remodeled kitchen features custom cabinetry, quartz countertops, subway tile backsplash, upgraded stainless steel appliances, and designer finishes that flow seamlessly into the dining and living spaces. Luxury-style flooring runs throughout the home, creating a clean and cohesive feel. The spacious primary suite offers a stunning accent wall, oversized layout, and a beautifully renovated spa-style bathroom with dual vanities, soaking tub, and walk-in shower. Additional bathrooms have also been tastefully updated with modern fixtures and finishes. Step outside to your private screened-in pool area with plenty of room for entertaining or relaxing while enjoying the Florida sunshine. The oversized lot provides additional outdoor space while maintaining privacy. Southern Dunes offers 24-hour gated access, an acclaimed golf course, clubhouse, restaurant, community pool, tennis courts, and playgrounds — all conveniently located near shopping, dining, Disney attractions, LEGOLAND and major highways. This home is move-in ready and ideal as a primary residence, vacation home, or investment opportunity.
/t.realgeeks.media/resize/300x/https://u.realgeeks.media/todayshomevalue%252FFullLogo_Transparent_NoBuffer.png)
Additional Information
- Year Built
- 2003
- Construction
- Stucco
- Living Area
- 2,218
- Acres
- 0.15
- Interior Features
- Ceiling Fans(s), High Ceilings, Primary Bedroom Main Floor, Stone Counters, Thermostat
- Cooling
- Central Air
- Heating
- Central
- Parking
- Driveway, Ground Level
- Garage Spaces
- 2
- Garage Description
- 2 Car Garage
- Exterior Features
- Private Mailbox, Rain Gutters, Sidewalk, Sliding Doors
- Sewer
- Public Sewer
- Pool Description
- In Ground, Screen Enclosure
- Stories
- 2
- Pets
- Yes
Listing courtesy of DENIZ REALTY PARTNERS LLC.
Mortgage Calculator
All listing information is deemed reliable but not guaranteed and should be independently verified through personal inspection by appropriate professionals. Listings displayed on this website may be subject to prior sale or removal from sale. Availability of any listing should always be independently verified. Listing information is provided for consumer personal, non-commercial use, solely to identify potential properties for potential purchase. All other use is strictly prohibited and may violate relevant federal and state law. Data last updated on