6100 Sierra Crown Street, Mount Dora, FL 32757
- $715,000
- 4
- BD
- 3
- BA
- 2,900
- SqFt






- List Price
- $715,000
- Status
- ACTIVE
- MLS#
- O6402676
- Price Change
- ▼ $10,000 1785520791
- Bedrooms
- 4
- Bathrooms
- 3
- Living Area
- 2,900
- Subdivision
- Bargrove Ph I
Property Description
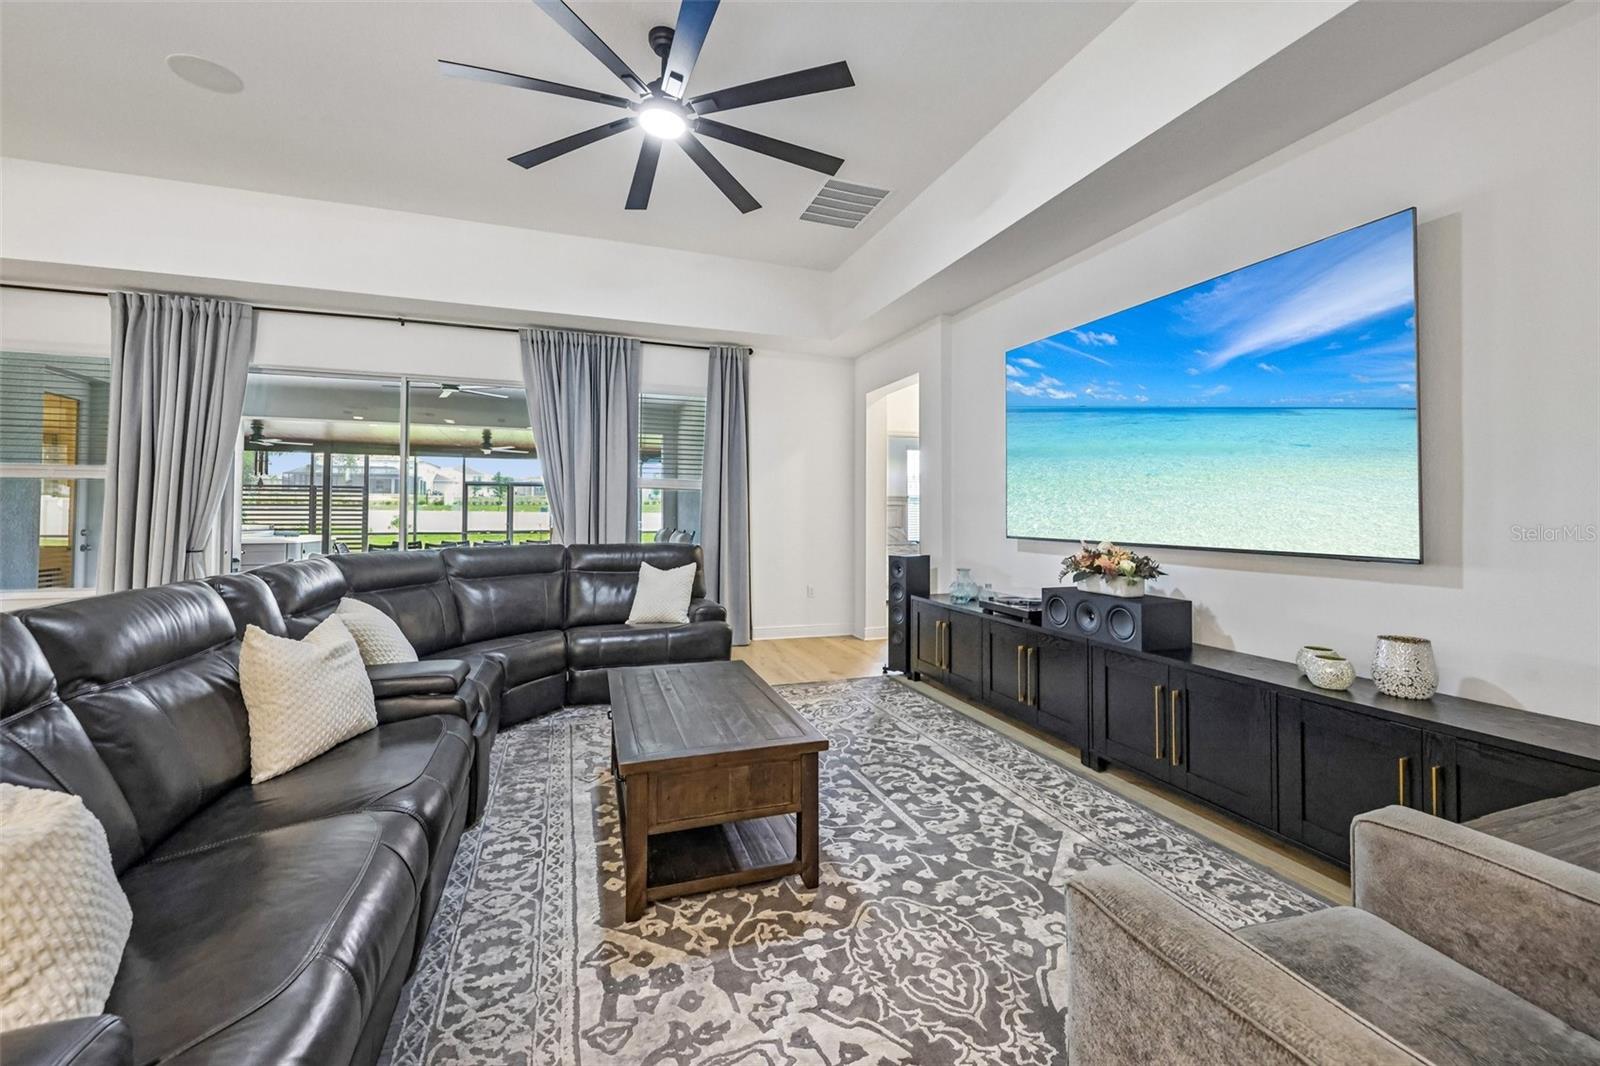
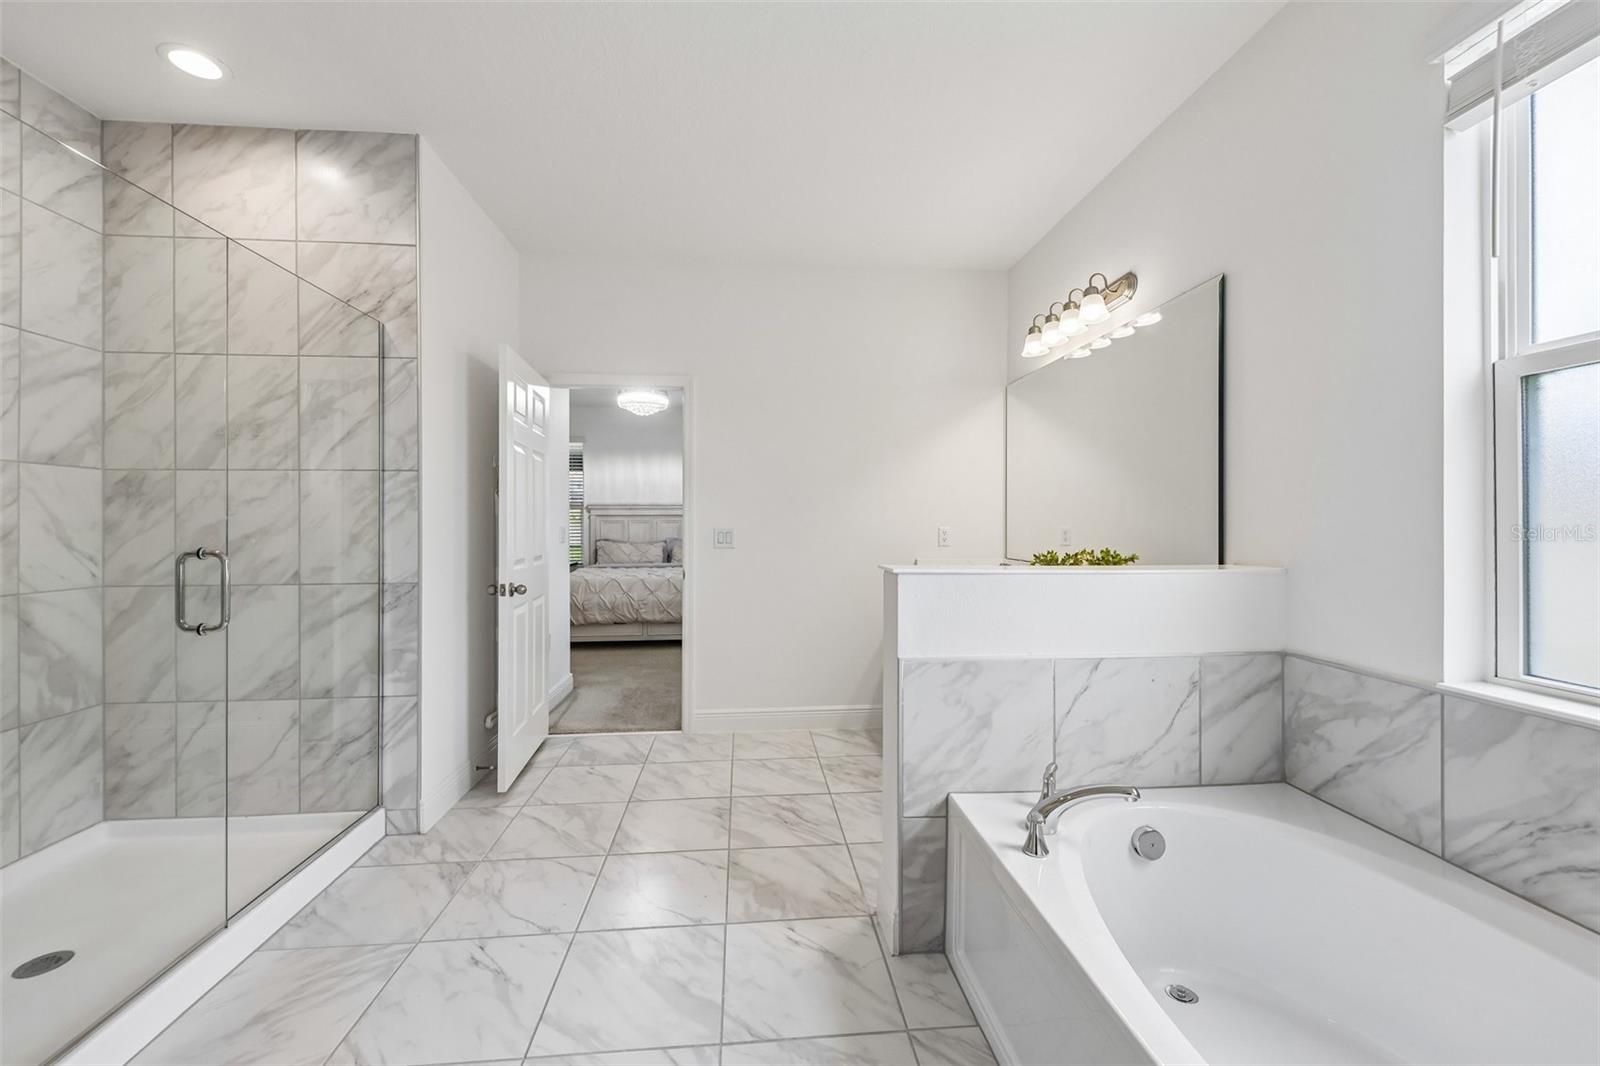
PRICE IMPROVEMENT!!! Welcome to a home that truly checks every box – and then goes a step further! BUILT IN 2024 and thoughtfully UPGRADED THROUGHOUT (over 90k in upgrades!), this MOVE-IN READY 4-bedroom +office, 3-full bath home in the desirable Mount Dora community of Bargrove Estates offers the feel of brand-new construction without the wait. Positioned on an oversized .35 ACRE LOT, fully fenced with no immediate rear neighbors, this property delivers both space and privacy. You will appreciate recent enhancements that include: sealed front and rear pavers (including the front stonework), exterior Govee lighting, and a backyard transformation into a true entertainer’s paradise – complete with a HOT TUB, FIRE PIT, and dedicated LOUNGE AREA designed for relaxing or hosting year-round. Not to be outdone, the interior delivers a bright, flowing layout anchored by a CHEF’S GOURMET KITCHEN that truly serves as the heart of the home. A massive QUARTZ ISLAND with bar seating sits beneath designer PENDANT LIGHTING, while STAINLESS STEEL APPLIANCES – including a GAS RANGE – pair perfectly with the stylish herringbone tile backsplash. A walk-in pantry adds to the functionality, and the kitchen seamlessly connects to the dining area and spacious family room. Oversized sliding glass doors extend the living space outdoors to the COVERED & EXTENDED LANAI, creating effortless INDOOR/OUTDOOR LIVING. This single-story floor plan features spacious bedrooms, upgraded bathrooms, a dedicated office/flex space, and a versatile formal/bonus room. The SPLIT BEDROOM layout provides ideal separation, with your PRIMARY SUITE tucked into its own private wing – offering a generous bedroom, beautifully finished en-suite bath with a dual sink vanity, soaking tub, and separate shower, plus an expansive WALK-IN CLOSET. Secondary bedrooms and bonus living spaces are located on the opposite side of the home, along with two additional full baths – including one at the back with direct access to the lanai. Additional highlights include LUXURY VINYL PLANK FLOORING throughout the main living areas, a 3-CAR GARAGE with epoxy flooring and abundant storage, a whole-home WATER SOFTENER/FILTRATION SYSTEM, tankless water heater, and an EV CHARGER already in place. Residents will love the open green space of the community park and the welcoming neighborhood feel – all with a low HOA. Conveniently located with easy access to US-441, the 429, and Lake Apopka, you are just minutes from shopping, dining, and outdoor recreation. Spend weekends exploring historic downtown Mount Dora, head north toward The Villages, or enjoy quick access south to Central Florida’s world-famous attractions. A quiet, tranquil setting with everyday convenience – this is the one you have been waiting for. Bargrove Estates welcomes you HOME - call today to schedule your tour!
/t.realgeeks.media/resize/300x/https://u.realgeeks.media/todayshomevalue%252FFullLogo_Transparent_NoBuffer.png)
Additional Information
- HOA Fee
- $93
- Amenity/Rec Fee
- Buyer to verify any and all fees with HOA (i.e. additional amenities, transfer, capital contribution, gate access, etc)
- Year Built
- 2024
- Construction
- Block, Concrete, Stucco
- Living Area
- 2,900
- Acres
- 0.35
- Hoa Fee
- $93
- Interior Features
- Ceiling Fans(s), High Ceilings, Living Room/Dining Room Combo, Open Floorplan, Primary Bedroom Main Floor, Solid Wood Cabinets, Split Bedroom, Stone Counters, Thermostat, Tray Ceiling(s), Vaulted Ceiling(s), Walk-In Closet(s), Window Treatments
- Amenities
- Trail(s)
- Cooling
- Central Air
- Heating
- Central
- Parking
- Driveway, Electric Vehicle Charging Station(s)
- Garage Spaces
- 3
- Garage Description
- 3 Car Garage
- Exterior Features
- Lighting, Private Yard, Rain Gutters, Sidewalk, Sliding Doors
- Sewer
- Public Sewer
- Pets
- Yes
Listing courtesy of WEMERT GROUP REALTY LLC.
Mortgage Calculator
All listing information is deemed reliable but not guaranteed and should be independently verified through personal inspection by appropriate professionals. Listings displayed on this website may be subject to prior sale or removal from sale. Availability of any listing should always be independently verified. Listing information is provided for consumer personal, non-commercial use, solely to identify potential properties for potential purchase. All other use is strictly prohibited and may violate relevant federal and state law. Data last updated on