17406 Honeybell Tangelo Court, Winter Garden, FL 34787
- $845,000
- 5
- BD
- 5
- BA
- 3,427
- SqFt








- List Price
- $845,000
- Status
- ACTIVE
- MLS#
- O6402286
- Price Change
- ▼ $2,000 1778191313
- Bedrooms
- 5
- Bathrooms
- 5
- Half-baths
- 1
- Living Area
- 3,427
- Subdivision
- Northlake At Ovation
Property Description
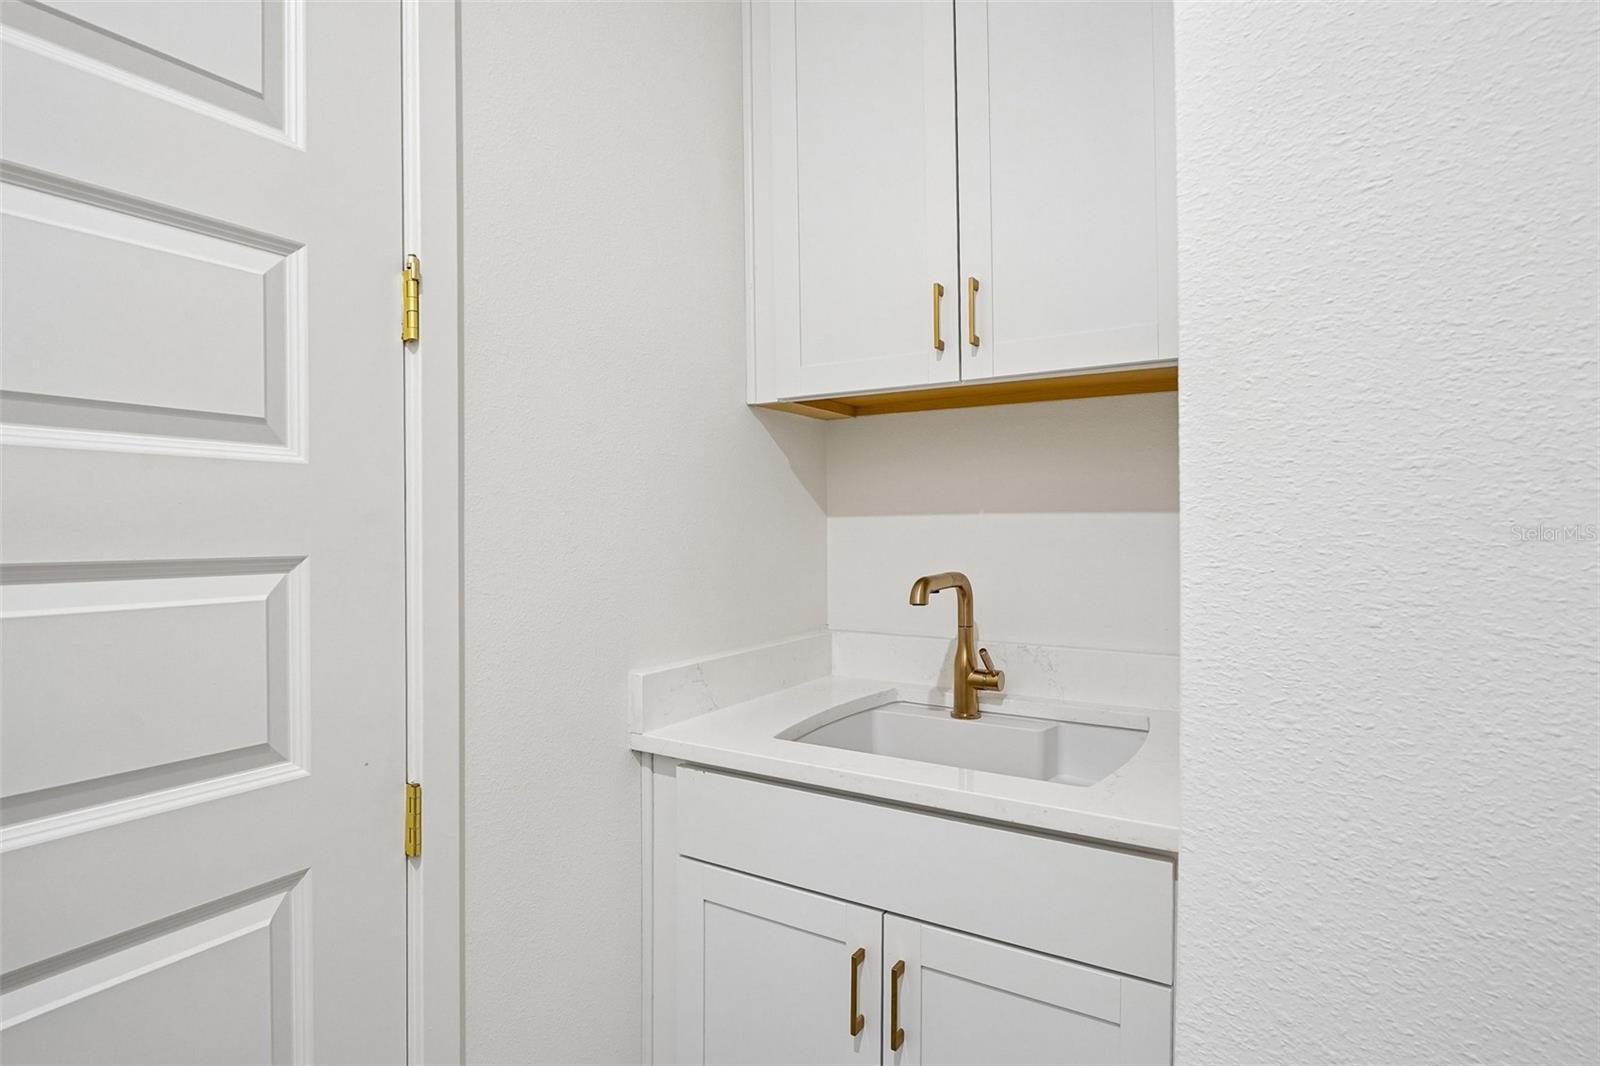
Under Construction. Discover the elegance and comfort of the Frost plan, a luxurious new home designed to meet all your needs. This stunning home features 5 bedrooms, 4.5 bathrooms, and a spacious layout that includes both a primary suite and a guest bedroom on the first floor, making it ideal for multi-generational living or hosting visitors. The Frost plan also boasts an oversized covered front patio, 8-foot front and first-floor interior doors, parcel entry and a covered backyard lanai for seamless indoor-outdoor living. The chef-inspired kitchen features a large eat-in island, stainless steel appliances including a cooktop, oven, microwave, vent hood and dishwasher, and an undermount sink with a Delta faucet. The kitchen is further enhanced with a ceramic tile backsplash to ceiling, upgraded 42-inch cabinets, abundant countertop space, and a huge walk-in pantry, offering both style and practicality for meal preparation and storage. The upgraded flooring and lighting package throughout the home complete the modern, elegant aesthetic. The luxurious primary suite is located on the first floor for ultimate convenience and privacy. The home is designed with energy-efficient construction and dual-pane energy-efficient windows, keeping your energy costs down while ensuring comfort throughout the year. Additional features of this new home include a full landscaping package, a full sprinkler system, a garage door opener, full gutters, covered back yard lanai, upgraded flooring throughout, and a new home warranty for added peace of mind. Call today to view!
/t.realgeeks.media/resize/300x/https://u.realgeeks.media/todayshomevalue%252FFullLogo_Transparent_NoBuffer.png)
Additional Information
- HOA Fee
- $83
- Year Built
- 2026
- Construction
- Block, Cement Siding, HardiPlank Type, Stucco, Frame
- Living Area
- 3,427
- Acres
- 0.14
- Hoa Fee
- $83
- Interior Features
- Eat-in Kitchen, High Ceilings, Living Room/Dining Room Combo, Open Floorplan, Primary Bedroom Main Floor, Smart Home, Thermostat, Walk-In Closet(s)
- Amenities
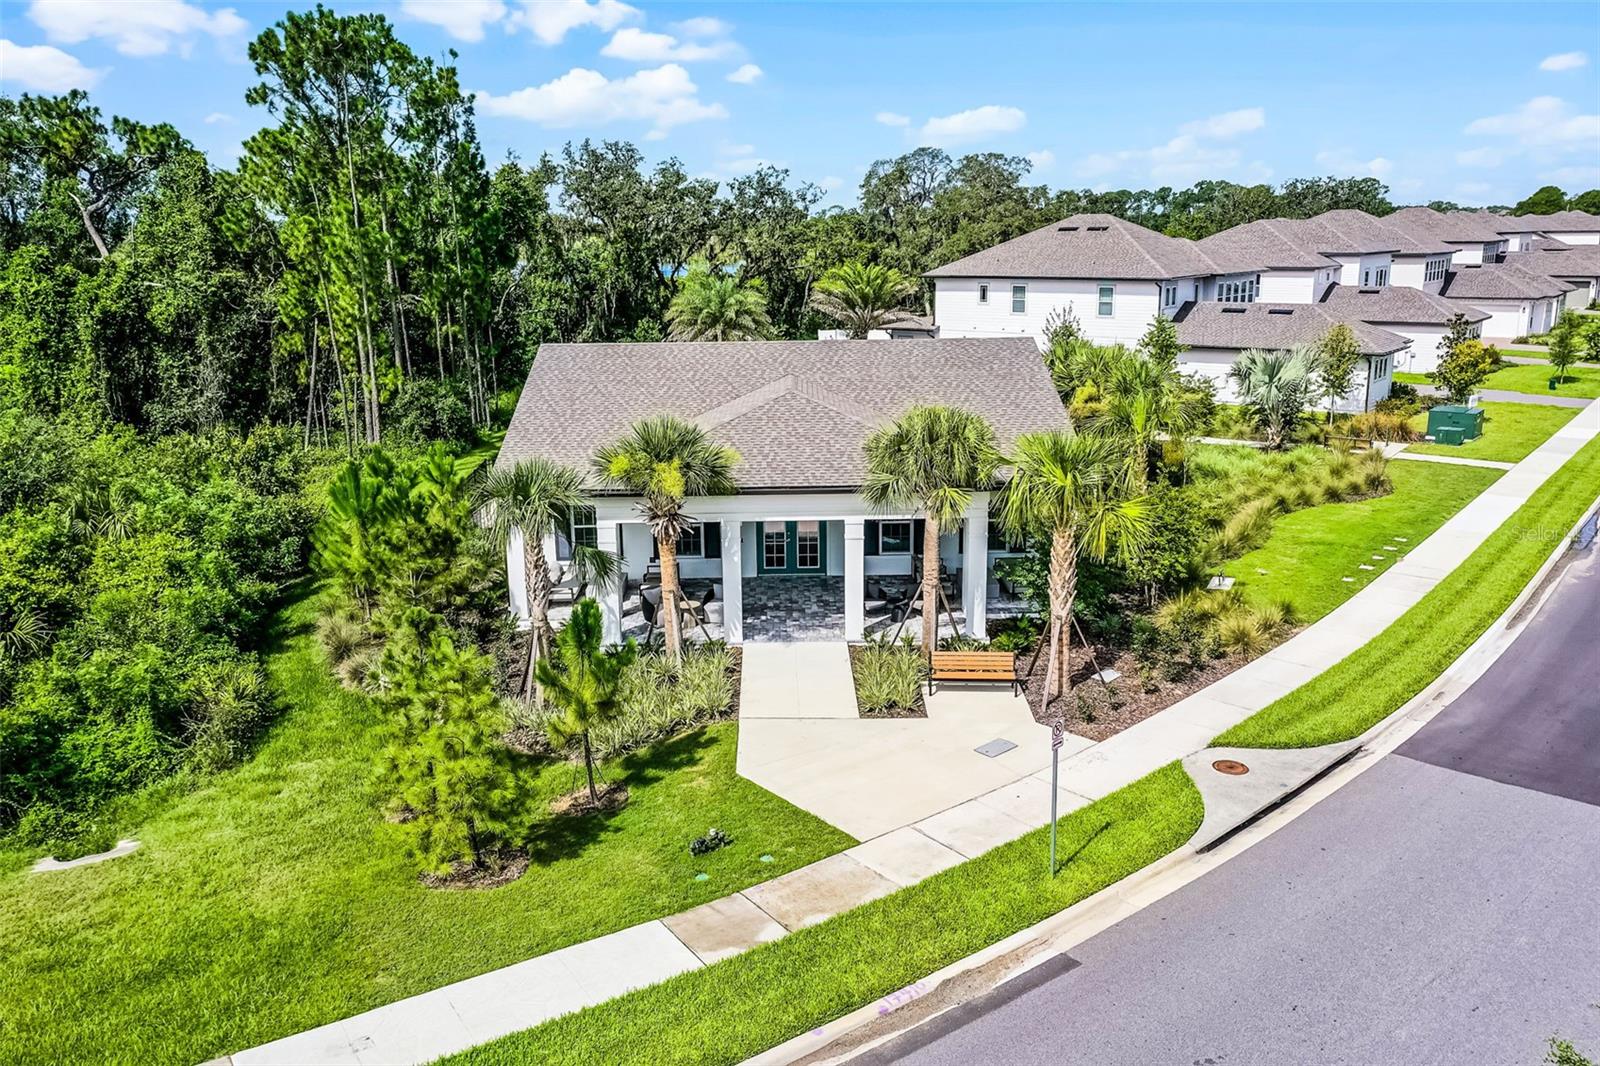
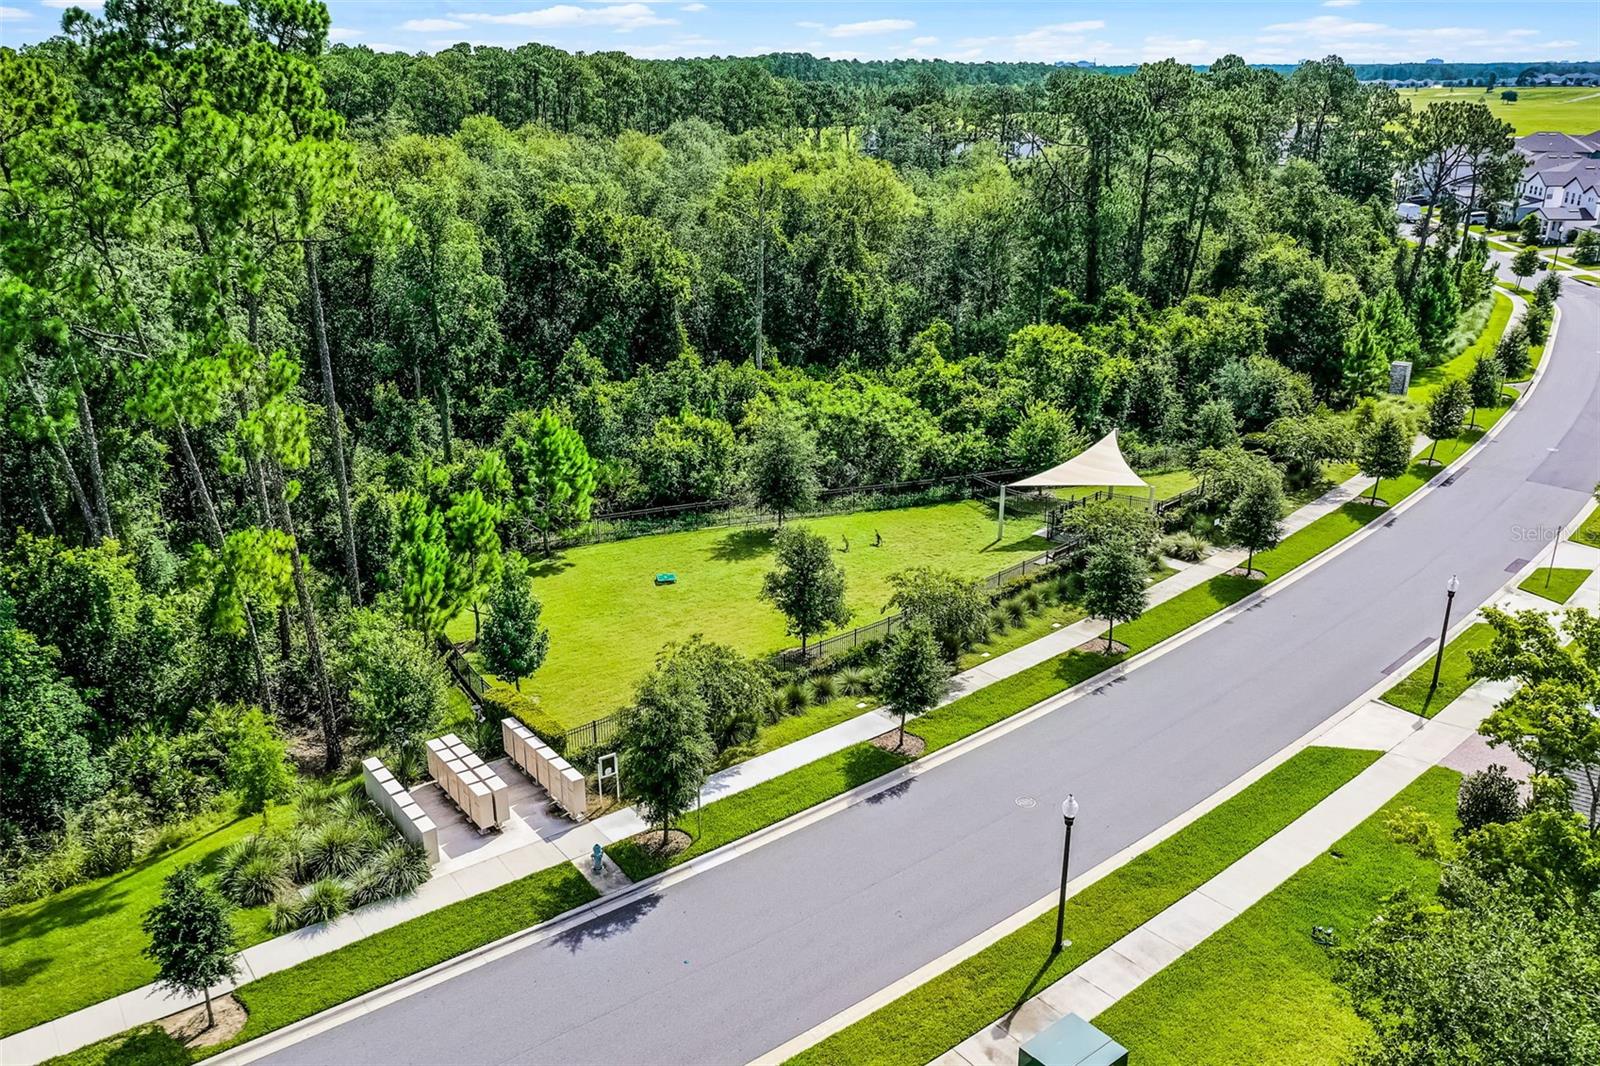
- Clubhouse, Park, Playground, Pool
- Cooling
- Central Air, Zoned
- Heating
- Central
- Parking
- Driveway, Garage Door Opener
- Garage Spaces
- 2
- Garage Description
- 2 Car Garage
- Exterior Features
- Rain Gutters, Sidewalk, Sliding Doors
- Sewer
- Public Sewer
- Pets
- Yes
Listing courtesy of OLYMPUS EXECUTIVE REALTY INC.
Mortgage Calculator
All listing information is deemed reliable but not guaranteed and should be independently verified through personal inspection by appropriate professionals. Listings displayed on this website may be subject to prior sale or removal from sale. Availability of any listing should always be independently verified. Listing information is provided for consumer personal, non-commercial use, solely to identify potential properties for potential purchase. All other use is strictly prohibited and may violate relevant federal and state law. Data last updated on