1353 Nelson Court, Rockledge, FL 32955
- $326,900
- 2
- BD
- 2
- BA
- 1,377
- SqFt






- List Price
- $326,900
- Status
- ACTIVE
- MLS#
- O6402237
- Price Change
- ▼ $1,000 1781375425
- Bedrooms
- 2
- Bathrooms
- 2
- Living Area
- 1,377
- Subdivision
- Admiralty Lakes Lake Patio Homes 02 Rep Ph 01
Property Description
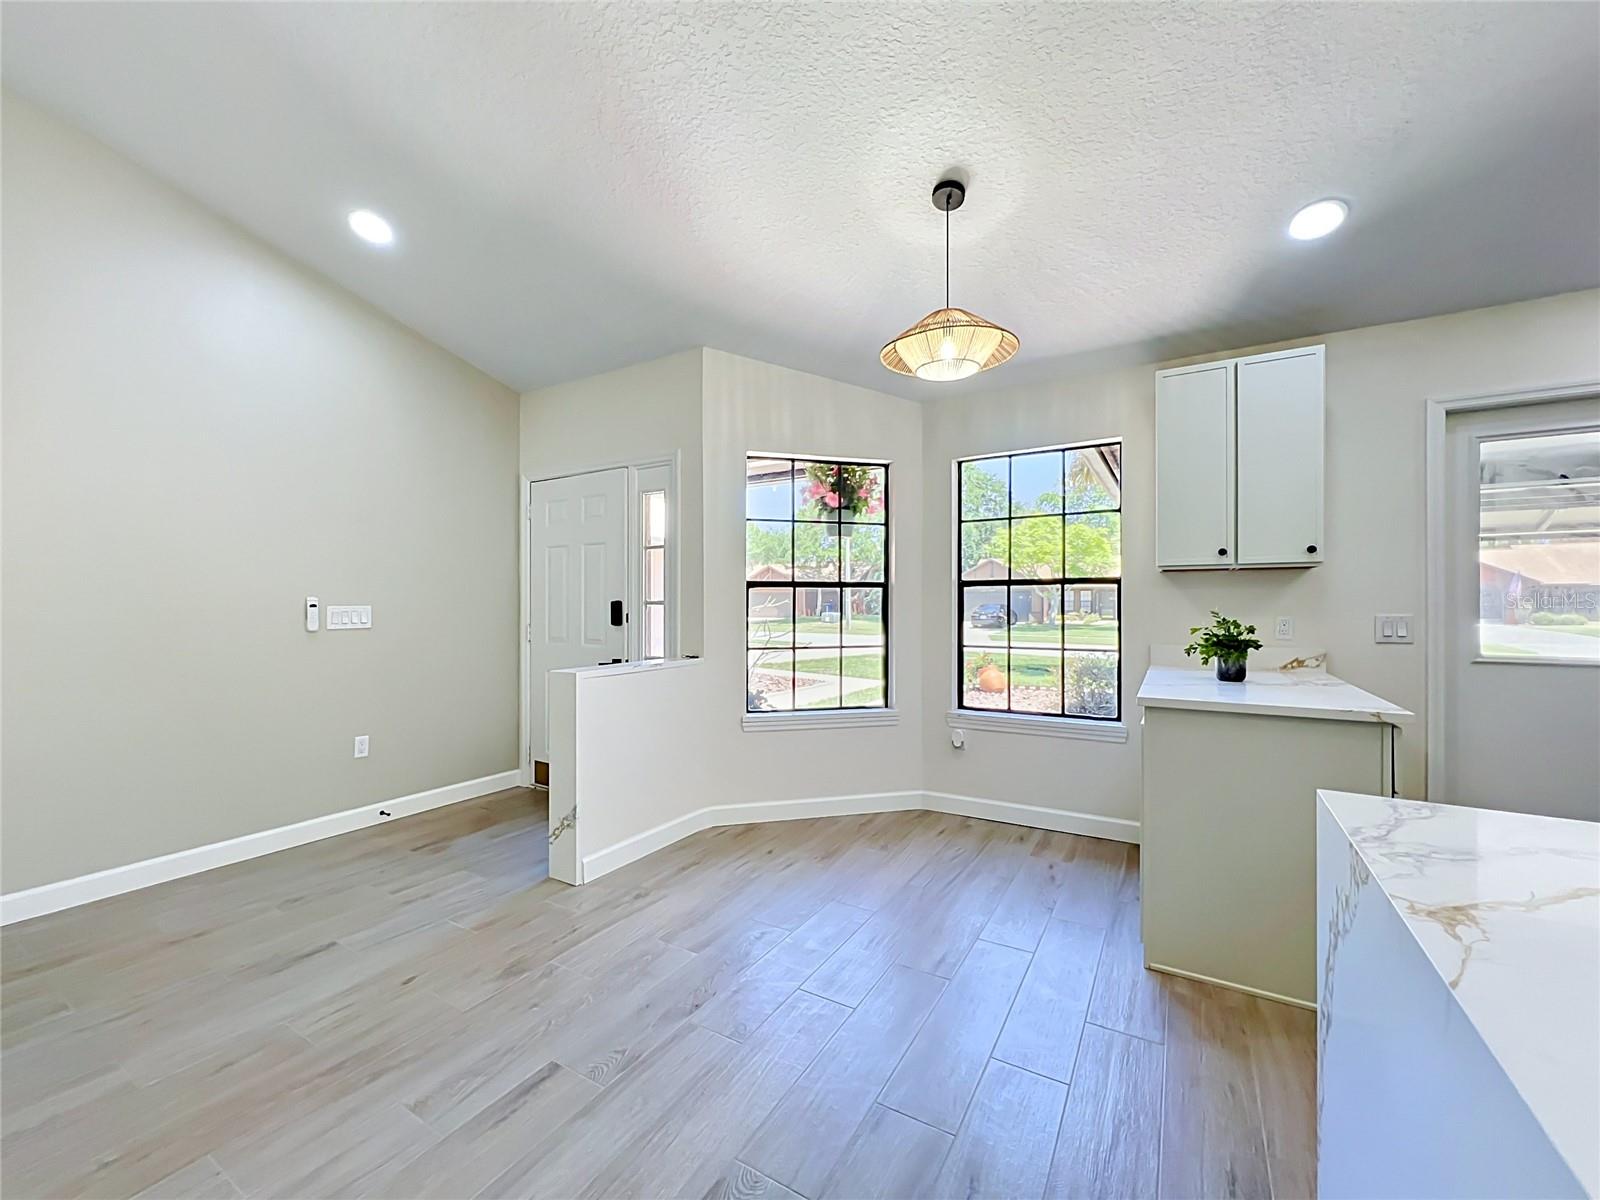
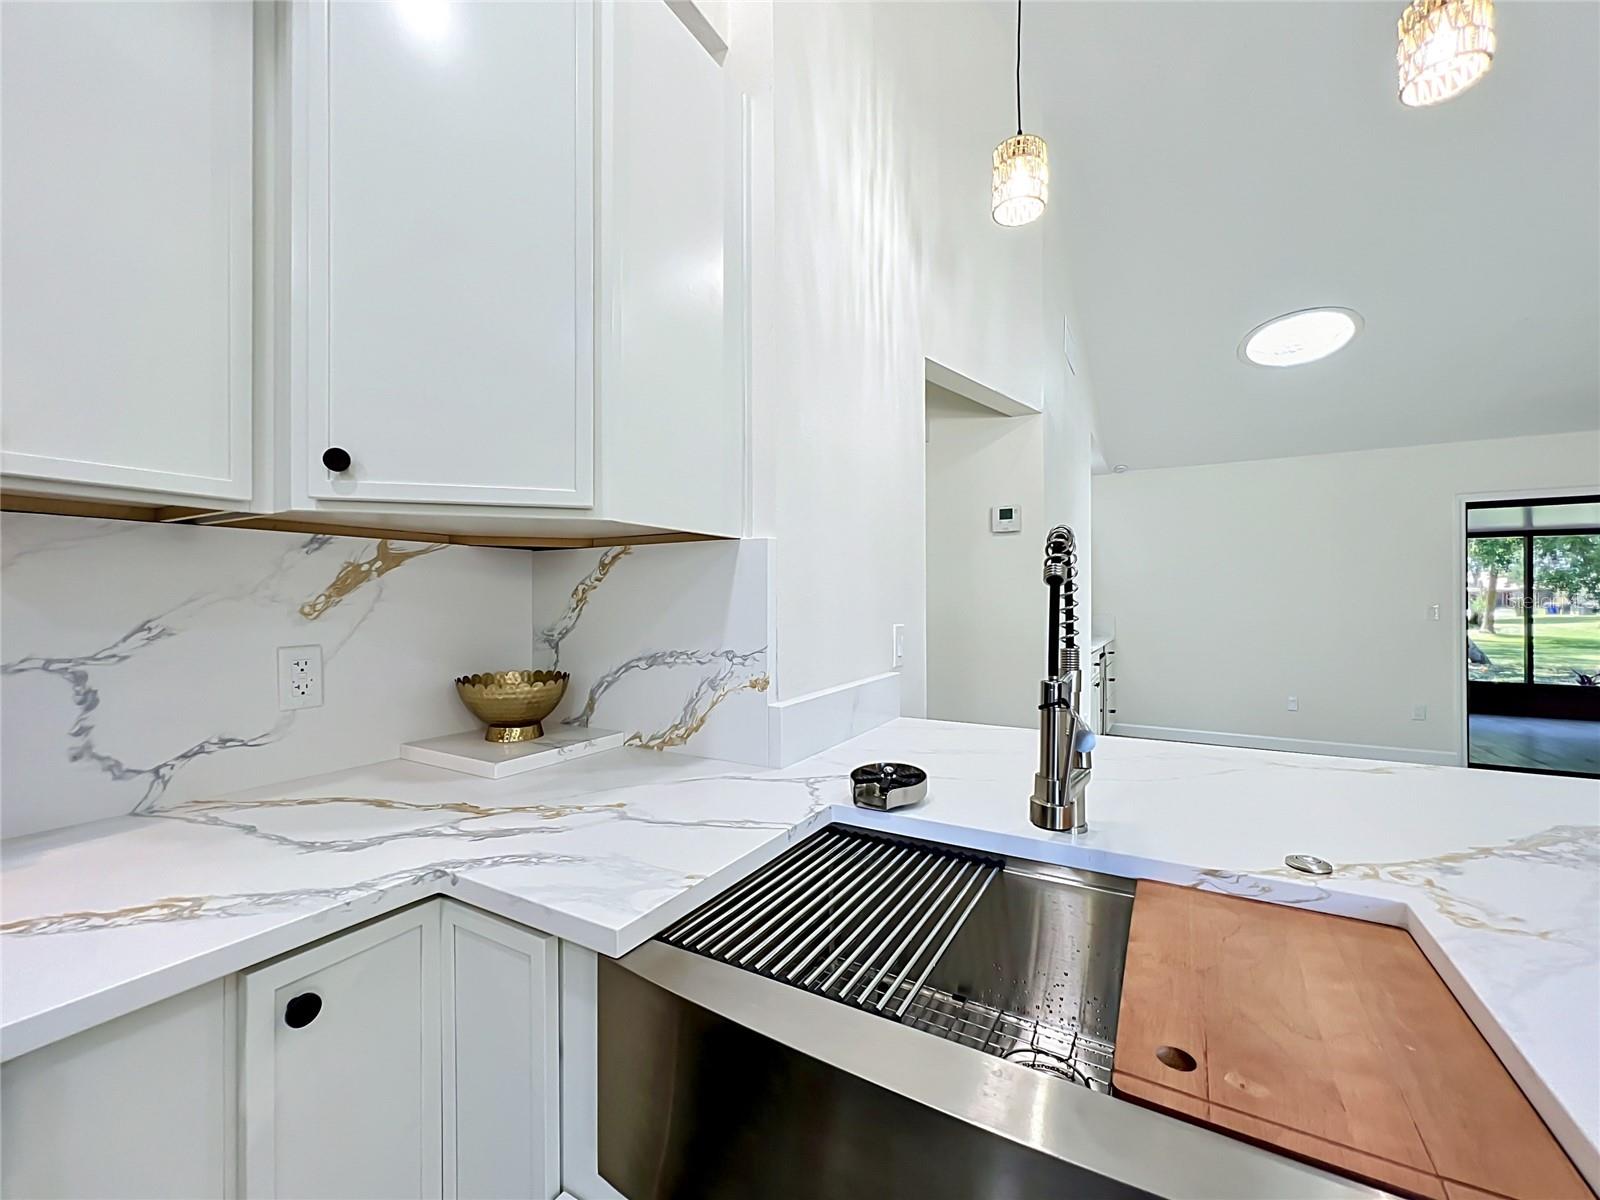
Welcome to 1353 Nelson Court in the highly sought-after Admiralty Lakes community in Rockledge, Florida, where style, comfort, and convenience come together in this beautifully updated duplex! This stunning 2-bedroom, 2-bath home with a spacious 2-car garage has been completely renovated with luxury in mind and is truly move-in ready. Low HOA , NO CDD and a newer roof (2021) offers peace of mind. While inside you'll find a thoughtfully redesigned interior featuring elegant porcelain tile throughout for a seamless, modern flow. The brand-new kitchen is a showstopper, boasting sleek modern cabinetry, stainless steel appliances, and eye-catching quartz countertops with a dramatic rainfall edge--perfect for both everyday living and entertaining. A custom wet bar with built-in wine cooler adds an extra touch of sophistication. Both bathrooms have been tastefully upgraded, with the primary suite offering a spa-like retreat featuring an expanded walk-in shower complete with a seating bench and dual shower heads. Enjoy Florida living at its finest on the screened lanai, where you can relax and take in peaceful water views. Fresh interior paint enhances the bright and inviting atmosphere throughout the home. Ideally located just minutes from Viera's premier shopping, dining, and quick access to I-95, this home combines modern upgrades with unbeatable convenience. Don't miss your chance to own this beautifully renovated gem in Admiralty Lakes! All information is deemed reliable and shall be independently verified.
/t.realgeeks.media/resize/300x/https://u.realgeeks.media/todayshomevalue%252FFullLogo_Transparent_NoBuffer.png)
Additional Information
- HOA Fee
- $756
- Year Built
- 1984
- Construction
- Frame, Wood Siding
- Living Area
- 1,377
- Acres
- 0.10
- Hoa Fee
- $756
- Interior Features
- Built-in Features, Ceiling Fans(s), Eat-in Kitchen, Solid Surface Counters, Thermostat, Vaulted Ceiling(s), Walk-In Closet(s), Wet Bar
- Cooling
- Central Air
- Heating
- Central, Electric
- Garage Spaces
- 2
- Garage Description
- 2 Car Garage
- Exterior Features
- Sidewalk
- View
- City, Trees/Woods, Water
- Water
- Lake Front
- Sewer
- Public Sewer
- Stories
- 1
- Pets
- Yes
Listing courtesy of BLUE MARLIN REAL ESTATE.
Mortgage Calculator
All listing information is deemed reliable but not guaranteed and should be independently verified through personal inspection by appropriate professionals. Listings displayed on this website may be subject to prior sale or removal from sale. Availability of any listing should always be independently verified. Listing information is provided for consumer personal, non-commercial use, solely to identify potential properties for potential purchase. All other use is strictly prohibited and may violate relevant federal and state law. Data last updated on