5526 Limestone Street, Mount Dora, FL 32757
- $549,900
- 5
- BD
- 3
- BA
- 2,898
- SqFt






- List Price
- $549,900
- Status
- ACTIVE
- MLS#
- O6401960
- Price Change
- ▼ $50,100 1785208500
- Bedrooms
- 5
- Bathrooms
- 3
- Half-baths
- 1
- Living Area
- 2,898
- Subdivision
- Stoneybrook Hills
Property Description
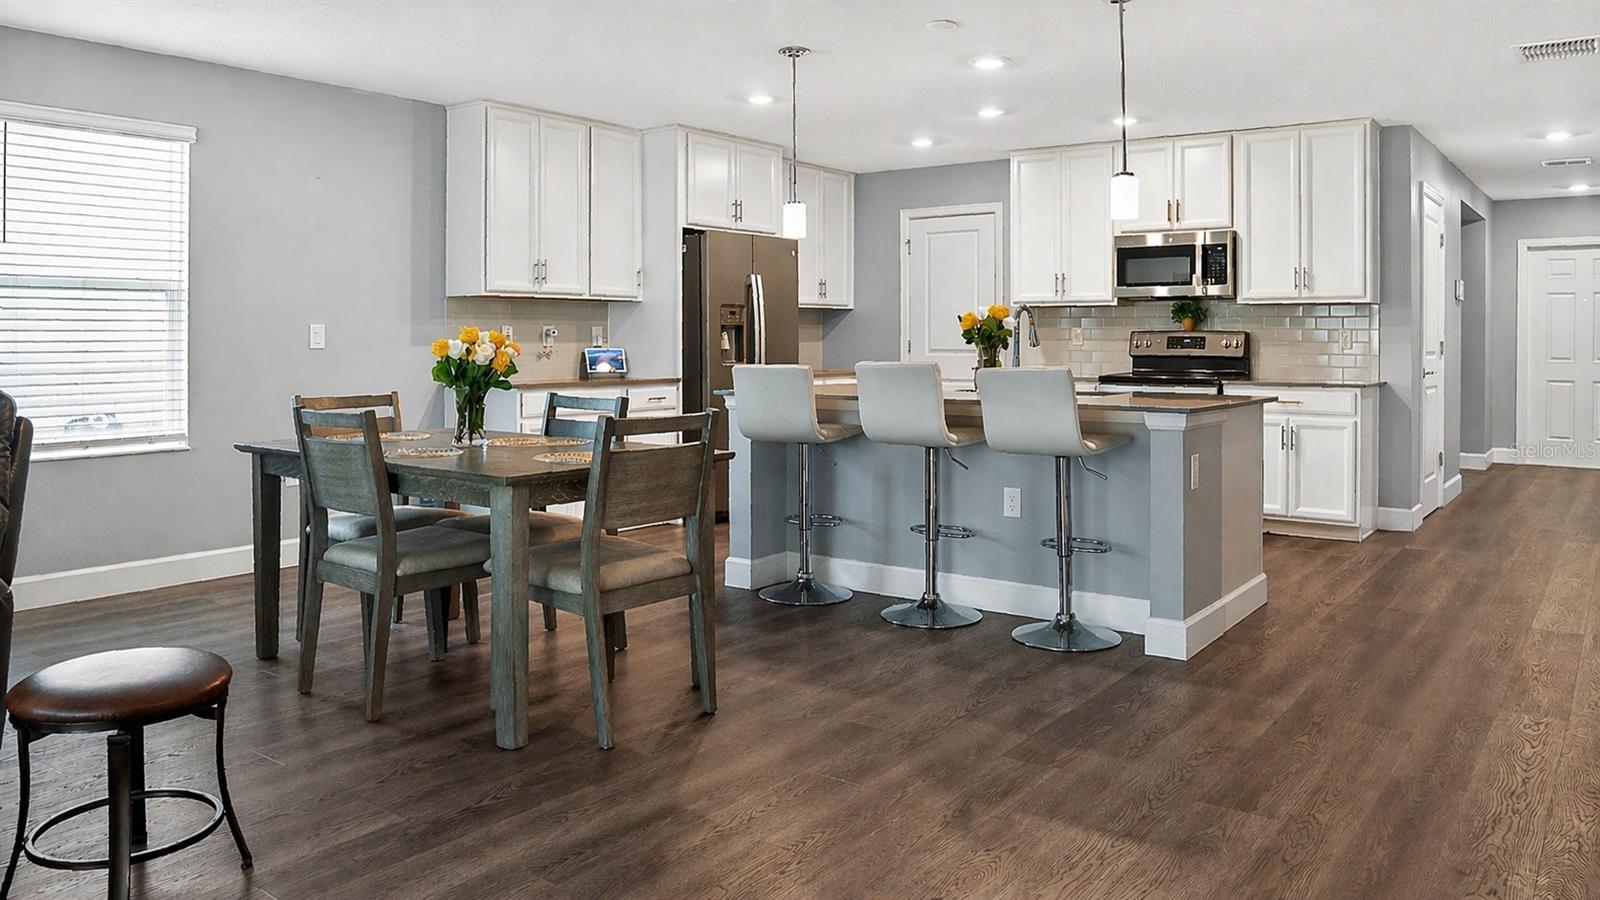
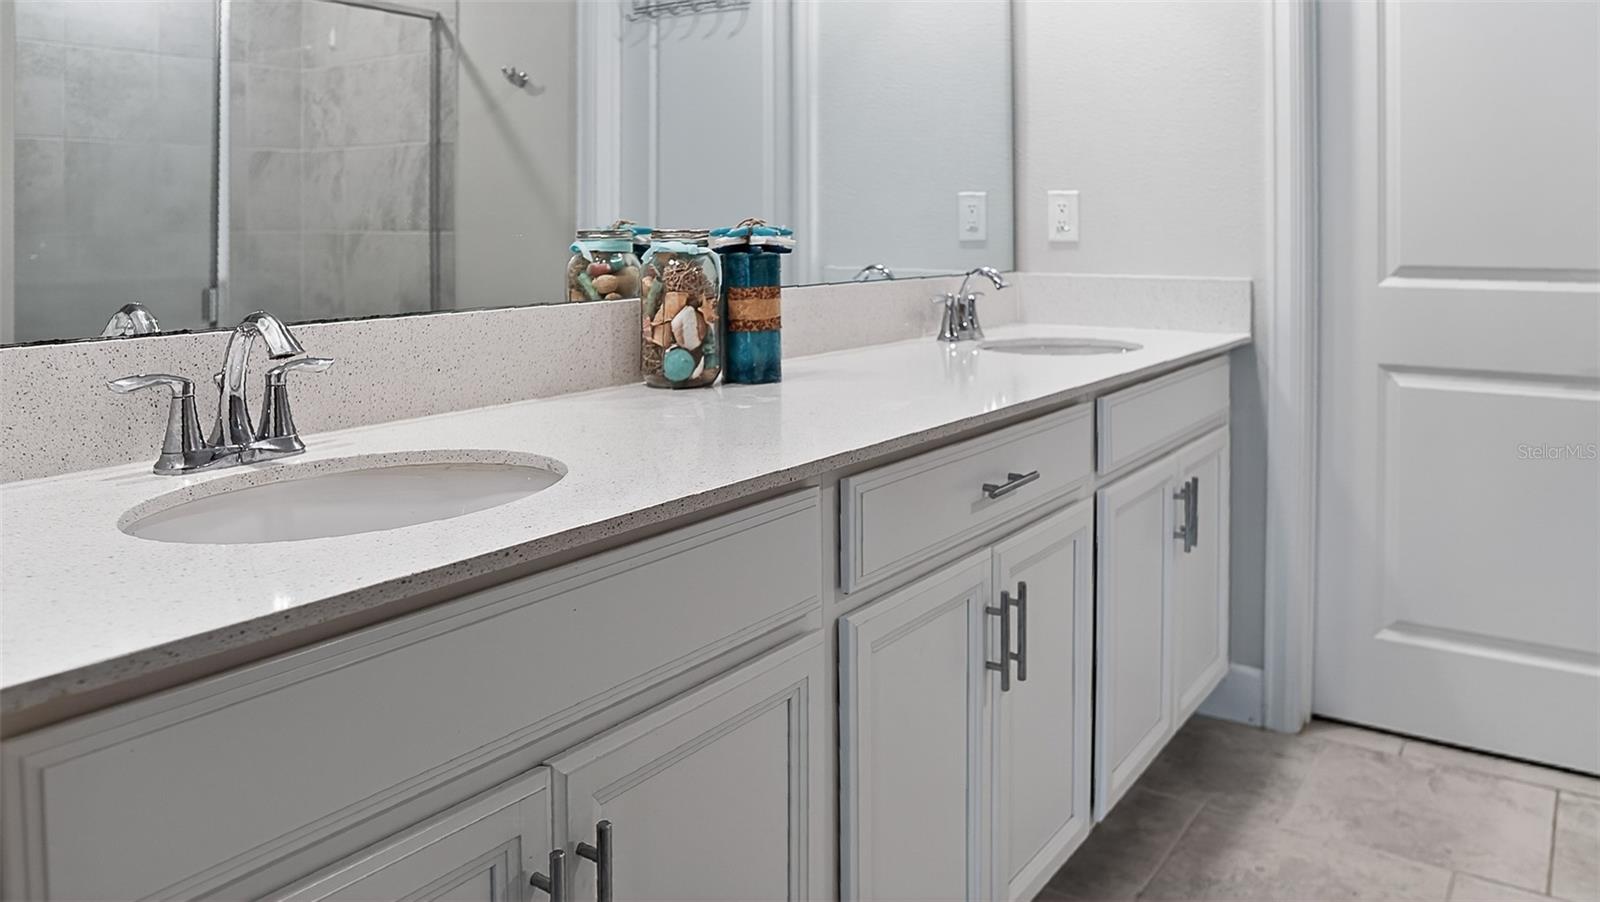
"Seller is motivated! Move-in ready, fully furnished 5-bedroom home with owned solar, smart-home technology, first-floor primary suite, and resort-style gated amenities. The many upgrades you would enjoy such as new flooring, fenced yard, and Lani in the back yard. The designer kitchen features an abundance of counter and cabinet space that is sure to appeal to your inner-chef. It looks out to the open space of the café and family room. The bedrooms are large and on the second floor while the owner suite is over 20 feet wide and on the first floor. This cost effective SOLAR single-family home comes with Everything’s Included® promise as well as home automation, which includes smart home features such as keyless door locks and video doorbells. This home has green building features save you money and help the environment, plus energy conscious appliances, fine kitchen, fixtures and upgraded tile. Located in Mount Dora, Florida just minutes away from the charming downtown area, U.S. 441 and Florida 429, hospital and Orange County Schools. Stoneybrook Hills is the amenity-rich community perfect for your family. Amenities include fitness center, resort style swimming pool, playground, tennis court, basketball court and baseball field. It is easy to spend a day getting lost in all the fun Stoneybrook Hills has to offer.
/t.realgeeks.media/resize/300x/https://u.realgeeks.media/todayshomevalue%252FFullLogo_Transparent_NoBuffer.png)
Additional Information
- HOA Fee
- $183
- Year Built
- 2021
- Construction
- Block
- Living Area
- 2,898
- Acres
- 0.20
- Hoa Fee
- $183
- Interior Features
- Ceiling Fans(s), Eat-in Kitchen, Kitchen/Family Room Combo, Pest Guard System, Primary Bedroom Main Floor
- Amenities
- Gated, Park, Playground, Pool
- Cooling
- Central Air
- Heating
- Central, Electric
- Garage Spaces
- 2
- Garage Description
- 2 Car Garage
- Exterior Features
- Private Mailbox, Sidewalk, Sliding Doors
- Sewer
- Public Sewer
- Stories
- 2
- Pets
- Yes
Listing courtesy of CHARLES RUTENBERG REALTY ORLANDO.
Mortgage Calculator
All listing information is deemed reliable but not guaranteed and should be independently verified through personal inspection by appropriate professionals. Listings displayed on this website may be subject to prior sale or removal from sale. Availability of any listing should always be independently verified. Listing information is provided for consumer personal, non-commercial use, solely to identify potential properties for potential purchase. All other use is strictly prohibited and may violate relevant federal and state law. Data last updated on