Share this with your friends


239-220-1157
Real Estate Company
1363 Blue Ash Lane, Deland, FL 32720
- $424,999
- 5
- BD
- 3
- BA
- 3,036
- SqFt






- List Price
- $424,999
- Status
- ACTIVE
- MLS#
- O6401868
- Price Change
- ▼ $5,000 1792119097
- Bedrooms
- 5
- Bathrooms
- 3
- Living Area
- 3,036
- Subdivision
- Oak Hammock Reserve
Property Description
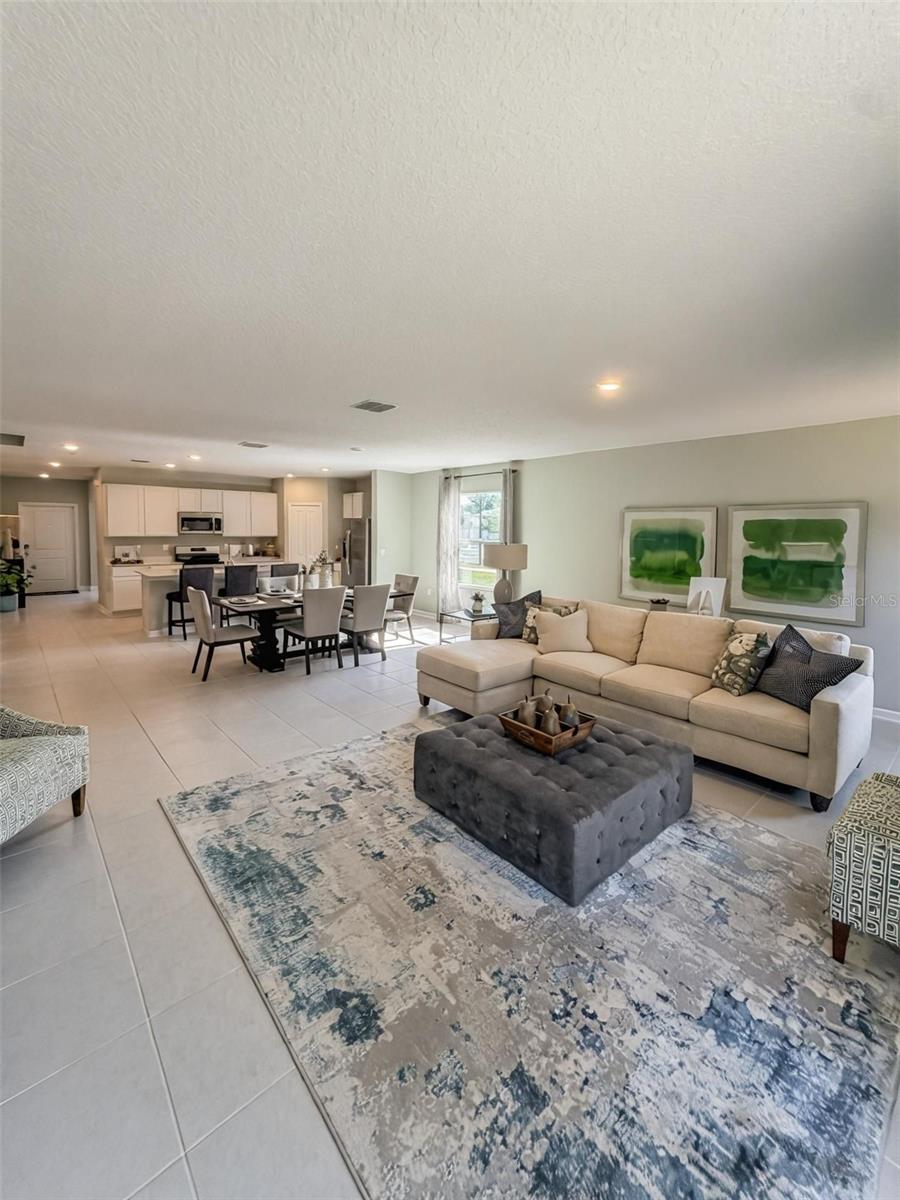
Virtually Staged. **GARAGE CONVERSION IN PROGRESS** BUYER INCENTIVES & RATE BUYDOWNS AVAILABLE | NEVER OCCUPIED | FORMER MODEL HOME | NO REAR NEIGHBORS! Why wait to build? Take advantage of AVAILABLE LENDER INCENTIVES, CLOSING COST ASSISTANCE & INTEREST RATE BUYDOWNS on this stunning, NEVER-OCCUPIED former model home in the desirable Oak Hammock community! Situated on a premium lot with NO REAR NEIGHBORS, this move-in-ready home offers modern finishes, exceptional privacy, and room for a future pool. The spacious open-concept design features a gourmet kitchen with 42-inch cabinetry, quartz countertops, stainless steel appliances, expansive living areas, and a versatile flex room. The FIRST-FLOOR OWNER'S SUITE offers convenience and privacy, while upstairs features FOUR ADDITIONAL BEDROOMS AND A SPACIOUS LOFT, ideal for entertaining or family living. The existing sales office will be CONVERTED BACK INTO A TWO-CAR GARAGE PRIOR TO CLOSING. Enjoy the benefits of a beautifully upgraded, never-lived-in home without construction delays! SELLER IS MOTIVATED AND OPEN TO OFFERS! Schedule your private showing today and explore the available financing incentives!

Additional Information
- HOA Fee
- $159
- Amenity/Rec Fee
- Buyer to independently verify all HOA rules and regulations, community amenities, and any fees associated with Oak Hammock, including but not limited to HOA dues, transfer fees, and capital contributions.
- Year Built
- 2024
- Construction
- Block, Stucco
- Living Area
- 3,036
- Acres
- 0.17
- Hoa Fee
- $159
- Interior Features
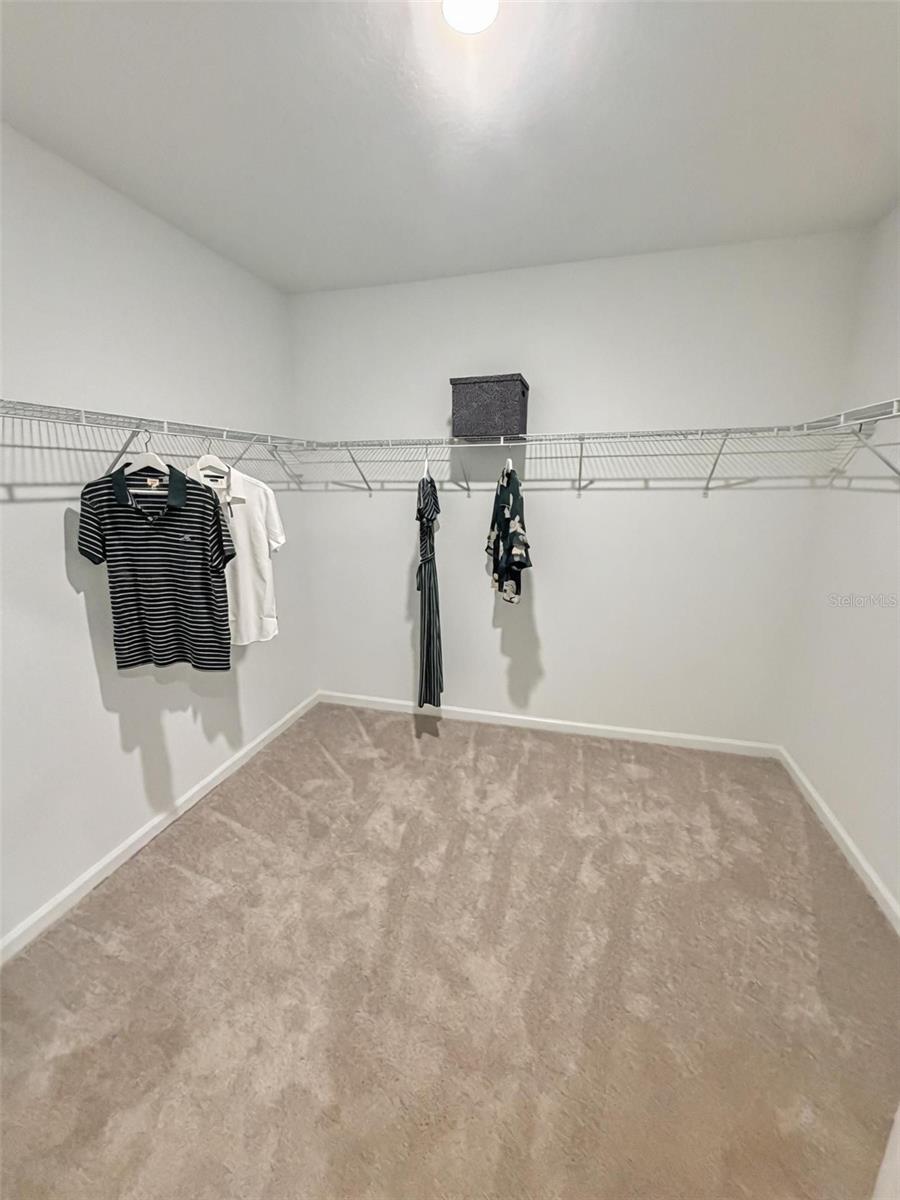
- Eat-in Kitchen, Kitchen/Family Room Combo, Living Room/Dining Room Combo, Open Floorplan, Primary Bedroom Main Floor, Walk-In Closet(s)
- Amenities
- Playground, Trail(s)
- Cooling
- Central Air
- Heating
- Central
- Garage Spaces
- 2
- Garage Description
- 2 Car Garage
- View
- Trees/Woods
- Sewer
- Public Sewer
- Pets
- Yes
Listing courtesy of RE/MAX PRIME PROPERTIES.
How much is your home worth?
...get instant property value now!
Mortgage Calculator
All listing information is deemed reliable but not guaranteed and should be independently verified through personal inspection by appropriate professionals. Listings displayed on this website may be subject to prior sale or removal from sale. Availability of any listing should always be independently verified. Listing information is provided for consumer personal, non-commercial use, solely to identify potential properties for potential purchase. All other use is strictly prohibited and may violate relevant federal and state law. Data last updated on