6440 Axeitos Terrace Unit 108, Orlando, FL 32835
- $299,900
- 3
- BD
- 2
- BA
- 1,857
- SqFt



- List Price
- $299,900
- Status
- ACTIVE
- MLS#
- O6401837
- Price Change
- ▼ $10,100 1779842578
- Bedrooms
- 3
- Bathrooms
- 2
- Living Area
- 1,857
- Subdivision
- Carriage Homes/Stonebridge Com
Property Description
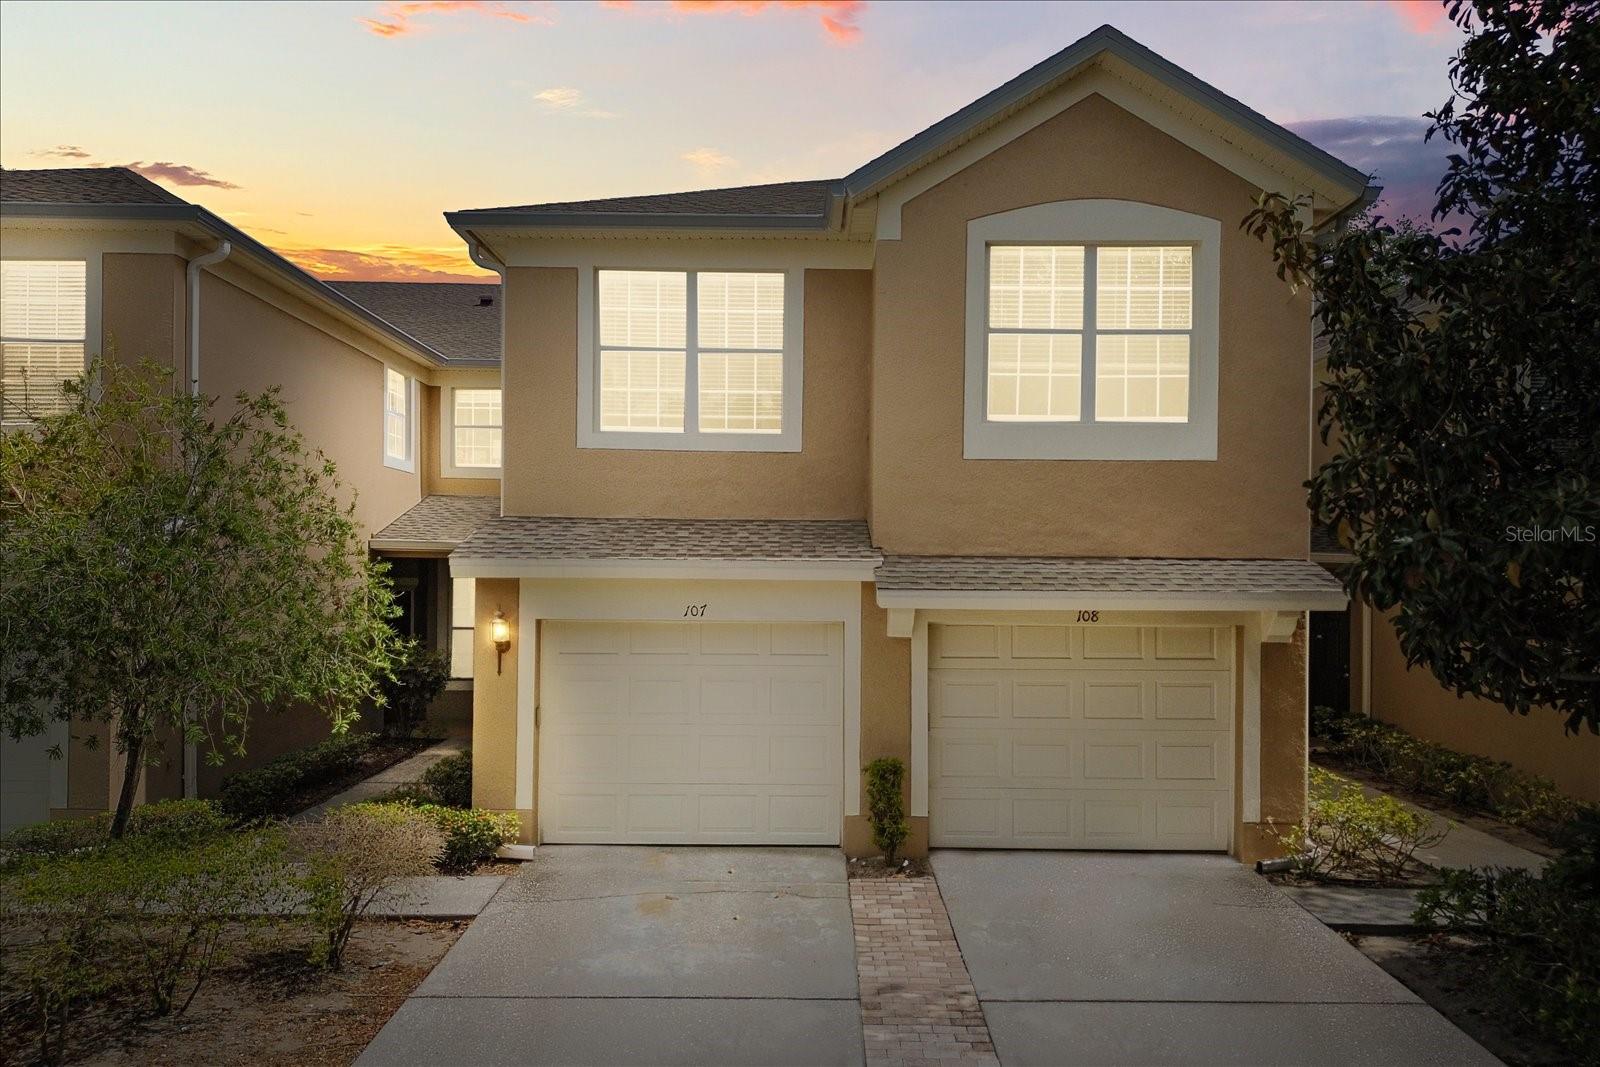
Virtually staged! PRICE ADJUSTMENT! SELLER IS OFFERING FIRST YEAR HOA FEE'S PAID IN FULL AND up to $5,000 toward buyer closing costs or prepaids. GREAT LOCATION! Welcome to this beautifully maintained 3-bedroom, 2-bath home located in the highly desirable gated community of Stonebridge Commons. Lovingly cared for by the original owner, this home features a spacious split-bedroom floor plan offering both comfort and privacy. The main living areas showcase beautiful hardwood flooring, while the primary suite features cork flooring and a spacious walk-in closet. Recent updates include fresh interior paint, new carpet in the bedrooms, HVAC replaced in 2019, updated refrigerator and microwave (2025), and roof replaced by the HOA within the last 5 years. The spacious kitchen offers eat-in dining space and flows seamlessly into the formal dining and main living areas, creating an inviting layout for everyday living and entertaining. Step outside to enjoy the oversized screened-in patio, perfect for relaxing or hosting year-round in the Florida sunshine. Stonebridge Commons offers resort-style amenities including a double gated entrance with virtual guard, resort-style pool and spa, clubhouse, fitness center, pickleball/tennis courts, playground, and beautifully maintained common areas. Conveniently located just minutes from Universal Studios, Millenia Mall, Dr. Phillips Restaurant Row, I-4, and the 408, this home offers exceptional access to shopping, dining, entertainment, and major highways. Ideal for a primary residence, vacation home, or investment opportunity. Great location, great home and great price. Call me today for a private showing!
/t.realgeeks.media/resize/300x/https://u.realgeeks.media/todayshomevalue%252FFullLogo_Transparent_NoBuffer.png)
Additional Information
- Year Built
- 2005
- Construction
- Block
- Living Area
- 1,857
- Acres
- 0.02
- Interior Features
- Ceiling Fans(s), Eat-in Kitchen, High Ceilings, Open Floorplan, Split Bedroom, Thermostat, Walk-In Closet(s), Window Treatments
- Cooling
- Central Air
- Heating
- Electric
- Garage Spaces
- 1
- Garage Description
- 1 Car Garage
- Exterior Features
- Balcony
- Sewer
- Public Sewer
- Stories
- 2
- Pets
- Yes
Listing courtesy of KELLER WILLIAMS WINTER PARK.
Mortgage Calculator
All listing information is deemed reliable but not guaranteed and should be independently verified through personal inspection by appropriate professionals. Listings displayed on this website may be subject to prior sale or removal from sale. Availability of any listing should always be independently verified. Listing information is provided for consumer personal, non-commercial use, solely to identify potential properties for potential purchase. All other use is strictly prohibited and may violate relevant federal and state law. Data last updated on