1915 Weber Street, Orlando, FL 32803
- $517,500
- 3
- BD
- 2
- BA
- 1,483
- SqFt




- List Price
- $517,500
- Status
- ACTIVE
- MLS#
- O6401565
- Price Change
- ▼ $2,499 1784006614
- Bedrooms
- 3
- Bathrooms
- 2
- Living Area
- 1,483
- Subdivision
- Altaloma Heights
Property Description
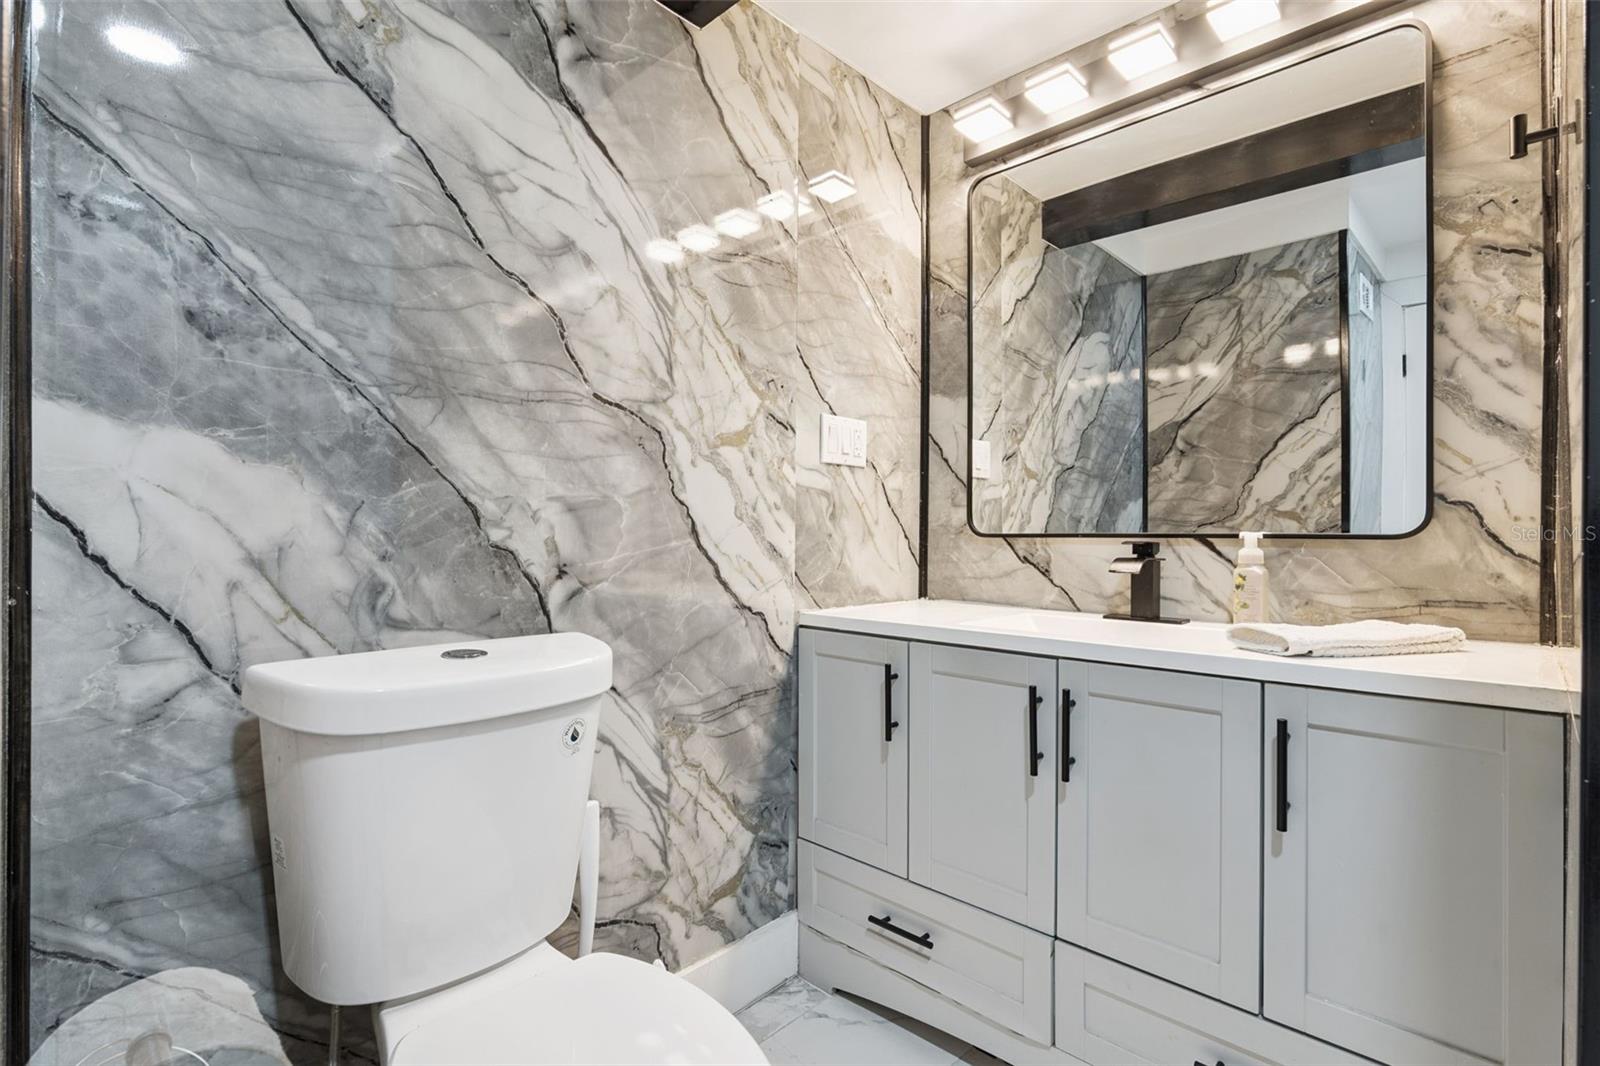
Welcome home to 1915 Weber Street, where style, comfort, and location come together seamlessly. This fully renovated, move-in-ready residence offers 3 bedrooms and 2 bathrooms, thoughtfully updated with modern finishes throughout. The heart of the home is a stunning kitchen featuring quartz countertops, brand-new cabinetry, and a stainless steel appliance package. A charming kitchen window fills the space with natural light, enhancing the bright, airy feel that flows throughout the home. Neutral décor, durable tile and laminate flooring, and stylish upgrades create a clean, contemporary look that’s ready for your personal touch. Enjoy the convenience of an interior washer and dryer, along with a spacious, fenced .16-acre yard—perfect for relaxing, entertaining, or letting pets and family play freely. The patio offers an ideal setting to unwind under bistro lights after a long day. Located just steps from the vibrant Mills/50 district, you’ll have easy access to some of Orlando’s best dining and nightlife. Positioned between Downtown Orlando, Audubon Park, and Winter Park, this home delivers exceptional convenience while still offering a peaceful retreat. The property is also zoned for the highly sought-after Audubon K-8 School, adding even more value to this prime location. Buyers will enjoy added peace of mind knowing major systems have already been updated, including a new roof (2024), HVAC system (2024), water heater (2018), and updated electrical panels (2010). This is a rare opportunity to own a beautifully updated home in one of Orlando’s most desirable areas—schedule your showing today.
/t.realgeeks.media/resize/300x/https://u.realgeeks.media/todayshomevalue%252FFullLogo_Transparent_NoBuffer.png)
Additional Information
- Year Built
- 1948
- Construction
- Block
- Living Area
- 1,483
- Acres
- 0.16
- Interior Features
- Ceiling Fans(s), Solid Wood Cabinets, Stone Counters, Thermostat, Window Treatments
- Cooling
- Central Air
- Heating
- Heat Pump
- Parking
- Covered, Driveway
- Garage Description
- 1 Car Carport
- Exterior Features
- French Doors, Lighting
- Sewer
- Public Sewer
- Stories
- 1
Listing courtesy of WATSON REALTY CORP.
Mortgage Calculator
All listing information is deemed reliable but not guaranteed and should be independently verified through personal inspection by appropriate professionals. Listings displayed on this website may be subject to prior sale or removal from sale. Availability of any listing should always be independently verified. Listing information is provided for consumer personal, non-commercial use, solely to identify potential properties for potential purchase. All other use is strictly prohibited and may violate relevant federal and state law. Data last updated on