5053 Torchwood Drive, Minneola, FL 34715
- $548,900
- 5
- BD
- 4
- BA
- 3,203
- SqFt






- List Price
- $548,900
- Status
- ACTIVE
- MLS#
- O6401455
- Price Change
- ▼ $100 1784336187
- Bedrooms
- 5
- Bathrooms
- 4
- Half-baths
- 1
- Living Area
- 3,203
- Subdivision
- Reserve/Minneola Ph 3b
Property Description
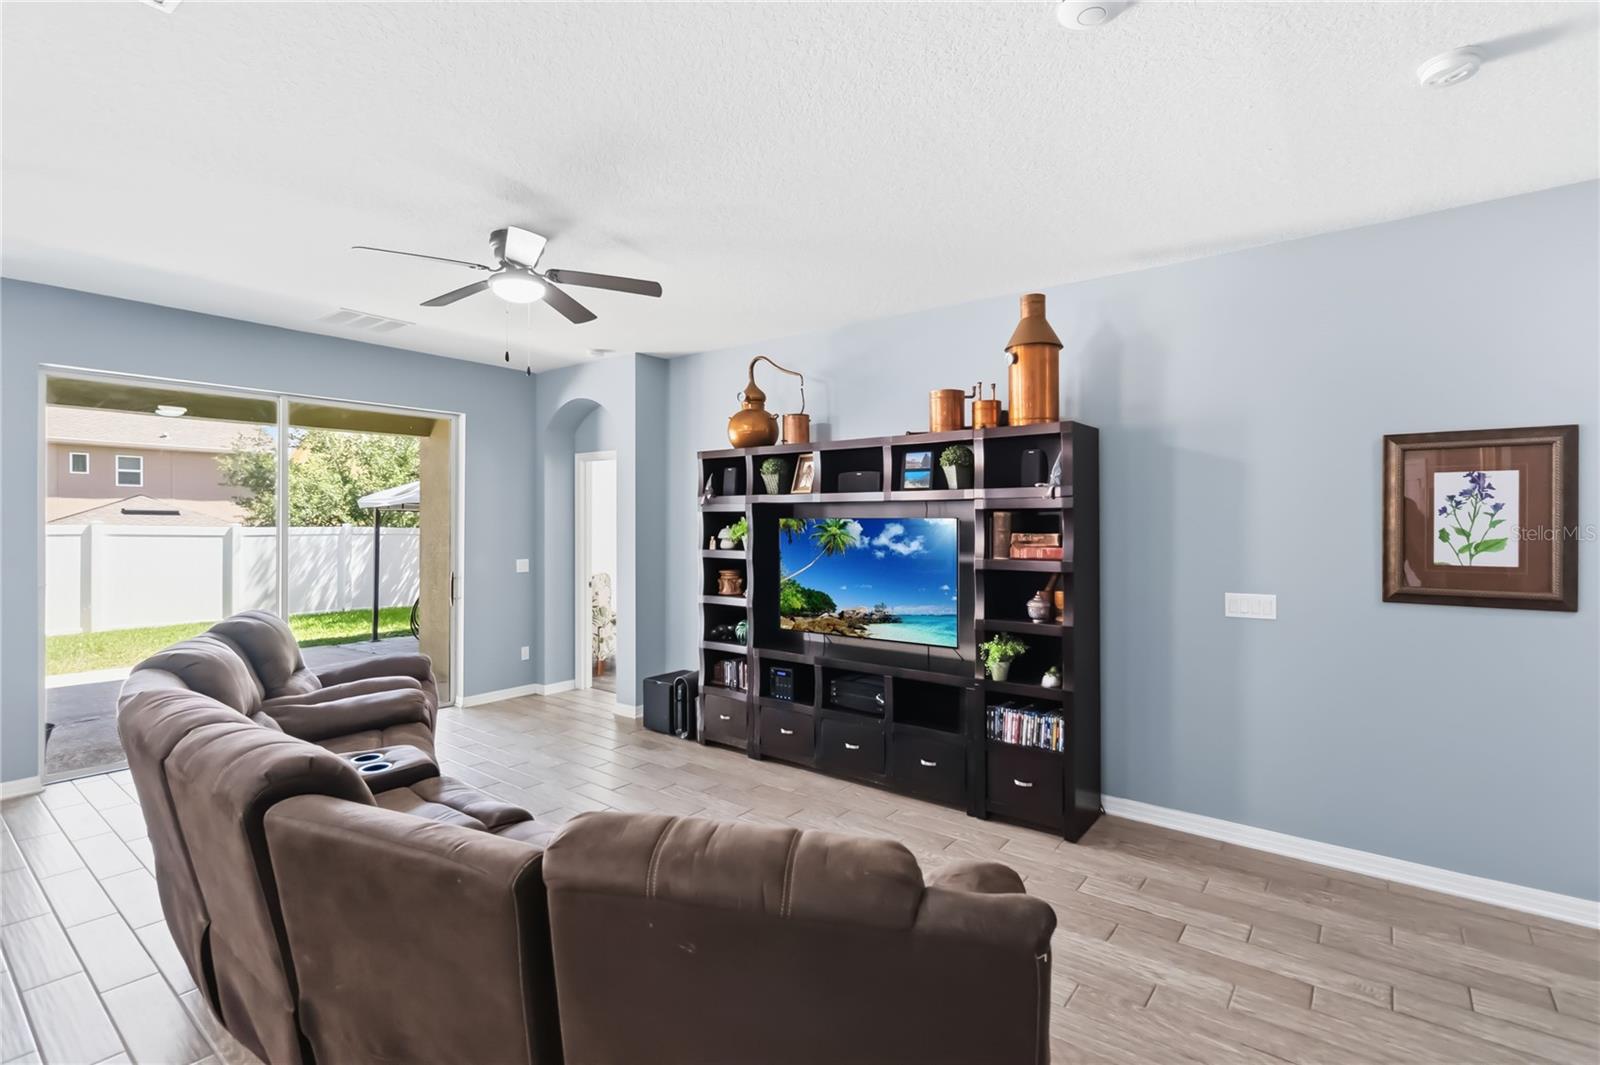
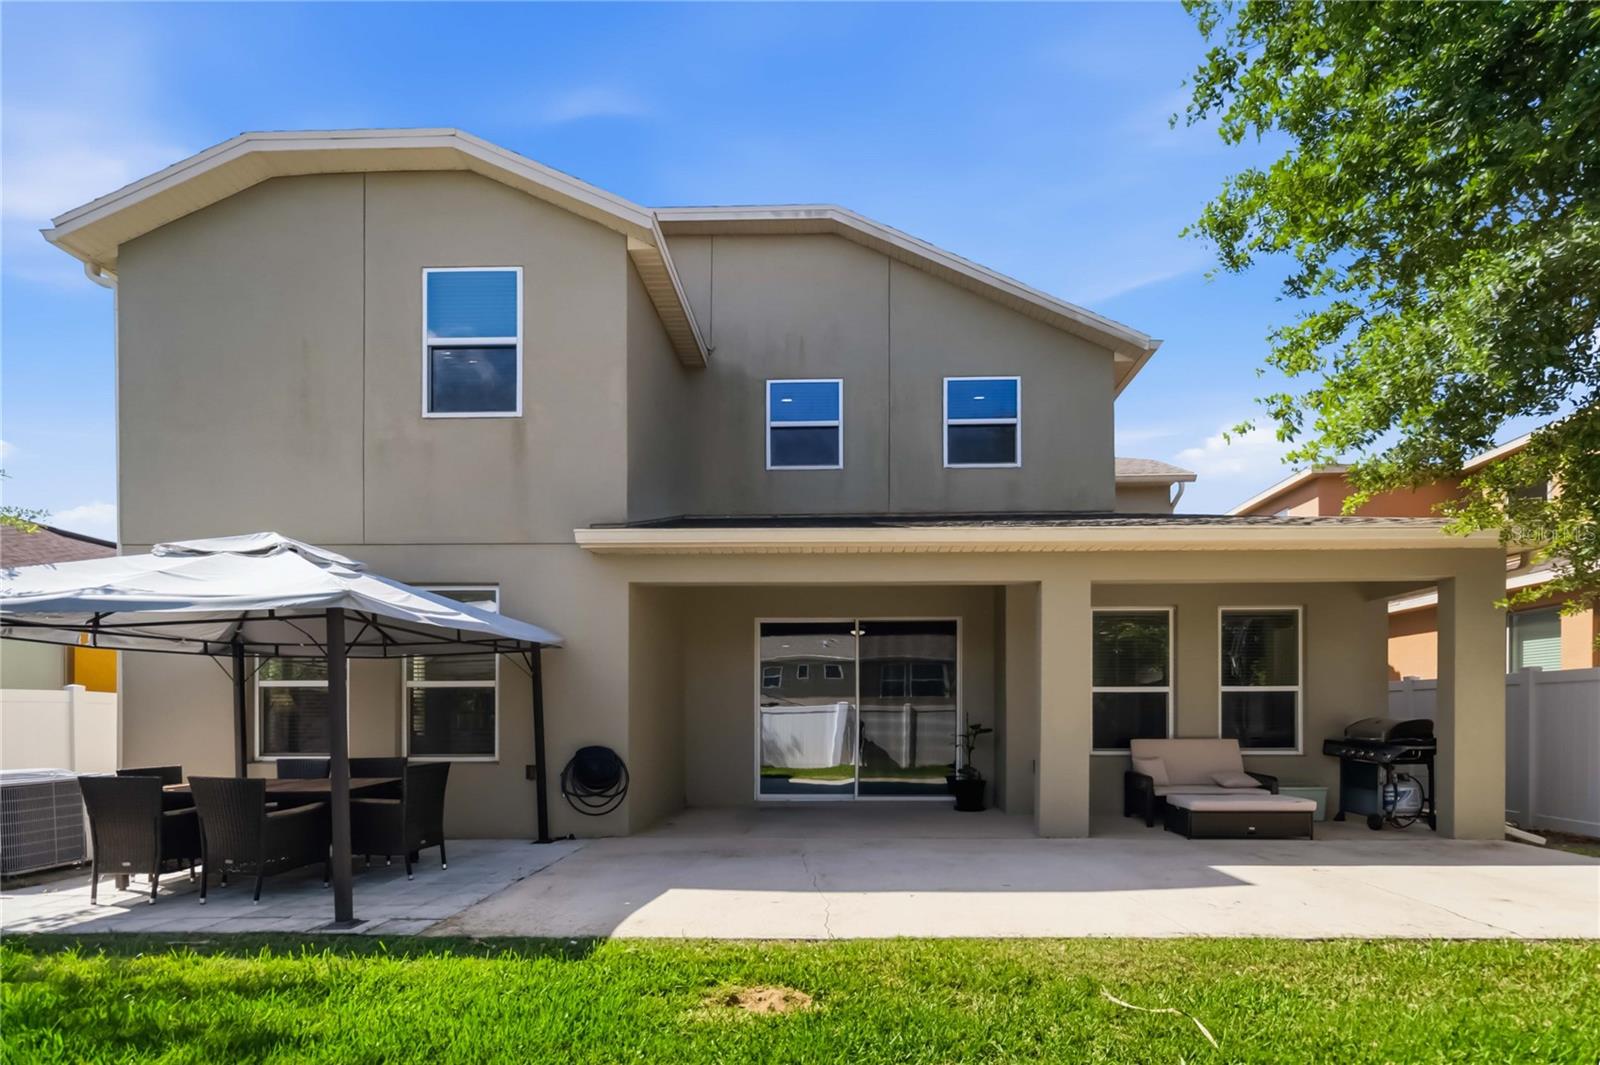
Seller to offer $5000 in concessions towards buyer and assumable loan possible. Welcome to a beautifully designed home in The Reserve at Minneola, offering 5 bedrooms, 3.5 bathrooms, and 3,203 square feet of thoughtfully planned living space. From the moment you step inside, you’re greeted by an elegant layout accented with architectural columns and an open, inviting feel. The spacious living room flows seamlessly into a versatile second living area, ideal for a formal dining space, game room, or entertaining area, complete with tray ceilings that add a refined touch. Further in, the family room connects effortlessly to the heart of the home—the kitchen. Designed for both everyday living and gatherings, it features a large center island with ample bar seating, stainless steel appliances, a built-in oven, walk-in pantry, and a cozy breakfast nook. Throughout the home, brand new carpeting adds a fresh, updated feel and enhances the comfort of every space. The primary suite, located on the main floor, offers tray ceilings and a well-appointed en suite bathroom with dual vanities, a soaking tub, and a separate walk-in shower. Upstairs, a generous loft provides flexible space for a media room, play area, or additional lounge, while the secondary bedrooms are comfortably sized. Step outside to a covered patio overlooking the backyard, perfect for relaxing or entertaining. The community also features a resort-style pool with swim lanes. Conveniently located near the Minneola Athletic Complex, shopping, dining, healthcare facilities, and golf courses, this home offers both comfort and accessibility in a sought-after setting. Mortgage savings may be available for buyers of this listing.
/t.realgeeks.media/resize/300x/https://u.realgeeks.media/todayshomevalue%252FFullLogo_Transparent_NoBuffer.png)
Additional Information
- HOA Fee
- $232
- Year Built
- 2017
- Construction
- Block, Concrete, Stucco
- Living Area
- 3,203
- Acres
- 0.13
- Hoa Fee
- $232
- Interior Features
- Ceiling Fans(s), Eat-in Kitchen, Open Floorplan, Other, Primary Bedroom Main Floor, Solid Surface Counters, Tray Ceiling(s), Walk-In Closet(s)
- Cooling
- Central Air
- Heating
- Central, Electric
- Parking
- Driveway, Garage Door Opener
- Garage Spaces
- 2
- Garage Description
- 2 Car Garage
- Exterior Features
- Lighting, Private Mailbox, Rain Gutters, Sidewalk, Sliding Doors
- Sewer
- Public Sewer
- Pets
- Yes
Listing courtesy of REDFIN CORPORATION.
Mortgage Calculator
All listing information is deemed reliable but not guaranteed and should be independently verified through personal inspection by appropriate professionals. Listings displayed on this website may be subject to prior sale or removal from sale. Availability of any listing should always be independently verified. Listing information is provided for consumer personal, non-commercial use, solely to identify potential properties for potential purchase. All other use is strictly prohibited and may violate relevant federal and state law. Data last updated on