3704 Eagle Isle Circle, Kissimmee, FL 34746
- $635,300
- 5
- BD
- 5
- BA
- 2,934
- SqFt





- List Price
- $635,300
- Status
- ACTIVE
- MLS#
- O6400944
- Price Change
- ▼ $14,600 1784423707
- Bedrooms
- 5
- Bathrooms
- 5
- Half-baths
- 1
- Living Area
- 2,934
- Subdivision
- Bellalago Ph 4p
Property Description
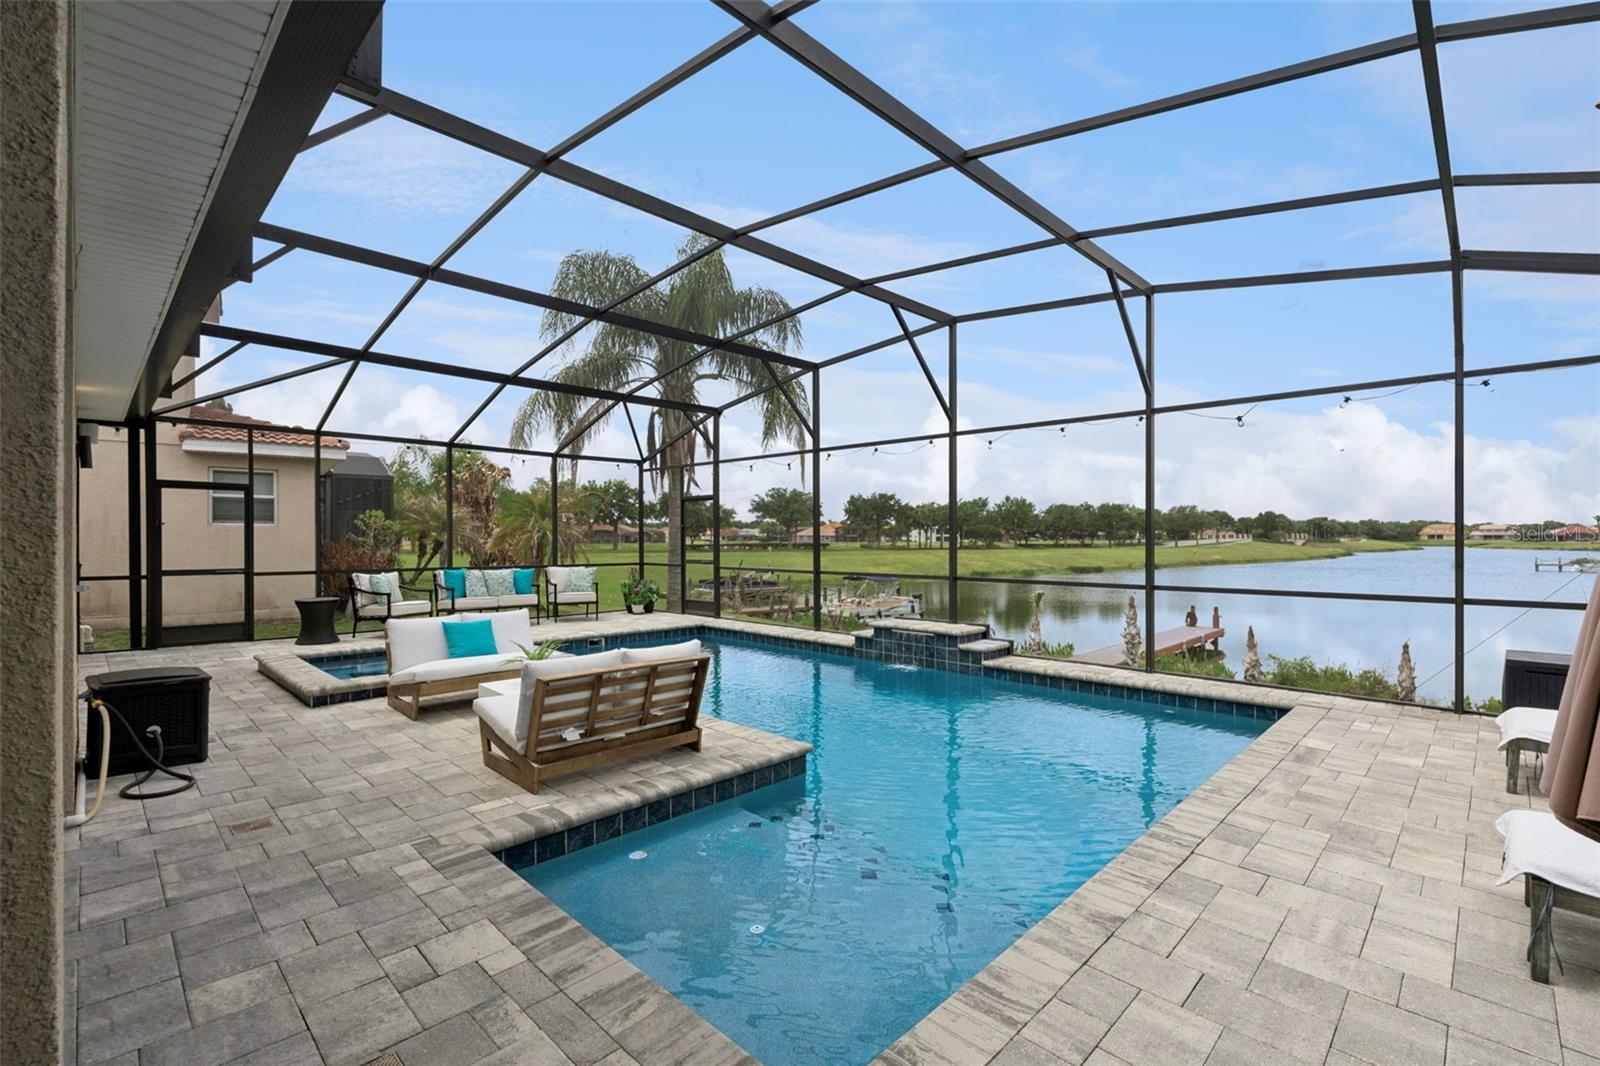
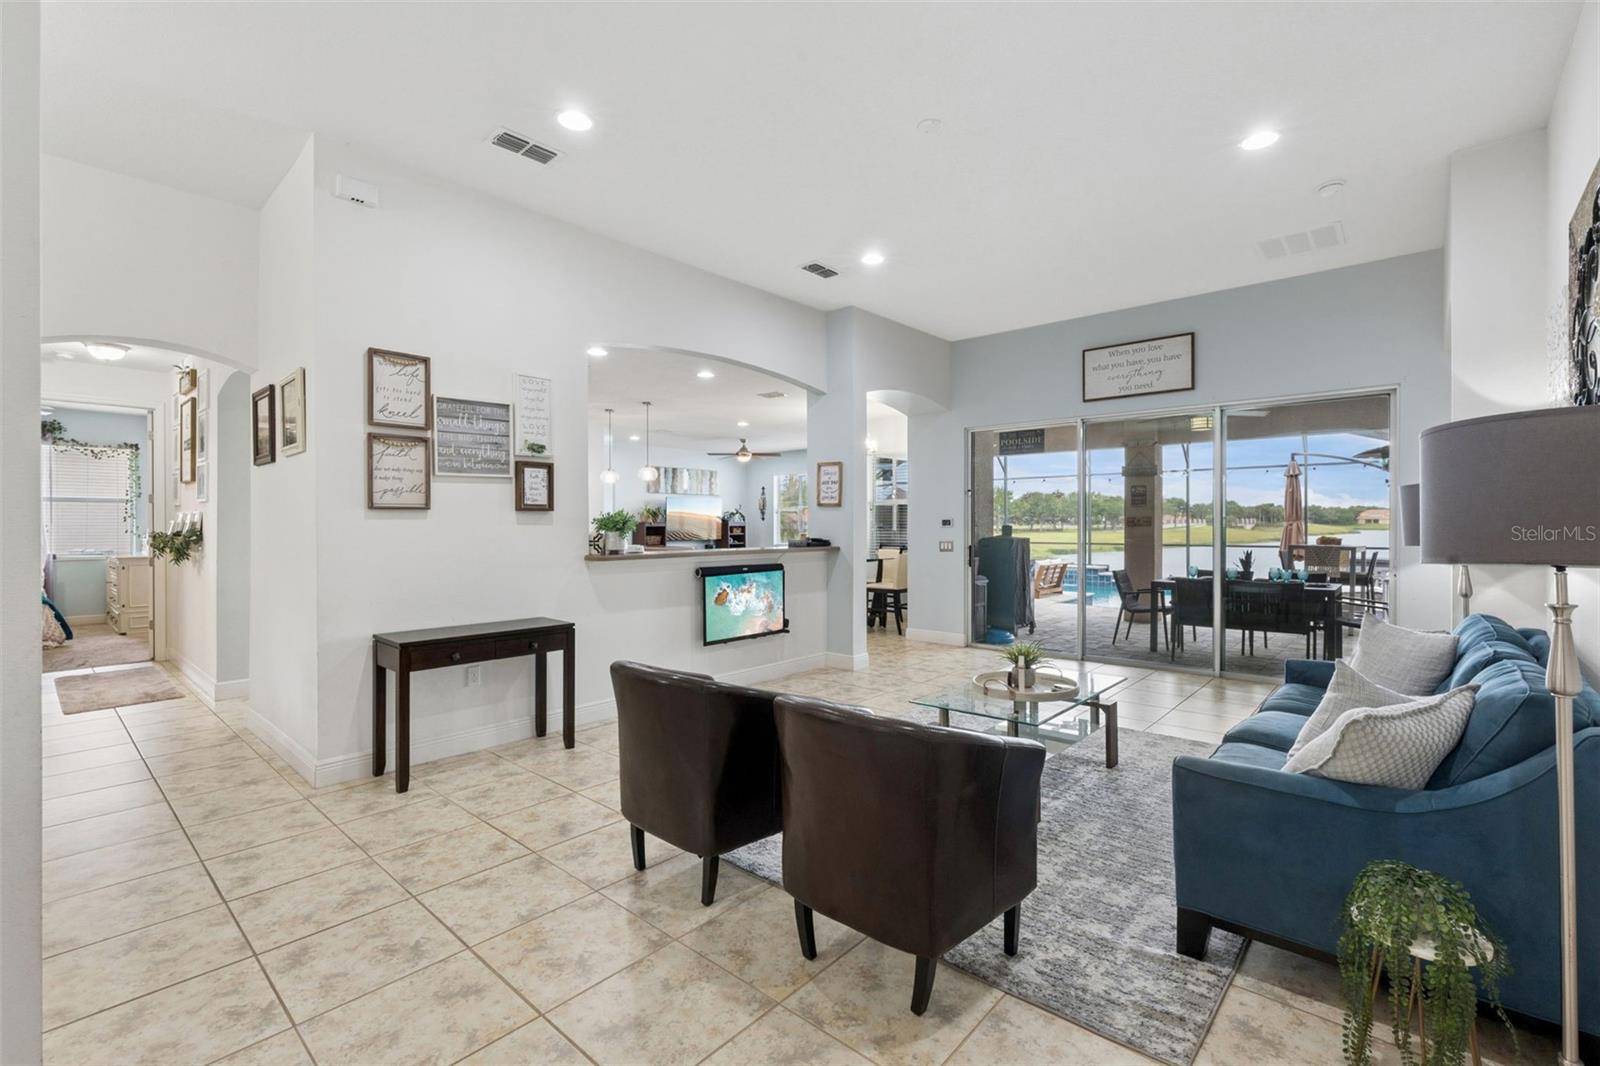
Virtually Staged. Wake up to peaceful water views and end your day with sunsets right from your own backyard in this custom home inside Bellalago. This 5 bedroom, 4.5 bath home offers nearly 3,000 square feet with a unique layout that stands out from anything else in the community, including dedicated office space and a private screened pool designed for everyday living and entertaining. Step outside and experience true Florida lake living. Your private dock is equipped with electric and water, making it easy to enjoy time on the water. Residents also have access to a community boat ramp and lift that connects directly to Lake Tohopekaliga, part of the Kissimmee Chain of Lakes. Whether you enjoy boating, fishing, or simply relaxing by the water, this home delivers the lifestyle buyers are looking for. The open backyard views create a quiet setting where you can enjoy local wildlife and wide sunset skies. Bellalago is a gated community known for its resort style amenities and strong sense of community. Residents enjoy access to two amenity centers with multiple heated pools, water slide, fitness centers, tennis and pickleball courts, playgrounds, walking paths, dog park, fishing pier, on site dining, and year round community events. Both Bellalago and Isles of Bellalago amenities are available to homeowners. Conveniently located near shopping, dining, and everyday essentials, this home offers a balance of privacy, recreation, and accessibility. This is more than a home, it is a lifestyle centered around water, nature, and community.
/t.realgeeks.media/resize/300x/https://u.realgeeks.media/todayshomevalue%252FFullLogo_Transparent_NoBuffer.png)
Additional Information
- HOA Fee
- $205
- Year Built
- 2013
- Construction
- Concrete, Stucco
- Living Area
- 2,934
- Acres
- 0.42
- Hoa Fee
- $205
- Interior Features
- Ceiling Fans(s), High Ceilings, Kitchen/Family Room Combo, Open Floorplan, Primary Bedroom Main Floor, Thermostat, Vaulted Ceiling(s)
- Amenities
- Basketball Court, Cable TV, Clubhouse, Fitness Center, Gated, Park, Pickleball Court(s), Playground, Pool, Racquetball, Tennis Court(s)
- Cooling
- Central Air
- Heating
- Central
- Garage Spaces
- 3
- Garage Description
- 3 Car Garage
- Exterior Features
- Awning(s), Lighting, Private Mailbox, Rain Gutters, Sidewalk, Sliding Doors
- View
- Water
- Waterfront
- Yes
- Waterfront Description
- Canal Front
- Water
- Lake Front
- Sewer
- Public Sewer
- Pool Description
- Heated, Lap, Lighting, Outside Bath Access, Salt Water, Screen Enclosure
- Stories
- 1
- Pets
- Yes
Listing courtesy of EXP REALTY LLC.
Mortgage Calculator
All listing information is deemed reliable but not guaranteed and should be independently verified through personal inspection by appropriate professionals. Listings displayed on this website may be subject to prior sale or removal from sale. Availability of any listing should always be independently verified. Listing information is provided for consumer personal, non-commercial use, solely to identify potential properties for potential purchase. All other use is strictly prohibited and may violate relevant federal and state law. Data last updated on