3006 Bonfire Beach Drive Unit 202, Kissimmee, FL 34746
- $264,900
- 2
- BD
- 2
- BA
- 1,271
- SqFt






- List Price
- $264,900
- Status
- ACTIVE
- MLS#
- O6400922
- Bedrooms
- 2
- Bathrooms
- 2
- Living Area
- 1,271
- Subdivision
- Runaway Beach Club
Property Description
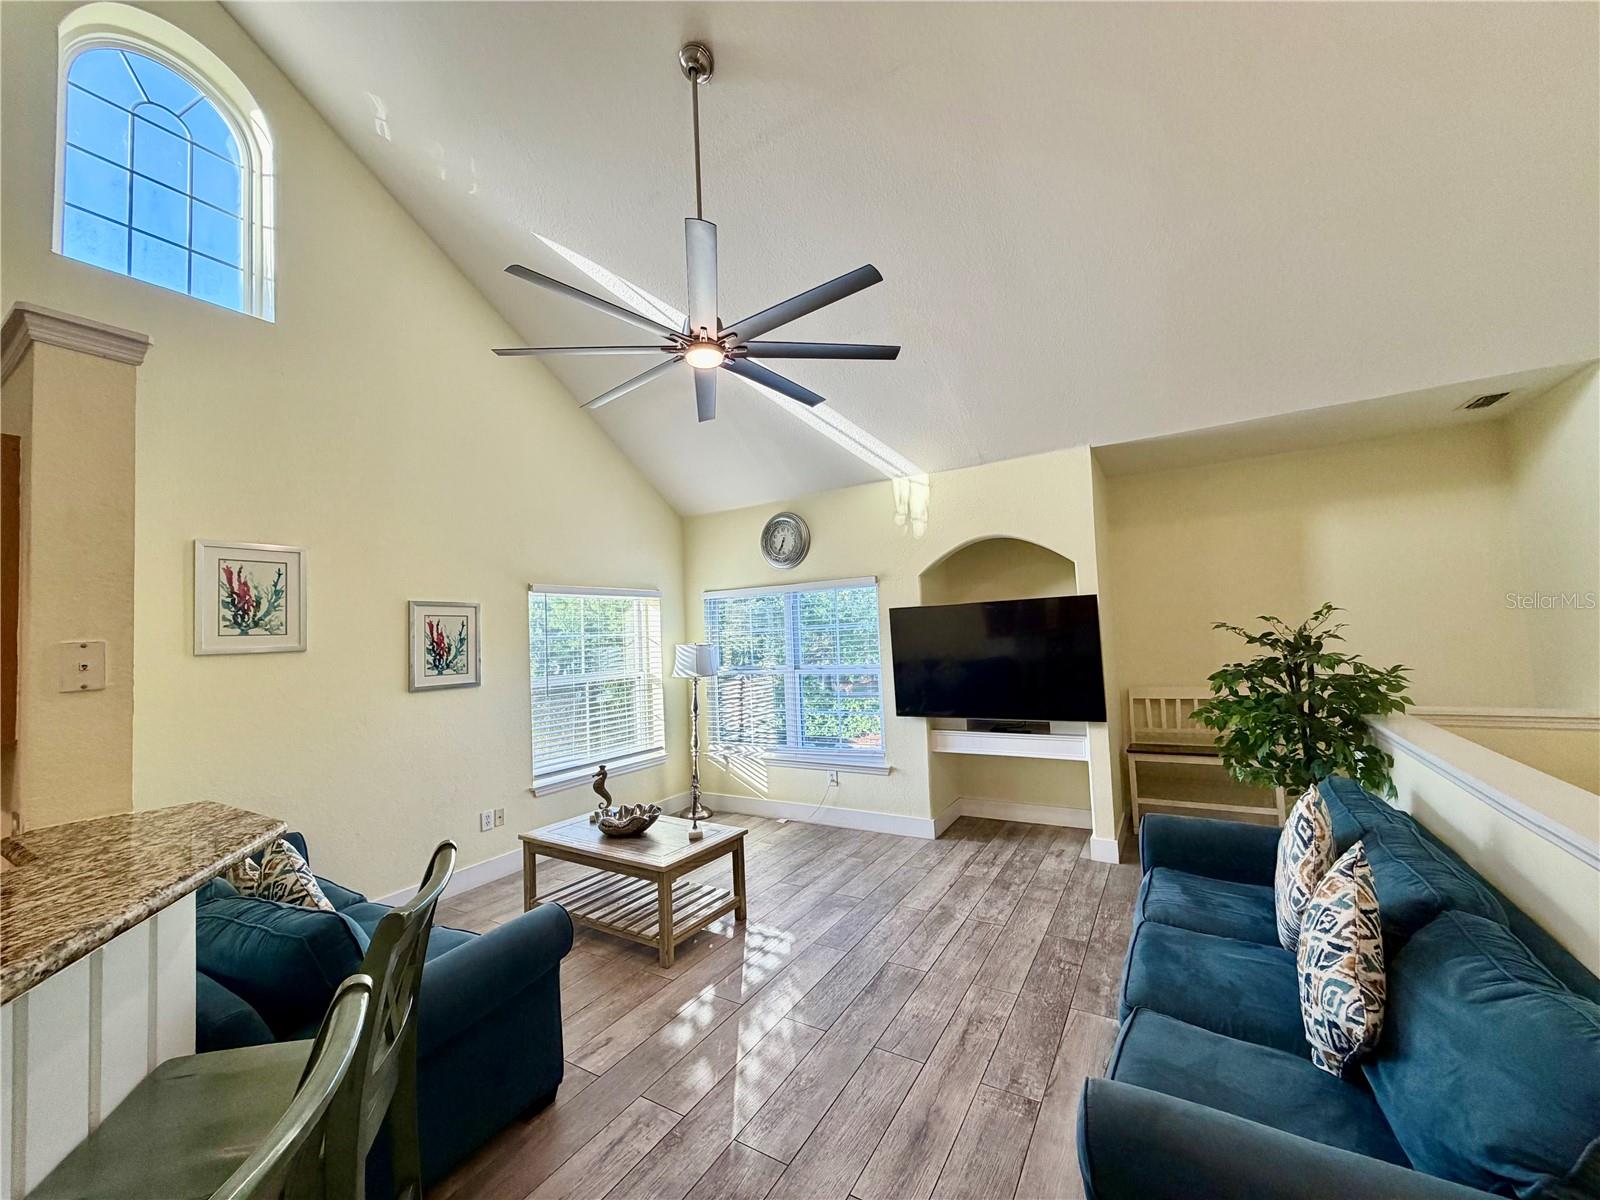
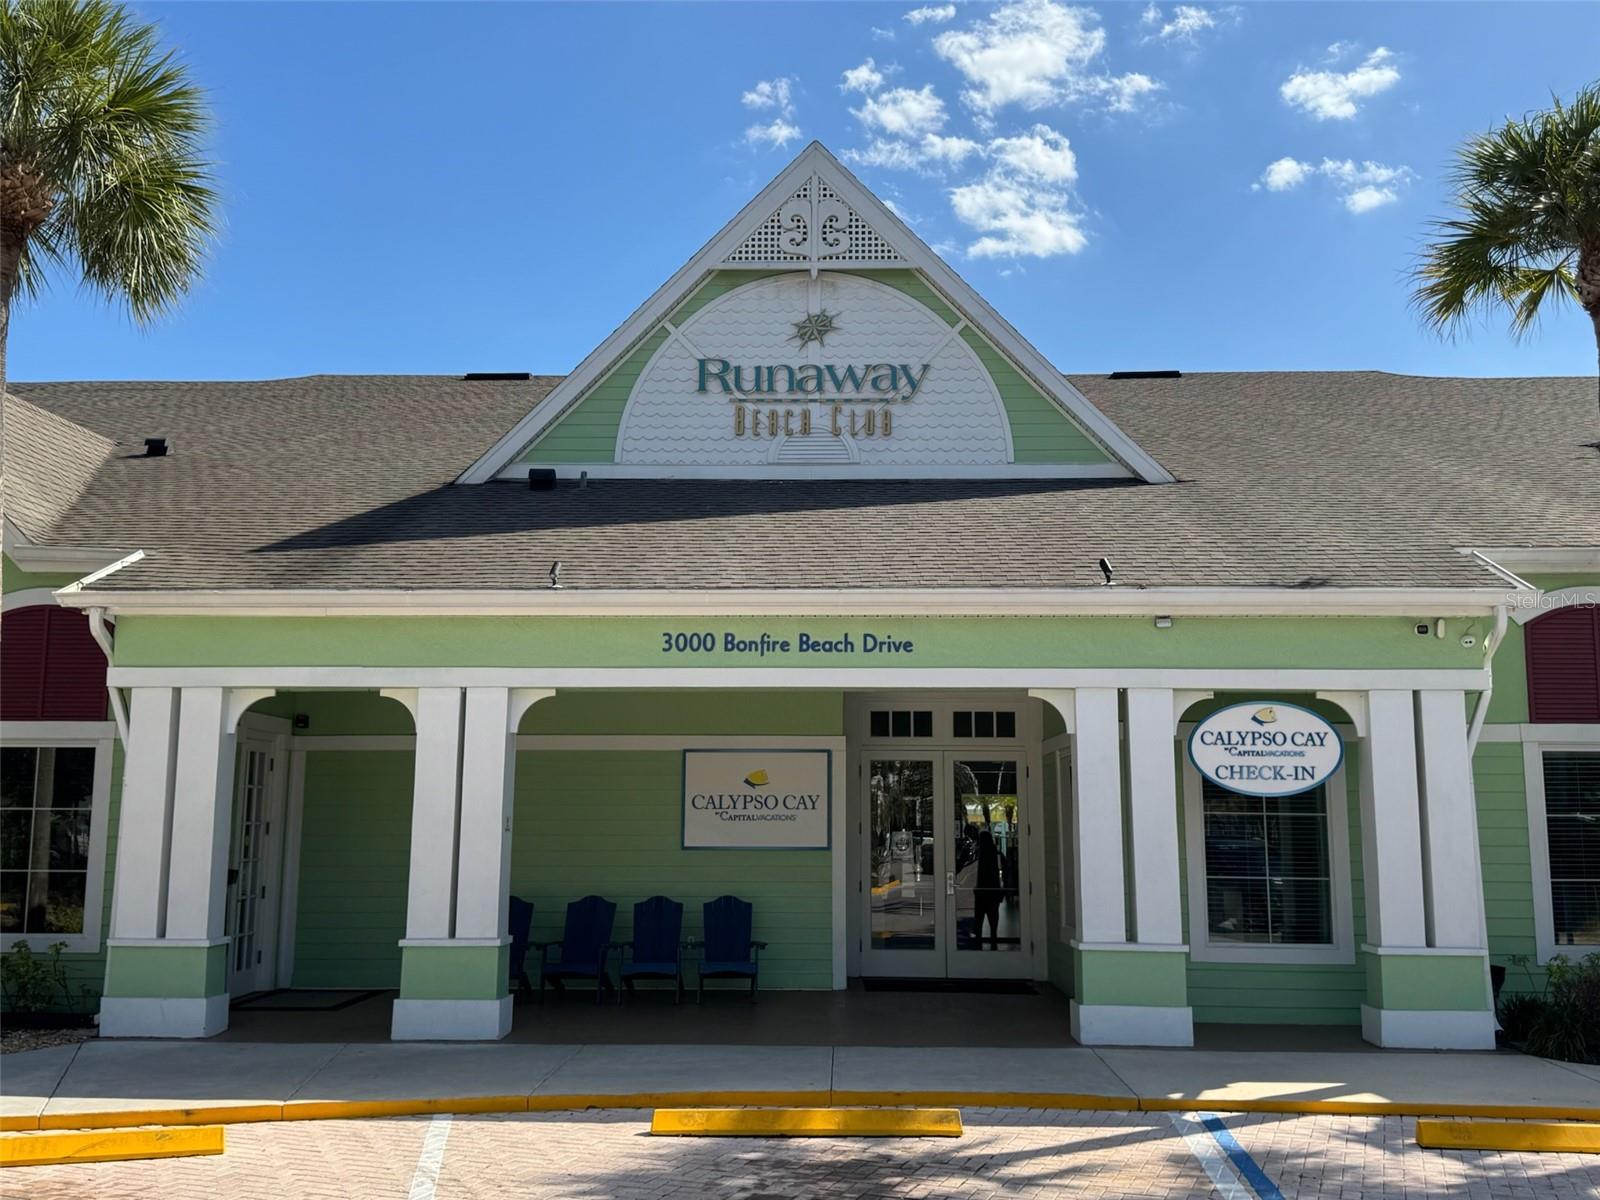
Turnkey, income-producing opportunity just minutes from Disney! Welcome to this fully furnished 2-bedroom, 2-bath condo located in the highly desirable, short-term rental–approved community of Runaway Beach Club in Kissimmee. This well-designed unit features a bright, open layout with high vaulted ceilings, chair rail accents, and in-unit laundry for added convenience. The split-bedroom floor plan offers privacy for guests, and both bedrooms include spacious walk-in closets. The living area is ideal for hosting, with two queen pull-out sofas to comfortably accommodate additional guests. No carpet—all porcelain tile, recent flooring updates add a modern, low-maintenance touch. Perfect as a vacation home, second residence, or income-producing property, this community allows flexible rental options including daily, weekly, monthly, or long-term stays (Airbnb/VRBO friendly). Runaway Beach Club is a gated, pet-friendly community offering resort-style amenities such as tropical pools, spa, fitness center, indoor basketball court, picnic and BBQ areas, and a scenic lagoon dock. Owners and guests also enjoy access to nearby Calypso Cay amenities, including water slides, mini golf, zip line, rope course, and more. Conveniently located near Disney, Osceola Parkway, and Hwy 192, with easy access to shopping, dining, and major attractions. No CDD fees. Whether you're looking for a turnkey investment or a personal getaway, this property offers excellent value and flexibility. Room sizes are approximate and should be independently verified.
/t.realgeeks.media/resize/300x/https://u.realgeeks.media/todayshomevalue%252FFullLogo_Transparent_NoBuffer.png)
Additional Information
- HOA Fee
- $666
- Year Built
- 2001
- Construction
- Other, Stucco, Frame
- Living Area
- 1,271
- Interior Features
- Built-in Features, Cathedral Ceiling(s), Ceiling Fans(s), Chair Rail, Eat-in Kitchen, High Ceilings, Kitchen/Family Room Combo, Living Room/Dining Room Combo, Open Floorplan, Other, Solid Surface Counters, Split Bedroom, Stone Counters, Thermostat, Vaulted Ceiling(s), Walk-In Closet(s), Window Treatments
- Amenities
- Clubhouse, Fitness Center, Gated
- Cooling
- Central Air
- Heating
- Central
- Parking
- Open, Other
- Exterior Features
- Other, Sidewalk
- Sewer
- Public Sewer
- Stories
- 2
- Pets
- Yes
Listing courtesy of EXP REALTY LLC.
Mortgage Calculator
All listing information is deemed reliable but not guaranteed and should be independently verified through personal inspection by appropriate professionals. Listings displayed on this website may be subject to prior sale or removal from sale. Availability of any listing should always be independently verified. Listing information is provided for consumer personal, non-commercial use, solely to identify potential properties for potential purchase. All other use is strictly prohibited and may violate relevant federal and state law. Data last updated on