1879 Church Lake Street, Groveland, FL 34736
- $496,990
- 4
- BD
- 3
- BA
- 2,903
- SqFt






- List Price
- $496,990
- Status
- ACTIVE
- MLS#
- O6400377
- Bedrooms
- 4
- Bathrooms
- 3
- Half-baths
- 1
- Living Area
- 2,903
- Subdivision
- Trinity Lakes Ph 3
Property Description
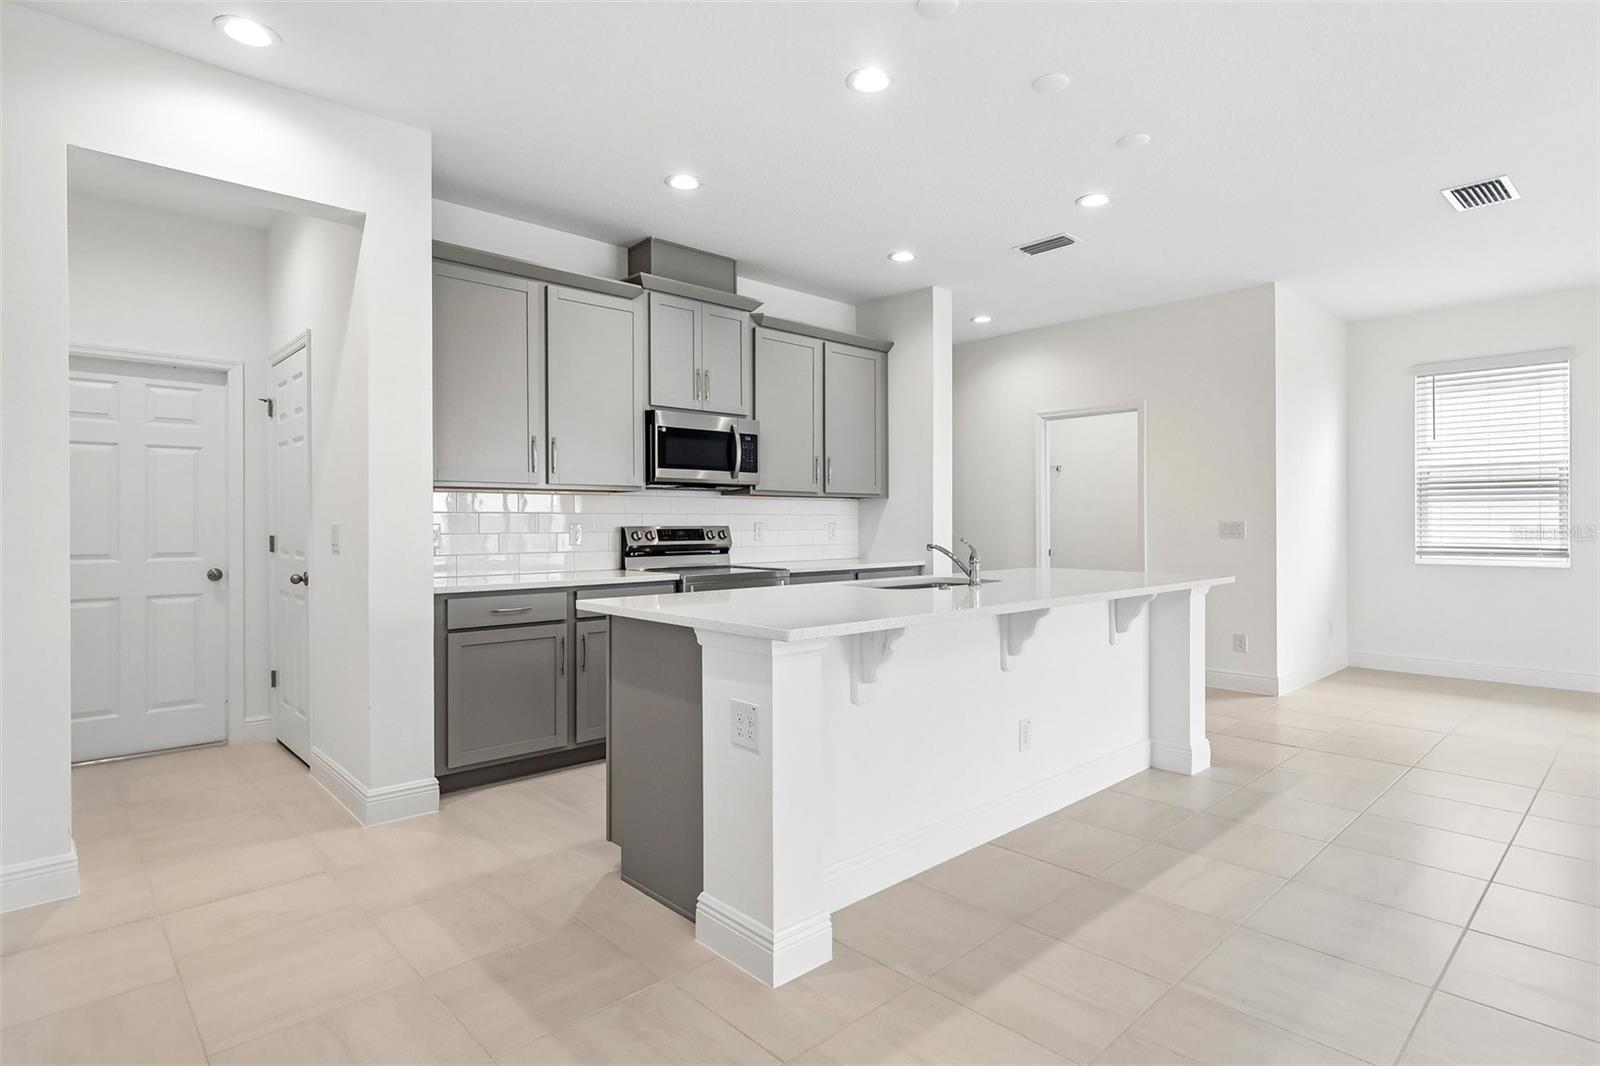
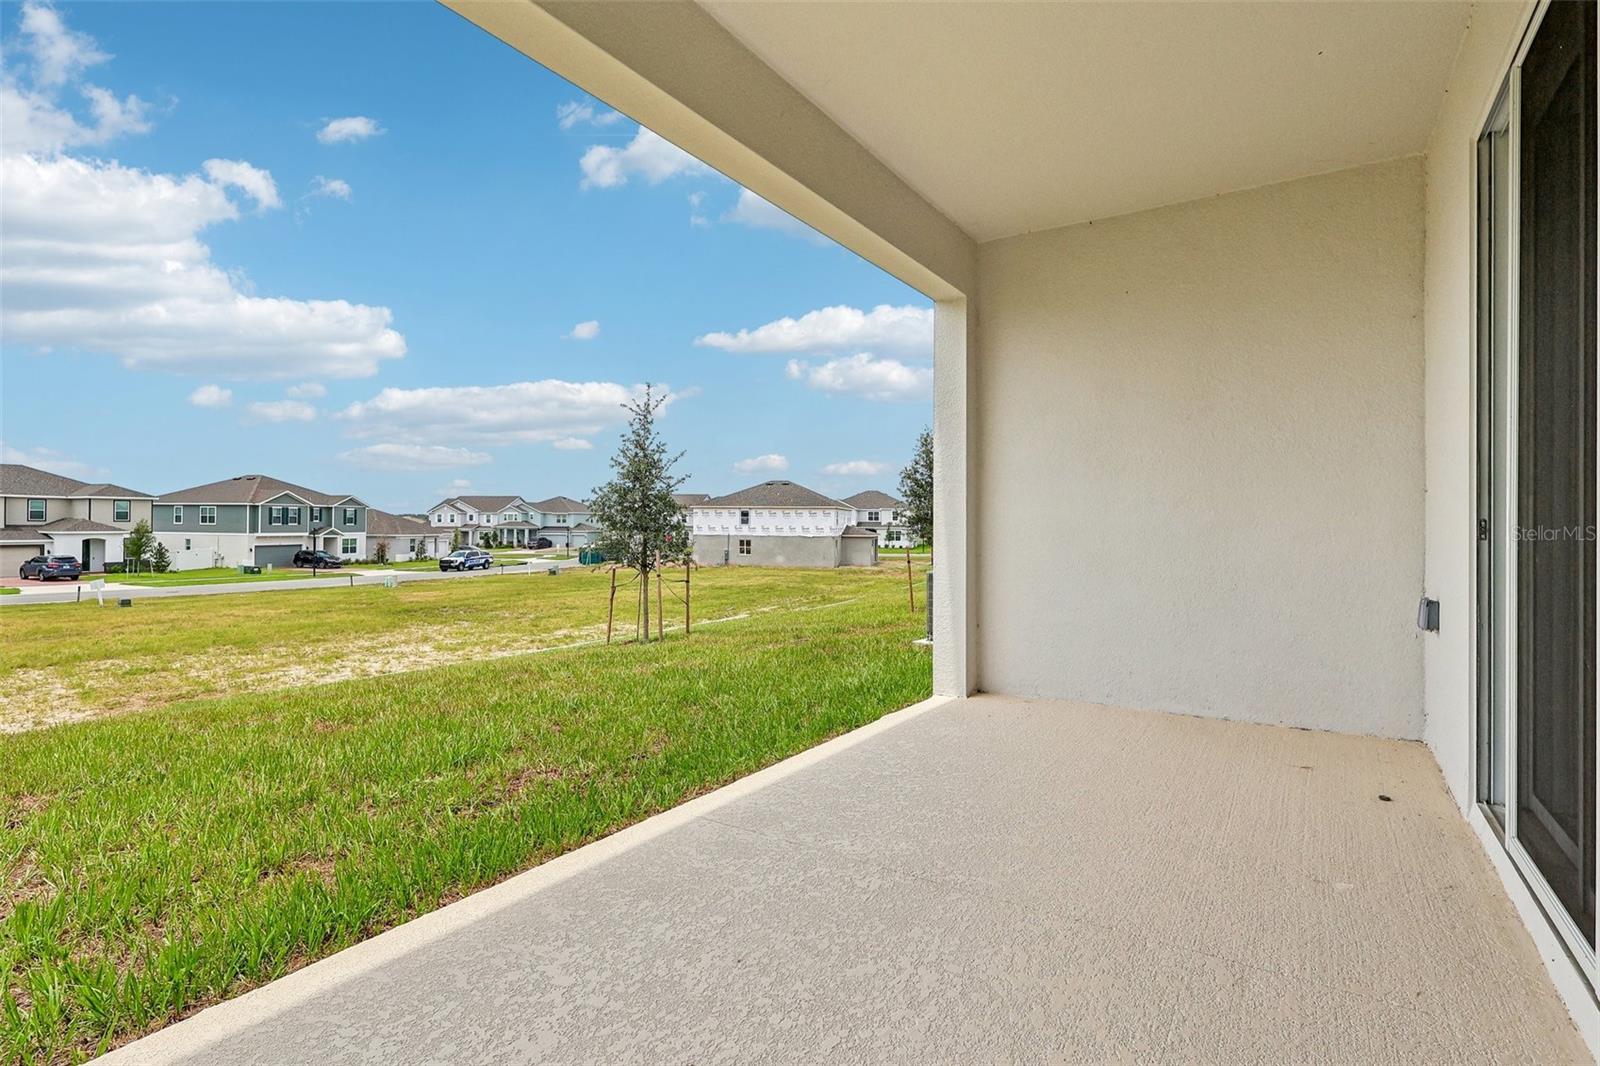
Step into style and comfort with our only Move-In ready Vero plan – a beautifully designed 4-bedroom, 2.5-bath home featuring 9’4” ceilings on 1st floor, and an open-concept layout perfect for modern living. The first floor includes a versatile Study/Den with elegant French doors, ideal for a home office. The well-appointed Kitchen impresses with 42” cabinetry, quartz countertops, stainless steel appliances, and a large center island that flows seamlessly into the spacious Family and Dining areas. Enjoy Florida living year-round on the large covered rear Lanai - perfect for entertaining. The luxurious Primary Suite offers a private sitting room and luxurious ensuite bath with double sinks in adult-height vanity, quartz counters, walk-in shower with wall tile surround and glass enclosure, and expansive walk-in closet. Additional highlights include stylish tile flooring in the 1st floor main living areas, 5 ¼” baseboards and window blinds throughout, brick paver driveway, and attractive landscaping for striking curb appeal. Trinity Lakes offers incredible amenities including oversized resort style pool, splash pad, Clubhouse, multiple playgrounds, dog park, walking trails, fishing pier, and fitness center. All of the schools are located within ten minutes of community, and shopping and dining are nearby. Conveniently located with easy access to major thoroughfares.
/t.realgeeks.media/resize/300x/https://u.realgeeks.media/todayshomevalue%252FFullLogo_Transparent_NoBuffer.png)
Additional Information
- Taxes
- $1,200
- HOA Fee
- $96
- Year Built
- 2026
- Construction
- Block, Stucco, Frame
- Living Area
- 2,903
- Acres
- 0.14
- Hoa Fee
- $96
- Interior Features
- High Ceilings, Kitchen/Family Room Combo, Open Floorplan, Solid Surface Counters, Split Bedroom, Thermostat, Walk-In Closet(s)
- Amenities
- Clubhouse, Fence Restrictions, Fitness Center, Park, Playground, Pool
- Cooling
- Central Air
- Heating
- Central, Electric
- Parking
- Driveway
- Garage Spaces
- 2
- Garage Description
- 2 Car Garage
- Exterior Features
- Lighting, Sidewalk, Sliding Doors, Sprinkler Metered
- Sewer
- Public Sewer
- Pets
- Yes
Listing courtesy of RISEWELL HOMES FLORIDA LLC.
Mortgage Calculator
All listing information is deemed reliable but not guaranteed and should be independently verified through personal inspection by appropriate professionals. Listings displayed on this website may be subject to prior sale or removal from sale. Availability of any listing should always be independently verified. Listing information is provided for consumer personal, non-commercial use, solely to identify potential properties for potential purchase. All other use is strictly prohibited and may violate relevant federal and state law. Data last updated on