1553 Pine Marsh Loop, St Cloud (Magnolia Square), FL 34771
- $574,200
- 4
- BD
- 4
- BA
- 3,210
- SqFt









- List Price
- $574,200
- Status
- ACTIVE
- MLS#
- O6400264
- Price Change
- ▼ $10,800 1784931905
- Bedrooms
- 4
- Bathrooms
- 4
- Living Area
- 3,210
- Subdivision
- Nova Pointe Ph 2
Property Description
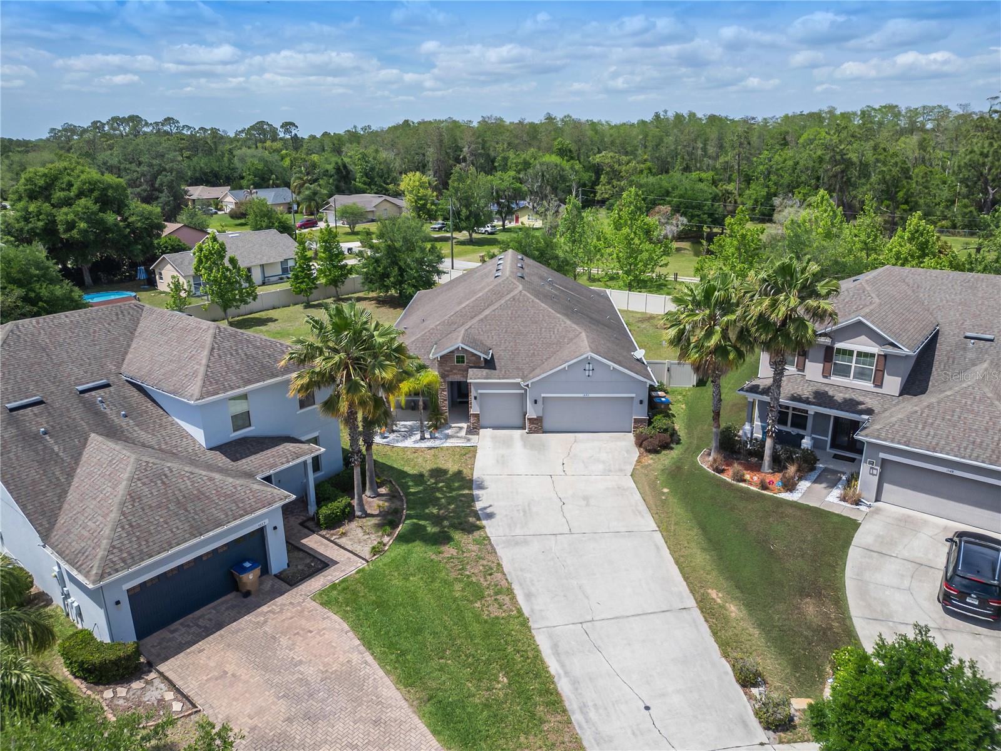
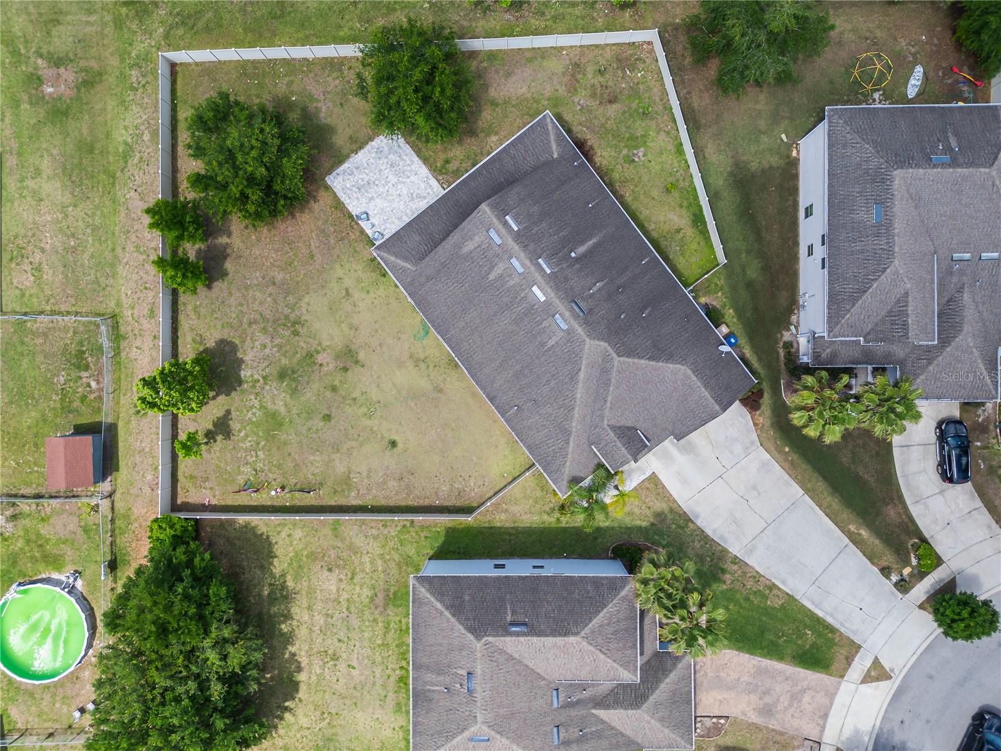
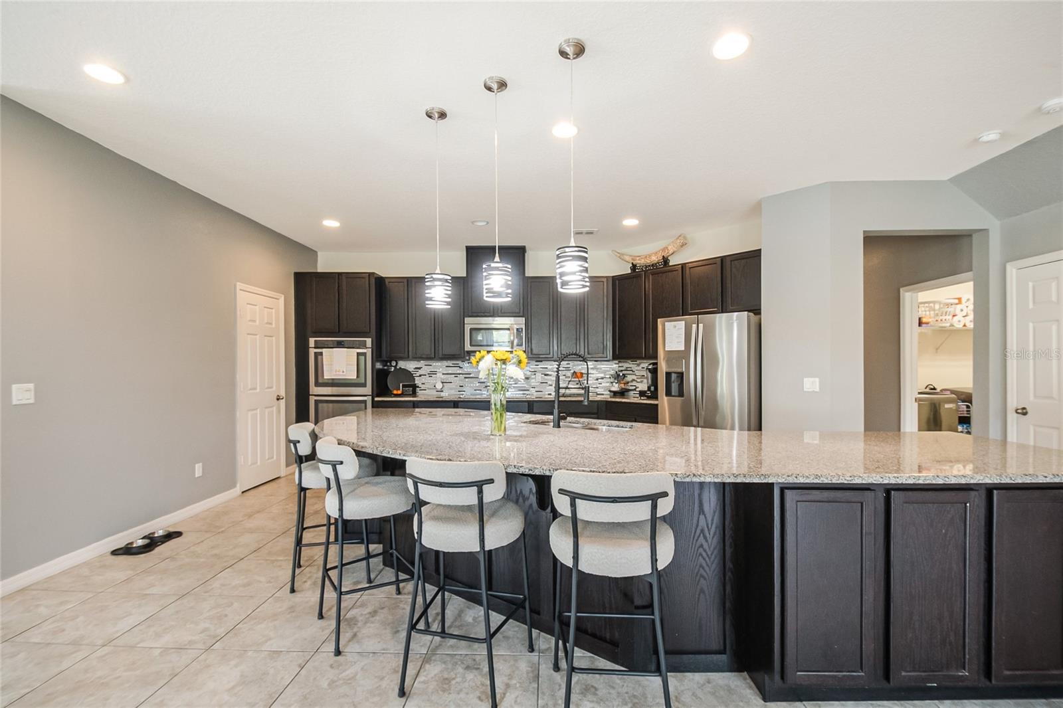
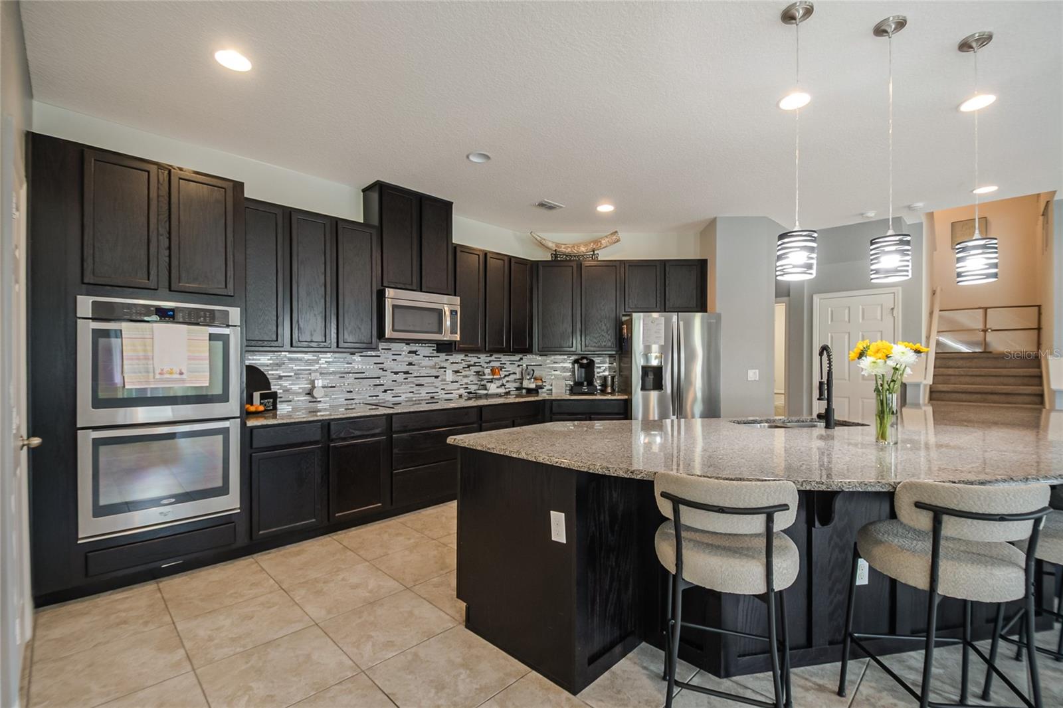
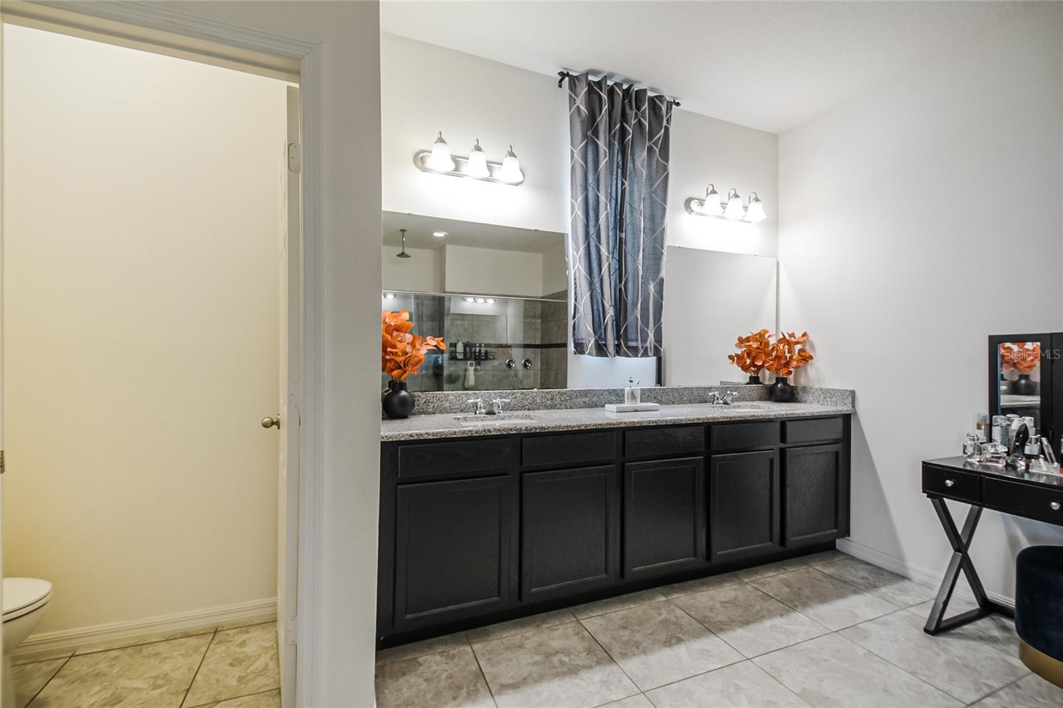
Price Improved! Welcome to the crown jewel of Nova Pointe, featuring the largest lot and largest home in the entire community. Sitting on a over half an acre lot, this exceptional 3,200+ sq ft residence offers space, privacy, and lifestyle amenities hard to beat. From the moment you arrive, the extended driveway (which can accommodate 6+ vehicles) sets the tone. A 3-car garage with epoxy flooring adds function and finish. Inside, a dedicated study/office framed by elegant French doors creates the perfect work-from-home sanctuary, while ceramic tile and luxury vinyl flooring flow throughout, combining beauty with easy maintenance. The upper level features a flexible bedroom or loft with a full bath; ideal as a guest suite, teen retreat, or bonus living space. Step outside and discover your private backyard oasis: a screened-in porch for year-round enjoyment, a large premium paver area perfect for entertaining or sports, and a sprawling fully fenced yard (vinyl fence, 2022) ready for a future pool. With a lot this size, the possibilities are endless. Well-maintained and move-in ready, this home checks every box, and then some including low HOA and NO CDD. Located minutes from Lake Nona & its' Medical City, Orlando International Airport, and the rapidly growing St. Cloud corridor, the location delivers convenience without sacrificing the space and serenity you’ve been searching for. Schedule your tour today!
/t.realgeeks.media/resize/300x/https://u.realgeeks.media/todayshomevalue%252FFullLogo_Transparent_NoBuffer.png)
Additional Information
- HOA Fee
- $230
- Year Built
- 2015
- Construction
- Block, Concrete
- Living Area
- 3,210
- Acres
- 0.50
- Hoa Fee
- $230
- Interior Features
- Ceiling Fans(s), Eat-in Kitchen, High Ceilings, Open Floorplan, Primary Bedroom Main Floor, Stone Counters, Thermostat, Walk-In Closet(s)
- Amenities
- Park, Playground, Pool
- Cooling
- Central Air
- Heating
- Central
- Garage Spaces
- 3
- Garage Description
- 3 Car Garage
- Exterior Features
- Private Mailbox, Private Yard, Rain Gutters
- Sewer
- Public Sewer
- Pets
- Yes
Listing courtesy of ANCHOR REAL ESTATE.
Mortgage Calculator
All listing information is deemed reliable but not guaranteed and should be independently verified through personal inspection by appropriate professionals. Listings displayed on this website may be subject to prior sale or removal from sale. Availability of any listing should always be independently verified. Listing information is provided for consumer personal, non-commercial use, solely to identify potential properties for potential purchase. All other use is strictly prohibited and may violate relevant federal and state law. Data last updated on