1631 Groveline Road, St Cloud (Magnolia Square), FL 34771
- $499,900
- 4
- BD
- 4
- BA
- 2,827
- SqFt





- List Price
- $499,900
- Status
- ACTIVE
- MLS#
- O6399506
- Price Change
- ▼ $10,100 1777347373
- Bedrooms
- 4
- Bathrooms
- 4
- Half-baths
- 1
- Living Area
- 2,827
- Subdivision
- Amelia Groves
Property Description
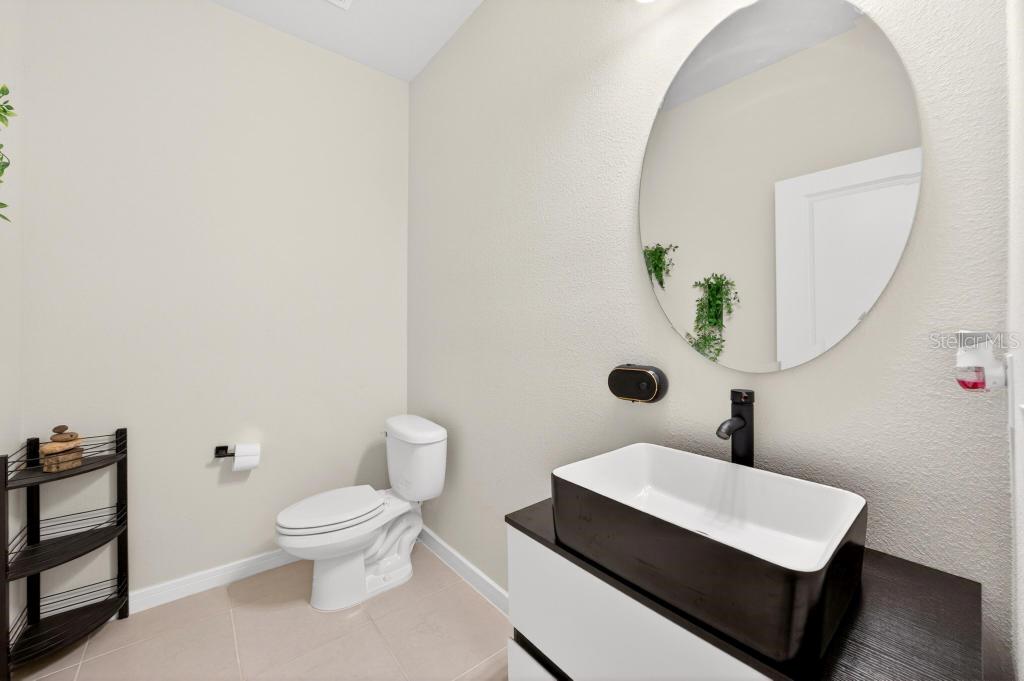
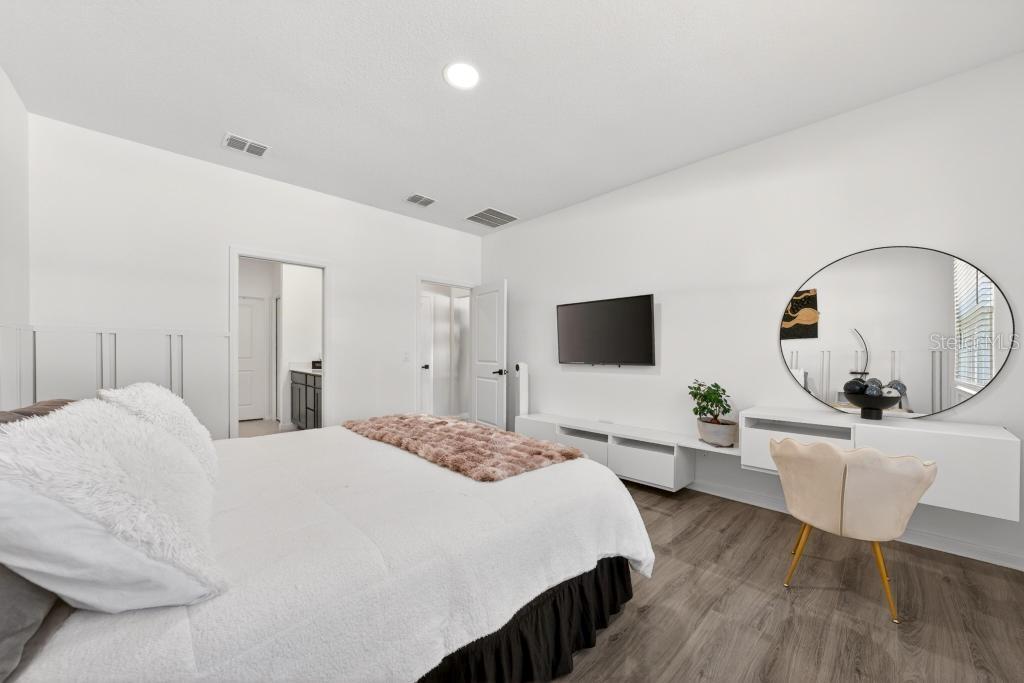
Welcome to this beautifully upgraded 2 story, 4 bedroom, 3.5 bathroom home in St. Cloud! Just steps from the neighborhood pool, this move-in-ready residence perfectly blends modern style with thoughtful upgrades and everyday convenience. Inside, you’ll love the bright, spacious open-concept layout that flows seamlessly between the living, dining, and kitchen areas. The primary bedroom is conveniently located on the first floor and features a large walk-in closet and private bathroom. The remaining three bedrooms are located on the second floor, each with generous walk-in closets. The gourmet kitchen boasts a large island with breakfast bar, stainless steel appliances, a walk-in pantry, and an open view to the living and dining spaces. Recent upgrades include new vinyl flooring in two rooms, a fully remodeled kitchen, a newly installed backyard fence, and a whole-home water filtration system for added comfort and peace of mind. Outside, relax on the covered rear patio overlooking the fully fenced backyard—perfect for entertaining or quiet evenings. Additional features include a 2-car garage and a low HOA fee that includes fiber optic internet and cable, delivering outstanding value. Located in one of St. Cloud’s most desirable and growing communities, this home offers the perfect combination of comfort, style, and convenience. Don’t miss your opportunity—schedule a private showing today!
/t.realgeeks.media/resize/300x/https://u.realgeeks.media/todayshomevalue%252FFullLogo_Transparent_NoBuffer.png)
Additional Information
- HOA Fee
- $130
- Amenity/Rec Fee
- Buyer's agent and buyer need to confirm fees and amenities with HOA.
- Year Built
- 2023
- Construction
- Block, Concrete, Stucco
- Living Area
- 2,827
- Acres
- 0.14
- Hoa Fee
- $130
- Interior Features
- Ceiling Fans(s), High Ceilings, PrimaryBedroom Upstairs, Solid Surface Counters, Solid Wood Cabinets, Tray Ceiling(s), Walk-In Closet(s)
- Cooling
- Central Air
- Heating
- Central, Electric
- Parking
- Driveway
- Garage Spaces
- 2
- Garage Description
- 2 Car Carport, 2 Car Garage
- Exterior Features
- Courtyard
- Sewer
- Public Sewer
- Pets
- Yes
Listing courtesy of 1ST CLASS REAL ESTATE REAGAN R.
Mortgage Calculator
All listing information is deemed reliable but not guaranteed and should be independently verified through personal inspection by appropriate professionals. Listings displayed on this website may be subject to prior sale or removal from sale. Availability of any listing should always be independently verified. Listing information is provided for consumer personal, non-commercial use, solely to identify potential properties for potential purchase. All other use is strictly prohibited and may violate relevant federal and state law. Data last updated on