2112 9th Street, St Cloud (City of St Cloud), FL 34769
- $299,900
- 3
- BD
- 2
- BA
- 1,622
- SqFt






- List Price
- $299,900
- Status
- ACTIVE
- MLS#
- O6399376
- Price Change
- ▼ $10,000 1783407945
- Bedrooms
- 3
- Bathrooms
- 2
- Living Area
- 1,622
- Subdivision
- St Cloud 2nd Town Of
Property Description
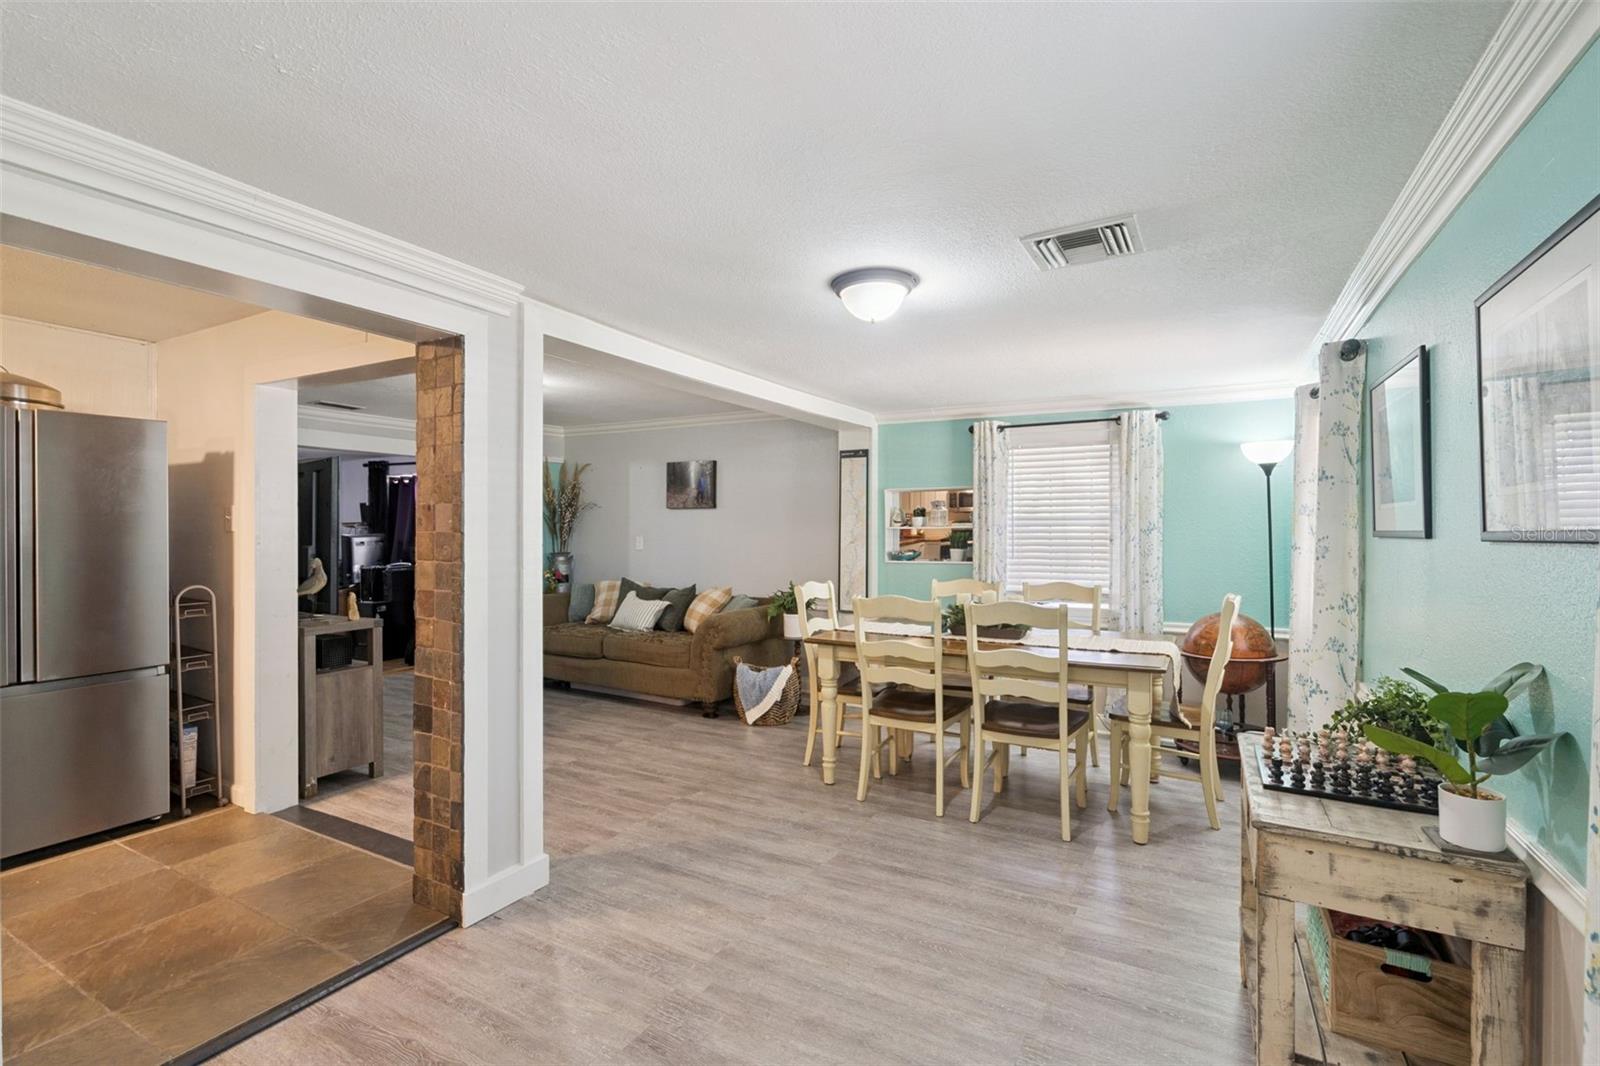
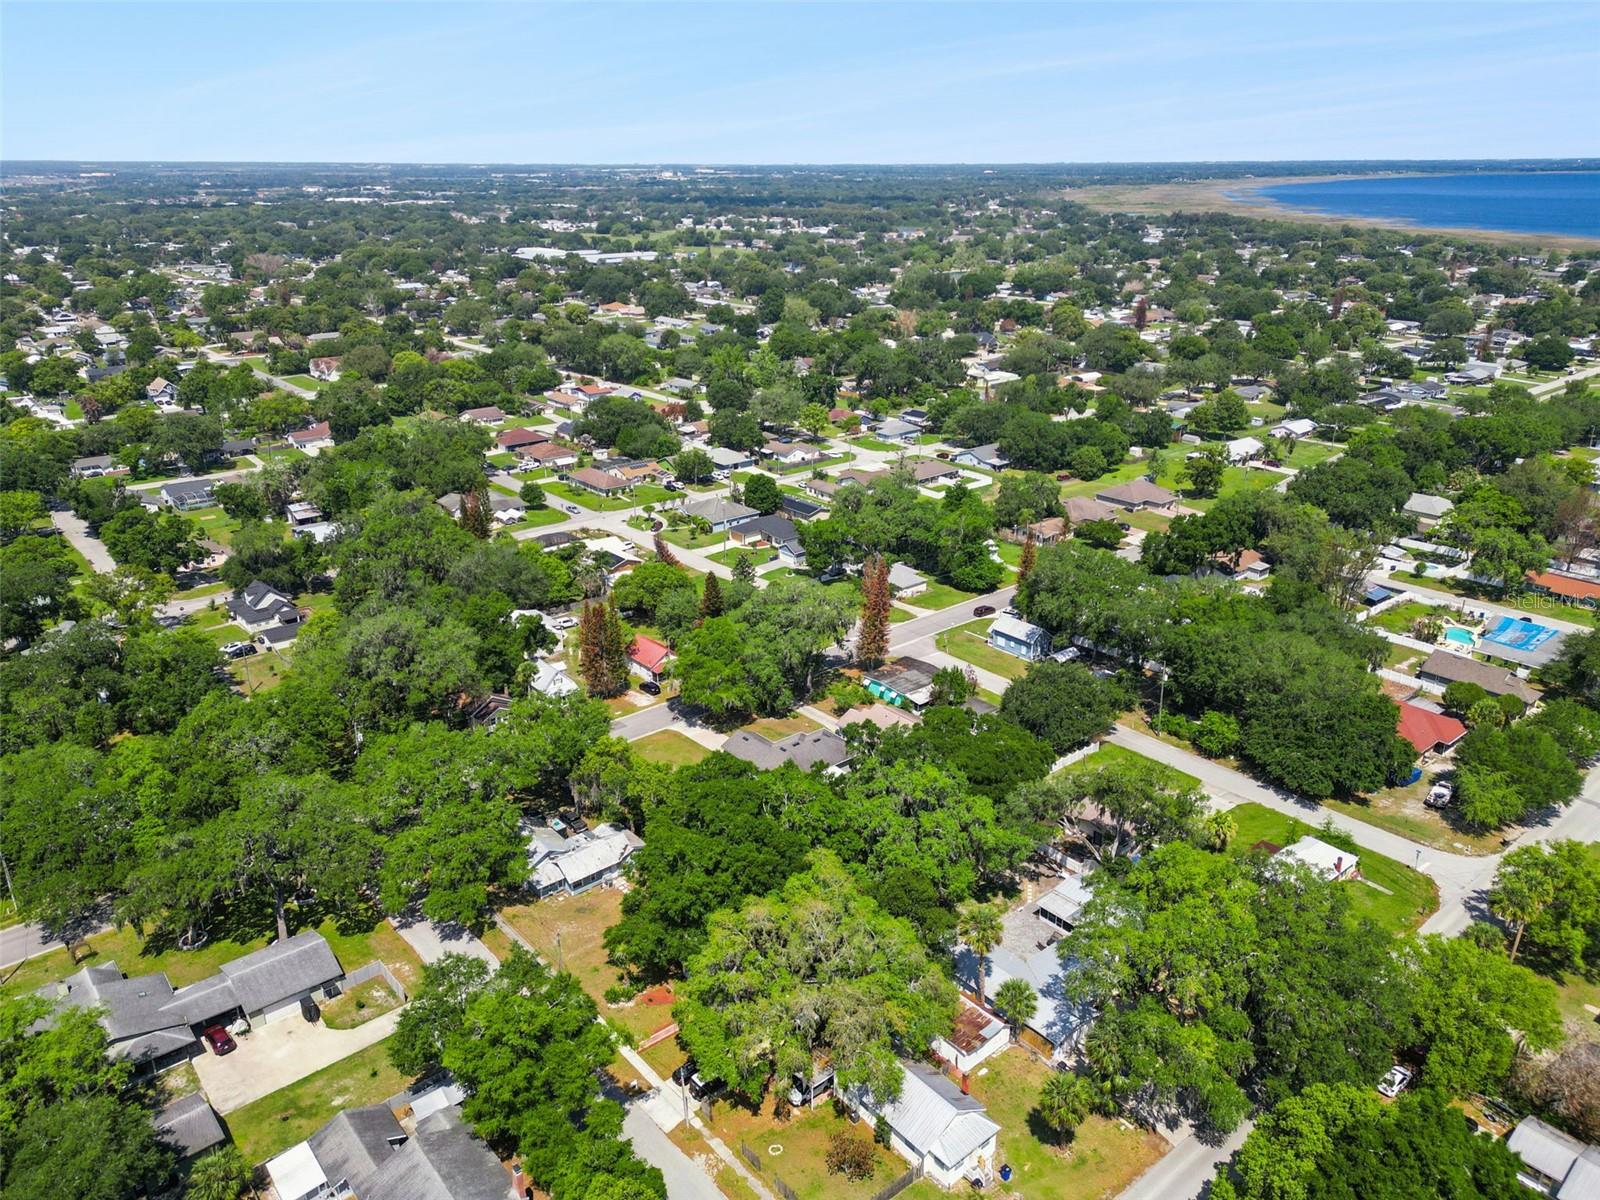
ROOF WILL BE REPLACED PRIOR TO CLOSING. Welcome to St. Cloud This single-family home carries real character and historical value. Located just a short distance from the brick streets and shops of historic downtown St. Cloud, the house sits in a neighborhood with deep roots in the area’s early days. Inside, you’ll find an updated kitchen along with tile and vinyl floors that run throughout the home. The layout includes three bedrooms and two bathrooms, giving you practical space for daily living. The property offers easy access to the lake, with nearby paths, fishing spots, and Lakefront Park right around the corner. Spend time on the water, at the marina, or simply enjoying the views of East Lake Tohopekaliga. Historic downtown St. Cloud sits within walking distance or a very short drive for local dining, events, and shops, while Walt Disney World Resort is about 25-35 minutes away by car. Universal Orlando Resort runs around 25-35 minutes, and Orlando International Airport takes roughly 25-35 minutes. The home includes a workshop for projects or storage, plus an outdoor deck, a nice front patio, and attractive landscaping that adds to the curb appeal. Built in an era when houses had distinct details, this one keeps that older Florida feel while delivering modern updates where it counts. If you’re after a place a home to make your primary, investment, or an Airbnb property with some history, solid bones, and convenient access to both quiet lake living and the bigger attractions, this property delivers. Ready to see it in person? Schedule a showing.
/t.realgeeks.media/resize/300x/https://u.realgeeks.media/todayshomevalue%252FFullLogo_Transparent_NoBuffer.png)
Additional Information
- Year Built
- 1944
- Construction
- Vinyl Siding, Frame
- Living Area
- 1,622
- Acres
- 0.15
- Interior Features
- Ceiling Fans(s), Kitchen/Family Room Combo, L Dining, Living Room/Dining Room Combo, Primary Bedroom Main Floor, Solid Surface Counters, Thermostat
- Cooling
- Central Air
- Heating
- Central, Electric
- Garage Spaces
- 1
- Garage Description
- 1 Car Garage
- Exterior Features
- Awning(s), Lighting, Private Mailbox, Private Yard, Rain Barrel/Cistern(s), Rain Gutters, Storage
- Water
- Beach Access, Lake Front
- Sewer
- Public Sewer
- Stories
- 1
Listing courtesy of THE WILKINS WAY LLC.
Mortgage Calculator
All listing information is deemed reliable but not guaranteed and should be independently verified through personal inspection by appropriate professionals. Listings displayed on this website may be subject to prior sale or removal from sale. Availability of any listing should always be independently verified. Listing information is provided for consumer personal, non-commercial use, solely to identify potential properties for potential purchase. All other use is strictly prohibited and may violate relevant federal and state law. Data last updated on