2685 Great Heron Avenue, St Cloud (Harmony), FL 34773
- $534,990
- 5
- BD
- 4
- BA
- 3,120
- SqFt




- List Price
- $534,990
- Status
- ACTIVE
- MLS#
- O6399143
- Price Change
- ▼ $15,000 1784686021
- Bedrooms
- 5
- Bathrooms
- 4
- Half-baths
- 1
- Living Area
- 3,120
- Subdivision
- Bay Lake Farms At St Cloud
Property Description
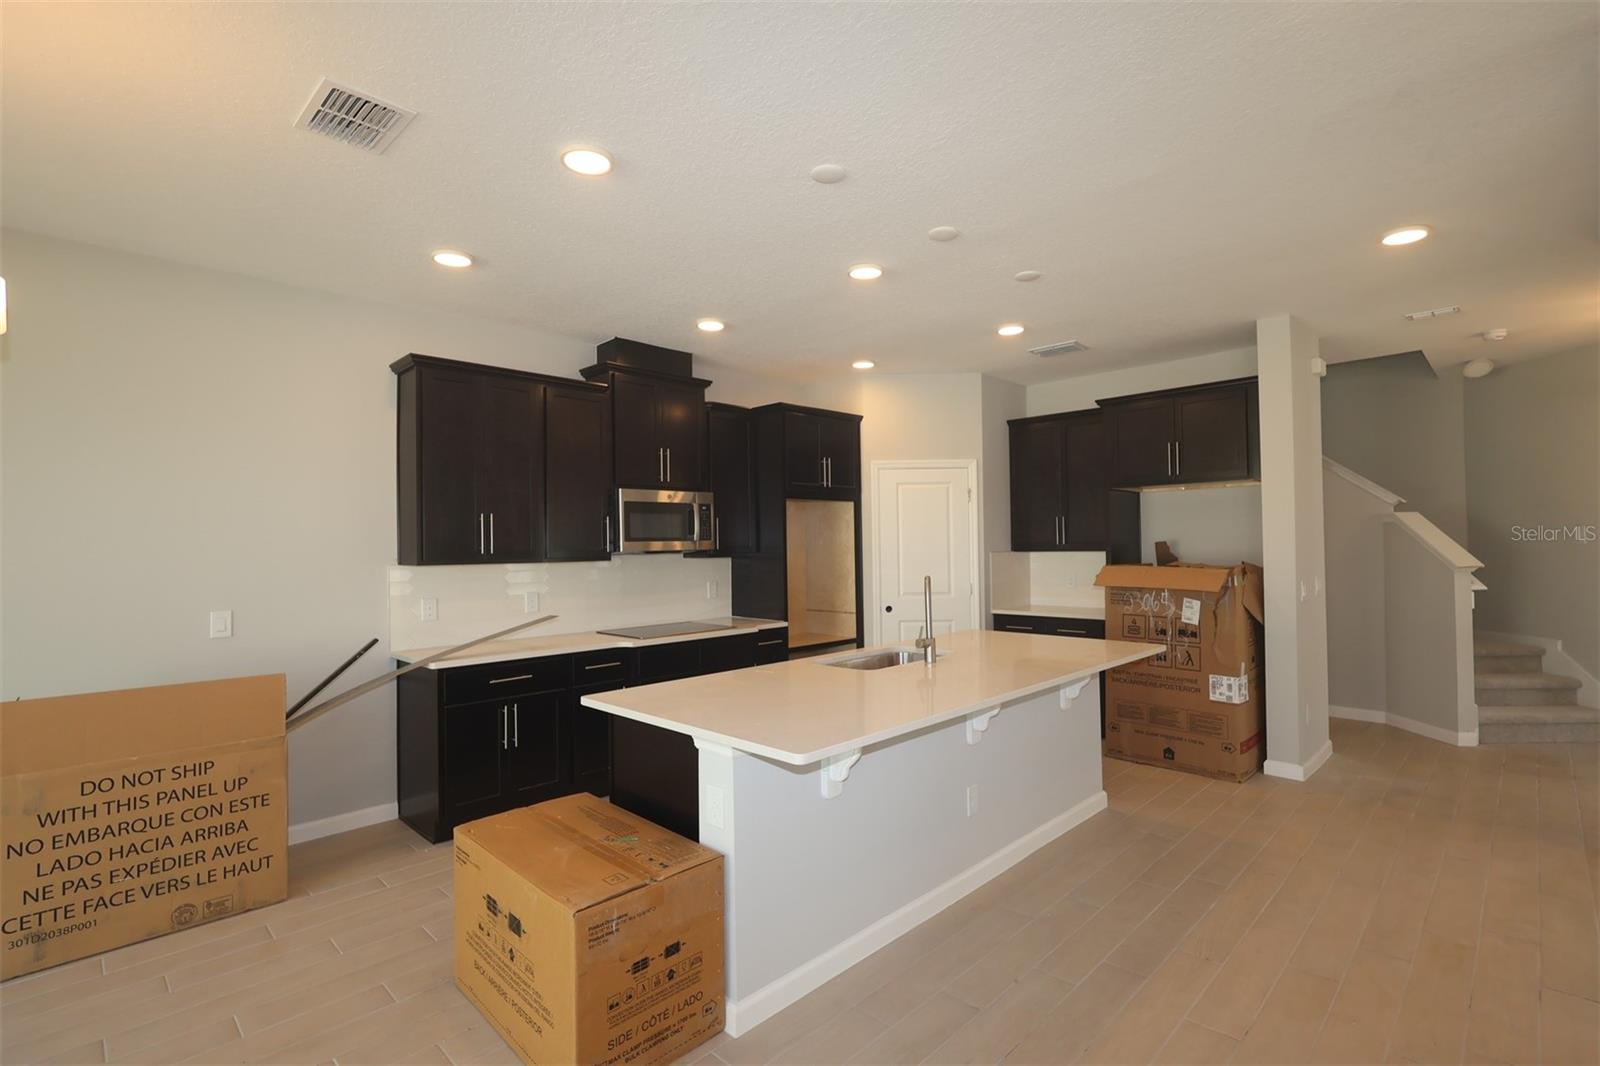
Under Construction. Located at 2685 Great Heron Avenue in the Bay Lake Farms community of Saint Cloud, Florida, this well-appointed two-story home offers 3,120 square feet of flexible living space with 5 bedrooms, 3.5 bathrooms, and a 3-car garage. A welcoming foyer leads into a thoughtfully arranged first floor featuring a formal dining room and an open family room that flows into the kitchen and breakfast area—creating an inviting setting for everyday living and entertaining. An extended covered lanai off the family room expands the living space outdoors, perfect for relaxing or hosting gatherings. The first floor includes a private bedroom with a nearby full bath, ideal for guests or a home office, along with a convenient powder bath for visitors. Upstairs, the owner's suite serves as a comfortable retreat with a spacious bedroom, walk-in closet, and en-suite bath. Three additional bedrooms, two full bathrooms, a centrally located laundry room, and a large loft provide plenty of room for recreation, work, or quiet downtime. With generous living areas, versatile spaces, and a desirable Saint Cloud location close to outdoor recreation and everyday conveniences, 2685 Great Heron Avenue is designed to support modern living and growing households.
/t.realgeeks.media/resize/300x/https://u.realgeeks.media/todayshomevalue%252FFullLogo_Transparent_NoBuffer.png)
Additional Information
- HOA Fee
- $125
- Year Built
- 2025
- Construction
- Stucco, Vinyl Siding
- Living Area
- 3,120
- Acres
- 0.15
- Hoa Fee
- $125
- Interior Features
- Crown Molding, Eat-in Kitchen, Open Floorplan, PrimaryBedroom Upstairs, Solid Surface Counters, Thermostat, Tray Ceiling(s), Walk-In Closet(s)
- Amenities
- Playground, Pool
- Cooling
- Central Air
- Heating
- Central
- Parking
- Driveway, Garage Door Opener
- Garage Spaces
- 3
- Garage Description
- 3 Car Garage
- Exterior Features
- Sidewalk, Sliding Doors
- Sewer
- Public Sewer
- Pets
- Yes
Listing courtesy of KELLER WILLIAMS ADVANTAGE REALTY.
Mortgage Calculator
All listing information is deemed reliable but not guaranteed and should be independently verified through personal inspection by appropriate professionals. Listings displayed on this website may be subject to prior sale or removal from sale. Availability of any listing should always be independently verified. Listing information is provided for consumer personal, non-commercial use, solely to identify potential properties for potential purchase. All other use is strictly prohibited and may violate relevant federal and state law. Data last updated on