9663 Gotha Road, Windermere, FL 34786
- $1,299,900
- 5
- BD
- 4
- BA
- 3,731
- SqFt










- List Price
- $1,299,900
- Status
- ACTIVE
- MLS#
- O6399130
- Price Change
- ▼ $100,100 1779002453
- Bedrooms
- 5
- Bathrooms
- 4
- Half-baths
- 1
- Living Area
- 3,731
- Subdivision
- Gotha Town
Property Description
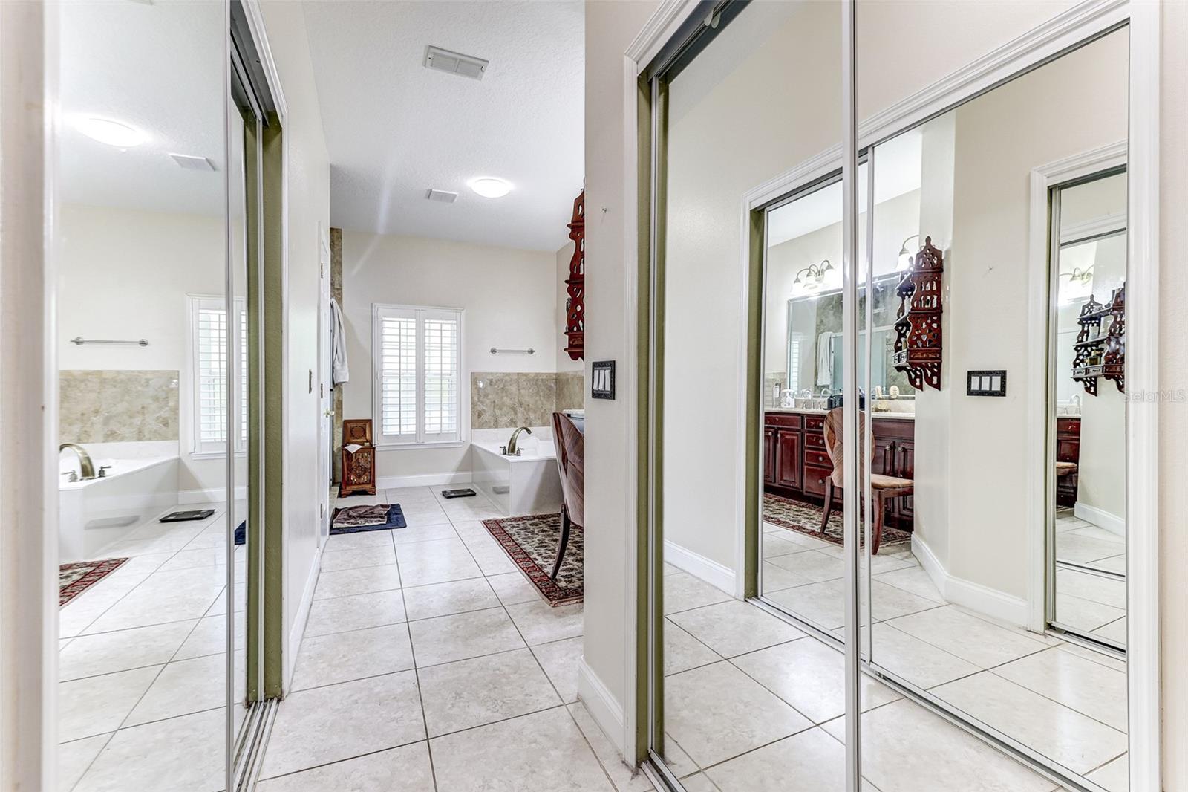
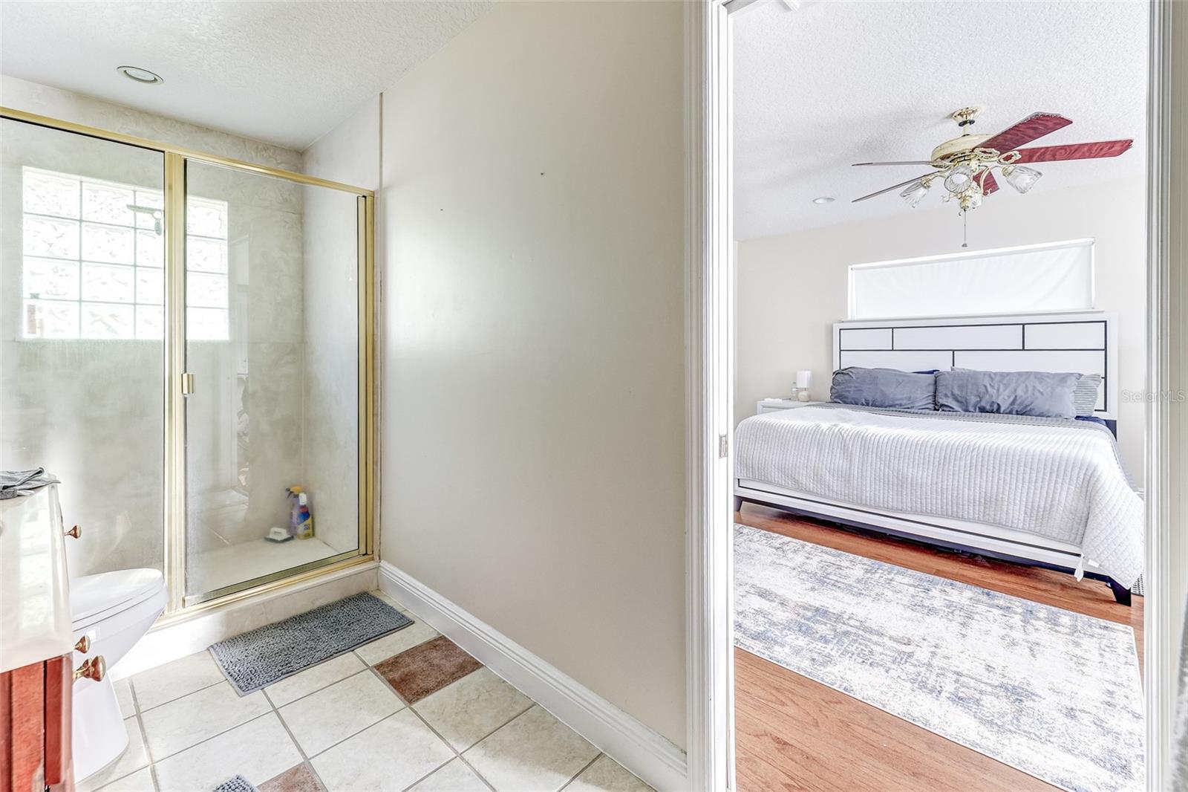
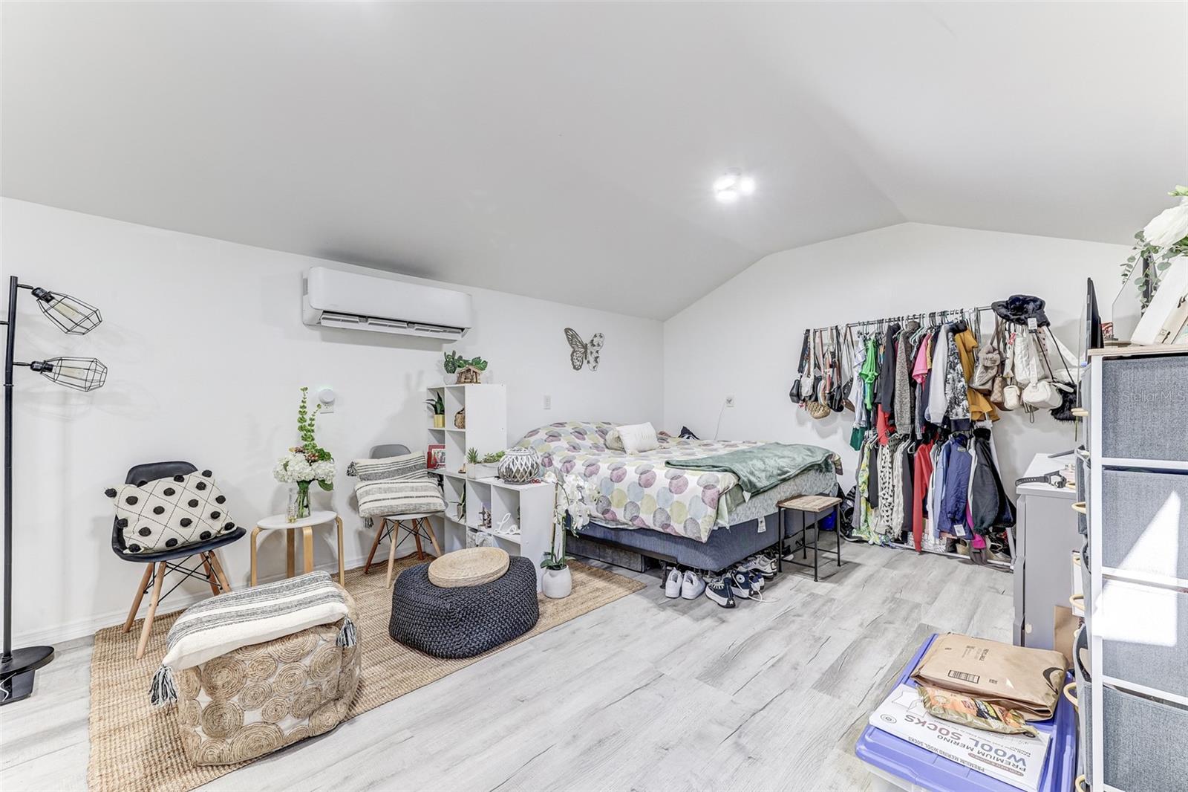
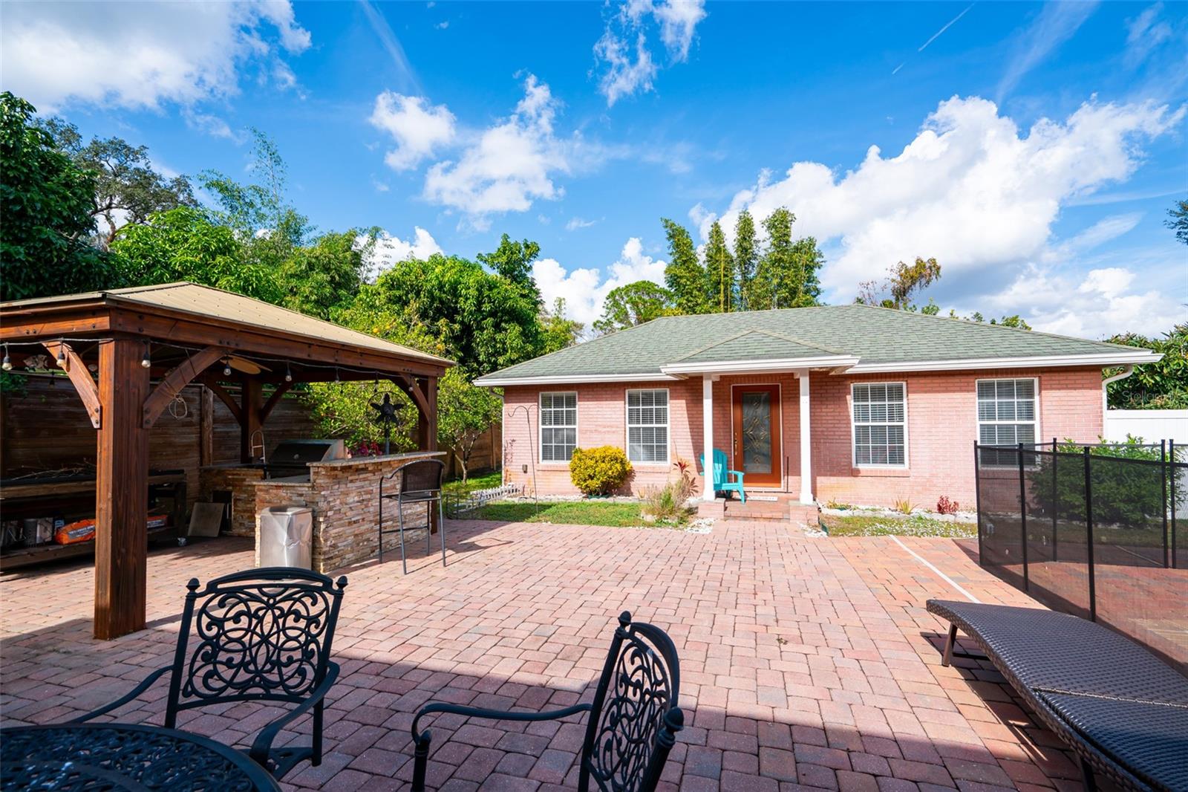
Experience refined Florida living in this extensively upgraded estate nestled in the sought-after Windermere–Gotha enclave. Set on a rare and private 0.55-acre homesite with no HOA, this 4-bedroom, 2.5-bath residence offers a seamless blend of luxury, comfort, and versatility. No detail has been overlooked—from the 2023 metal roof and full hurricane-impact windows to brand-new A/C systems, upgraded insulation, and a state-of-the-art water treatment system. Interiors are enhanced with modern finishes, custom window treatments, and fully remodeled spa-inspired bathrooms featuring premium upgrades. Step into your private resort-style retreat, complete with a newly built saltwater pool, expansive paved driveway, and a beautifully designed outdoor living space. The custom gazebo with outdoor kitchen creates the perfect setting for entertaining, while the fully enclosed, air-conditioned patio extends your living space year-round. A standout feature is the detached 1-bedroom, 1-bath guest residence, complete with a full kitchen—ideal for multigenerational living, a private office, or an income-producing opportunity. Located just minutes from Orlando Hospital, Orlando’s premier dining, shopping, and entertainment, including Walt Disney World and Universal Studios Florida, this exceptional property offers the ultimate balance of privacy and convenience.
/t.realgeeks.media/resize/300x/https://u.realgeeks.media/todayshomevalue%252FFullLogo_Transparent_NoBuffer.png)
Additional Information
- Year Built
- 2000
- Construction
- Block
- Living Area
- 3,731
- Acres
- 0.55
- Interior Features
- Cathedral Ceiling(s), Ceiling Fans(s), Eat-in Kitchen, High Ceilings, Open Floorplan, Primary Bedroom Main Floor, Split Bedroom, Stone Counters, Walk-In Closet(s), Window Treatments
- Cooling
- Central Air
- Heating
- Central
- Parking
- Boat, Oversized
- Garage Spaces
- 2
- Garage Description
- 2 Car Garage
- Exterior Features
- Balcony, French Doors, Lighting, Outdoor Grill, Outdoor Kitchen, Private Mailbox, Sidewalk
- Sewer
- Septic Tank
- Pool Description
- Child Safety Fence, In Ground, Lighting, Salt Water, Self Cleaning, Tile
- Stories
- 1
Listing courtesy of ANNE ROGERS REALTY GROUP INC.
Mortgage Calculator
All listing information is deemed reliable but not guaranteed and should be independently verified through personal inspection by appropriate professionals. Listings displayed on this website may be subject to prior sale or removal from sale. Availability of any listing should always be independently verified. Listing information is provided for consumer personal, non-commercial use, solely to identify potential properties for potential purchase. All other use is strictly prohibited and may violate relevant federal and state law. Data last updated on