301 Troon Circle, Davenport, FL 33897
- $425,000
- 4
- BD
- 2
- BA
- 1,700
- SqFt






- List Price
- $425,000
- Status
- ACTIVE
- MLS#
- O6398970
- Bedrooms
- 4
- Bathrooms
- 2
- Living Area
- 1,700
- Subdivision
- Highlands Reserve Ph 02 & 04
Property Description
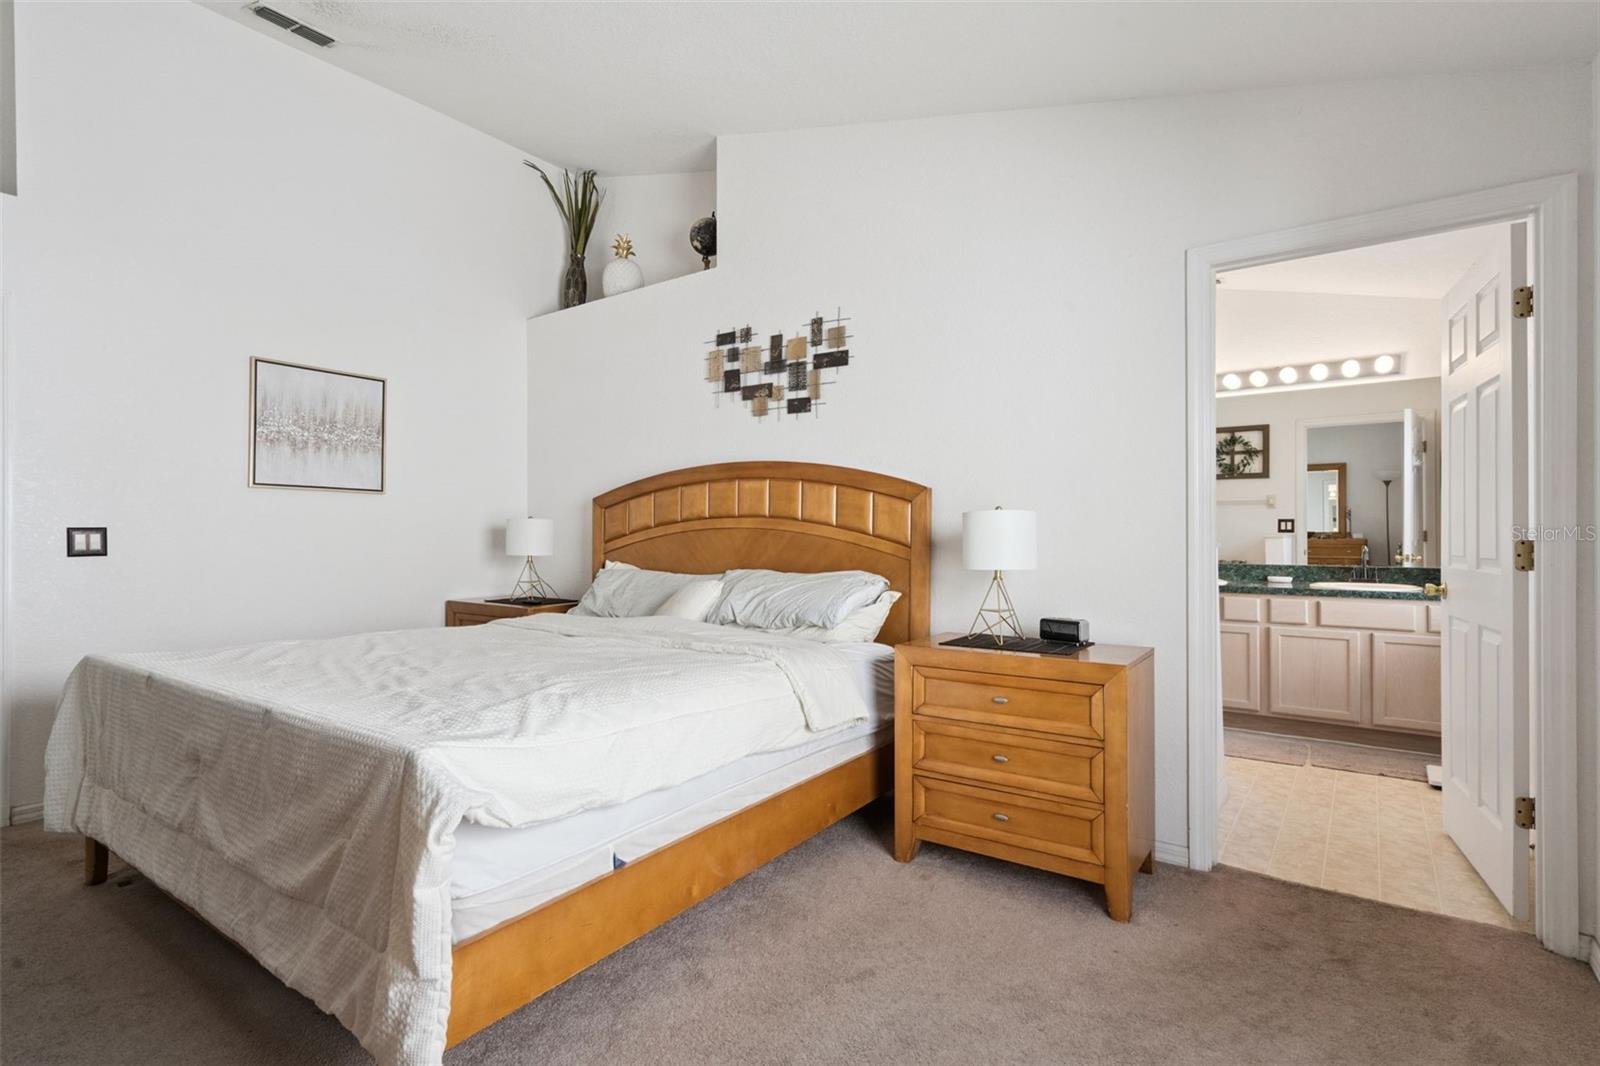
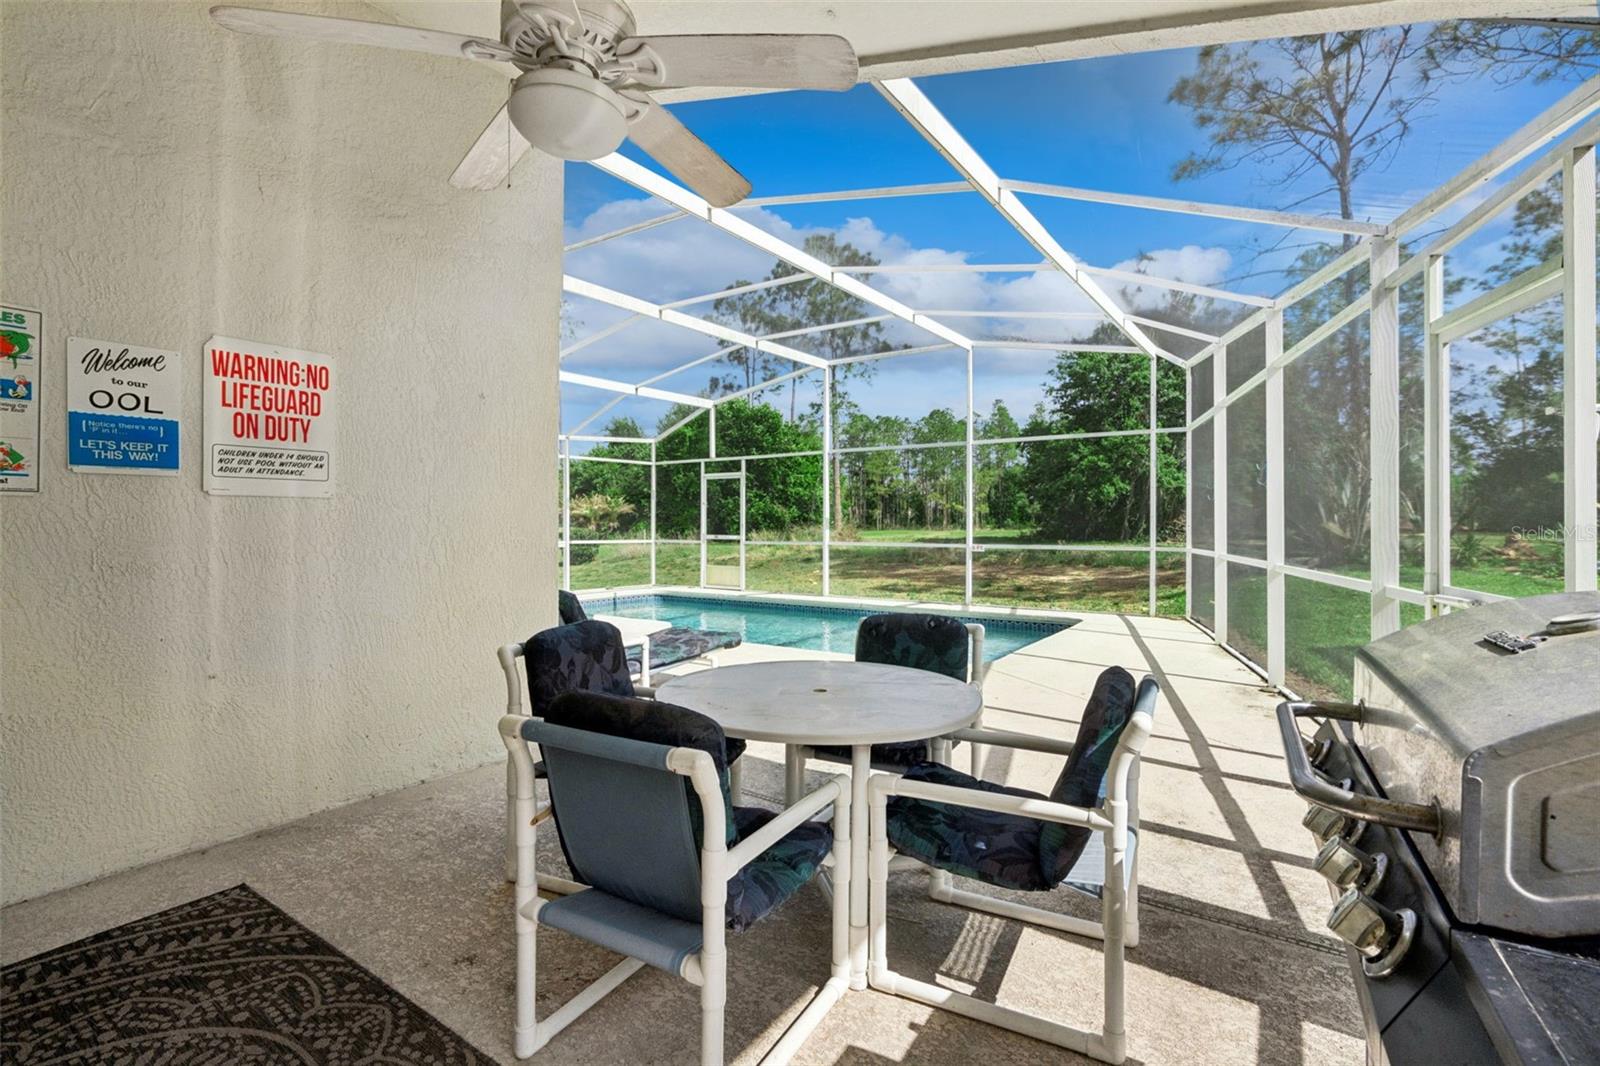
Welcome to 301 Troon Cir in Davenport, a well-kept single-story home offering 4 bedrooms, 2 bathrooms, and a layout designed for both comfort and functionality. With a combined living and dining room, the interior feels open and connected, creating a versatile space that works well for everyday living as well as entertaining guests. The single-level design adds convenience, while the four-bedroom floorplan provides flexibility for a variety of lifestyles. Whether you need extra space for visitors, a home office, or hobbies, this home offers room to adapt to your needs. The primary suite provides a private retreat, while the additional bedrooms are well suited for family, guests, or work-from-home options. Step outside and enjoy your own private Florida escape. The screened in-ground pool is ideal for cooling off, relaxing, or hosting friends and family, while the surrounding deck offers space for loungers and outdoor seating. A covered patio adds a shaded spot for dining, morning coffee, or unwinding at the end of the day. The community adds even more appeal with amenities that include a pool, playground, and tennis court, giving residents convenient access to recreation and leisure just beyond their doorstep. Located in Davenport, this home is set in a neighborhood that offers a balance of residential charm and everyday convenience. The area is close to shopping, dining, major roadways, and Central Florida attractions, making it an appealing option for full-time living, a vacation home, or an investment property.
/t.realgeeks.media/resize/300x/https://u.realgeeks.media/todayshomevalue%252FFullLogo_Transparent_NoBuffer.png)
Additional Information
- HOA Fee
- $600
- Year Built
- 2000
- Construction
- Block, Stucco
- Living Area
- 1,700
- Acres
- 0.17
- Hoa Fee
- $600
- Interior Features
- Eat-in Kitchen, Living Room/Dining Room Combo, Vaulted Ceiling(s)
- Cooling
- Central Air
- Heating
- Central
- Parking
- Driveway, Garage Door Opener
- Garage Spaces
- 2
- Garage Description
- 2 Car Garage
- Exterior Features
- Garden, Sidewalk, Sliding Doors
- View
- Garden, Golf Course, Trees/Woods
- Sewer
- Public Sewer
- Pool Description
- Deck, In Ground, Screen Enclosure
- Stories
- 1
- Pets
- Yes
Listing courtesy of KELLER WILLIAMS REALTY AT THE PARKS.
Mortgage Calculator
All listing information is deemed reliable but not guaranteed and should be independently verified through personal inspection by appropriate professionals. Listings displayed on this website may be subject to prior sale or removal from sale. Availability of any listing should always be independently verified. Listing information is provided for consumer personal, non-commercial use, solely to identify potential properties for potential purchase. All other use is strictly prohibited and may violate relevant federal and state law. Data last updated on