1692 Blue Grass Boulevard, Deland, FL 32724
- $499,000
- 4
- BD
- 3
- BA
- 2,804
- SqFt




- List Price
- $499,000
- Status
- ACTIVE
- MLS#
- O6398951
- Bedrooms
- 4
- Bathrooms
- 3
- Living Area
- 2,804
- Subdivision
- Saddlebrook
Property Description
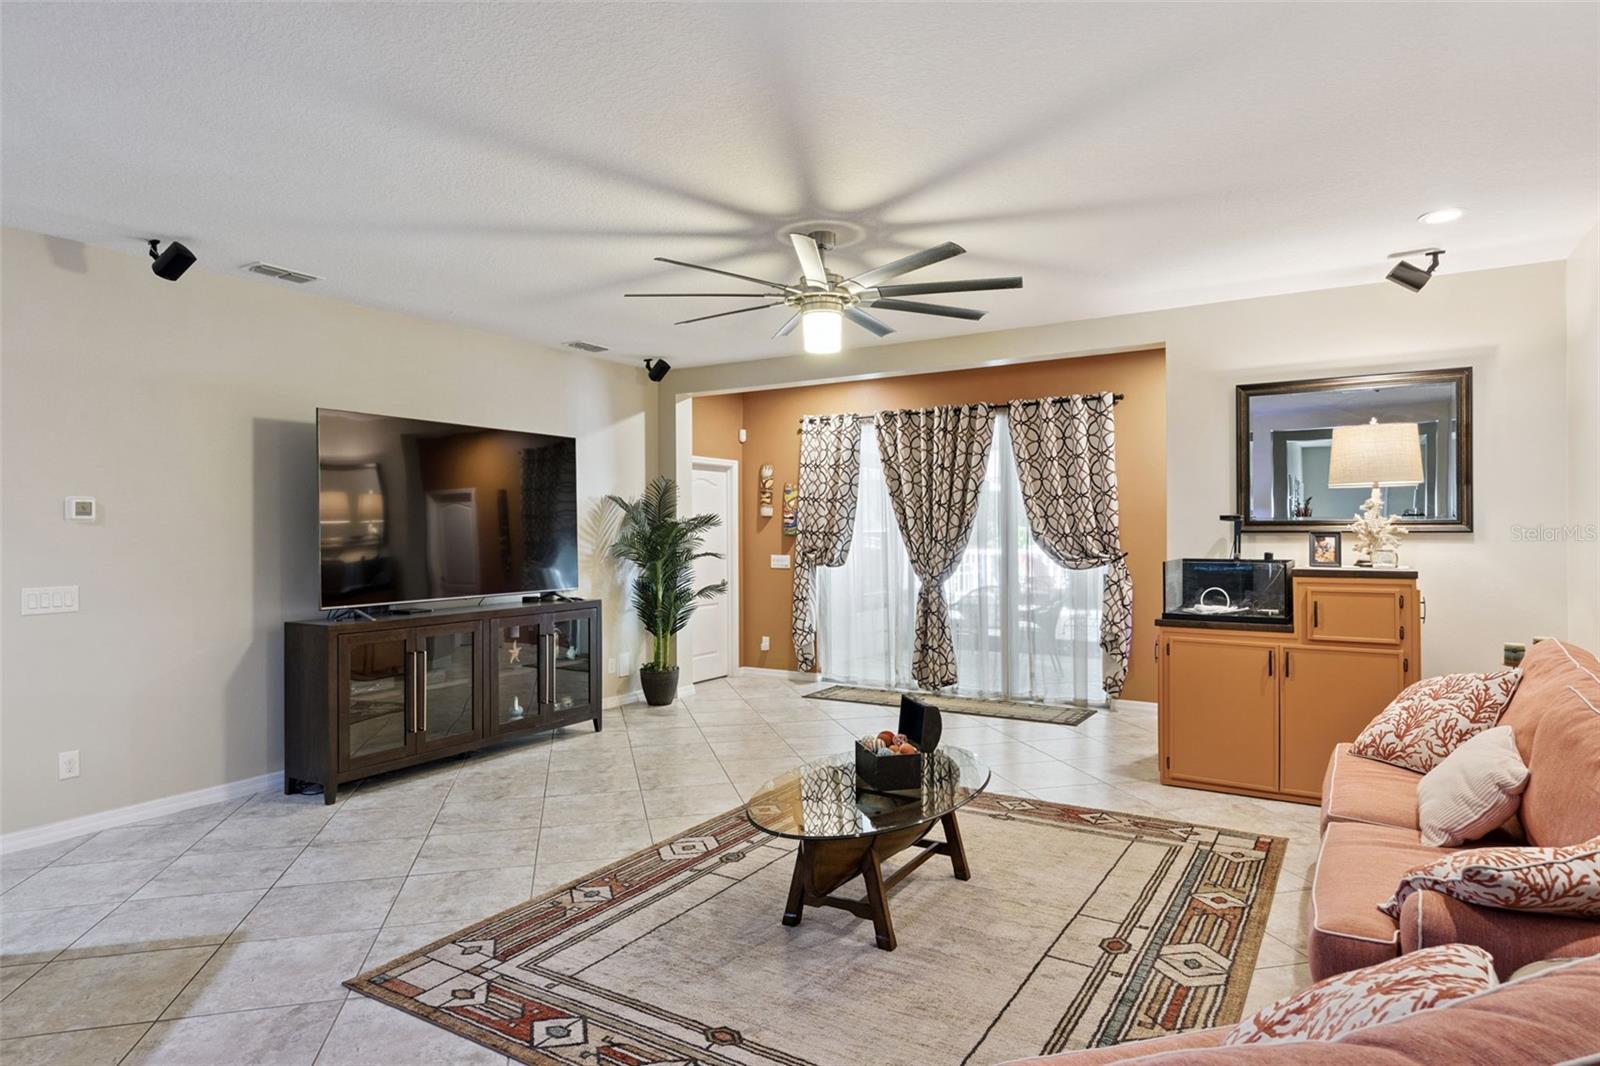
SELLER MOTIVATED! Enter this beautifully maintained four-bedroom, three-bath home in the sought-after Saddlebrook community of DeLand. Designed with a split-bedroom floor plan, it offers privacy and versatility, while the open-concept layout creates an inviting space ideal for everyday living and entertaining. Primary retreat features dual walk-in closets for ample storage. The heart of the home is the spacious kitchen that includes expansive walk-in pantry and oversized island, ideal for gathering, meal prep or casual dining. Just beyond, the dining area features elegant built-in shelving, blending style with functional storage. Prepare to be amazed when you walk outdoors to your private, serene retreat. A large deck with a retractable awning provides a spot to relax, overlooking a tranquil backyard complete with a peaceful waterfall and koi pond. The home backs to a protected conservation area, ensuring undisturbed views and no rear neighbors. Recent updates add even more value, including a newer HVAC system (November 2025), new sod, and a newer pond pump (September 2025). Residents of Saddlebrook enjoy access to community amenities such as a resort-style pool and playground. With tree-lined sidewalks, mature landscaping and convenient access to Interstate 4, shopping, dining and charm of historic downtown DeLand, recently voted No. 2 best small towns, this location offers comfort and convenience. Don’t miss this opportunity to own in one of DeLand’s desirable neighborhoods, this home is a must-see!
/t.realgeeks.media/resize/300x/https://u.realgeeks.media/todayshomevalue%252FFullLogo_Transparent_NoBuffer.png)
Additional Information
- HOA Fee
- $345
- Year Built
- 2012
- Construction
- Block, Stucco
- Living Area
- 2,804
- Acres
- 0.18
- Hoa Fee
- $345
- Interior Features
- Ceiling Fans(s), Eat-in Kitchen, High Ceilings, In Wall Pest System, Open Floorplan, Pest Guard System, Primary Bedroom Main Floor, Split Bedroom, Stone Counters, Thermostat, Walk-In Closet(s)
- Amenities
- Playground, Pool
- Cooling
- Central Air
- Heating
- Central, Electric
- Parking
- Driveway, Garage Door Opener, On Street
- Garage Spaces
- 3
- Garage Description
- 3 Car Garage
- Exterior Features
- Awning(s), Lighting, Private Mailbox, Rain Gutters, Sidewalk, Sliding Doors, Sprinkler Metered
- View
- Trees/Woods
- Sewer
- Public Sewer
- Pets
- Yes
Listing courtesy of PREMIER SOTHEBYS INT'L REALTY.
Mortgage Calculator
All listing information is deemed reliable but not guaranteed and should be independently verified through personal inspection by appropriate professionals. Listings displayed on this website may be subject to prior sale or removal from sale. Availability of any listing should always be independently verified. Listing information is provided for consumer personal, non-commercial use, solely to identify potential properties for potential purchase. All other use is strictly prohibited and may violate relevant federal and state law. Data last updated on