186 Flatwoods Loop, Davenport, FL 33837
- $379,900
- 3
- BD
- 2
- BA
- 1,984
- SqFt




- List Price
- $379,900
- Status
- ACTIVE
- MLS#
- O6398253
- Price Change
- ▼ $2,600 1785544646
- Bedrooms
- 3
- Bathrooms
- 2
- Living Area
- 1,984
- Subdivision
- Natures Reserve Ph 1
Property Description
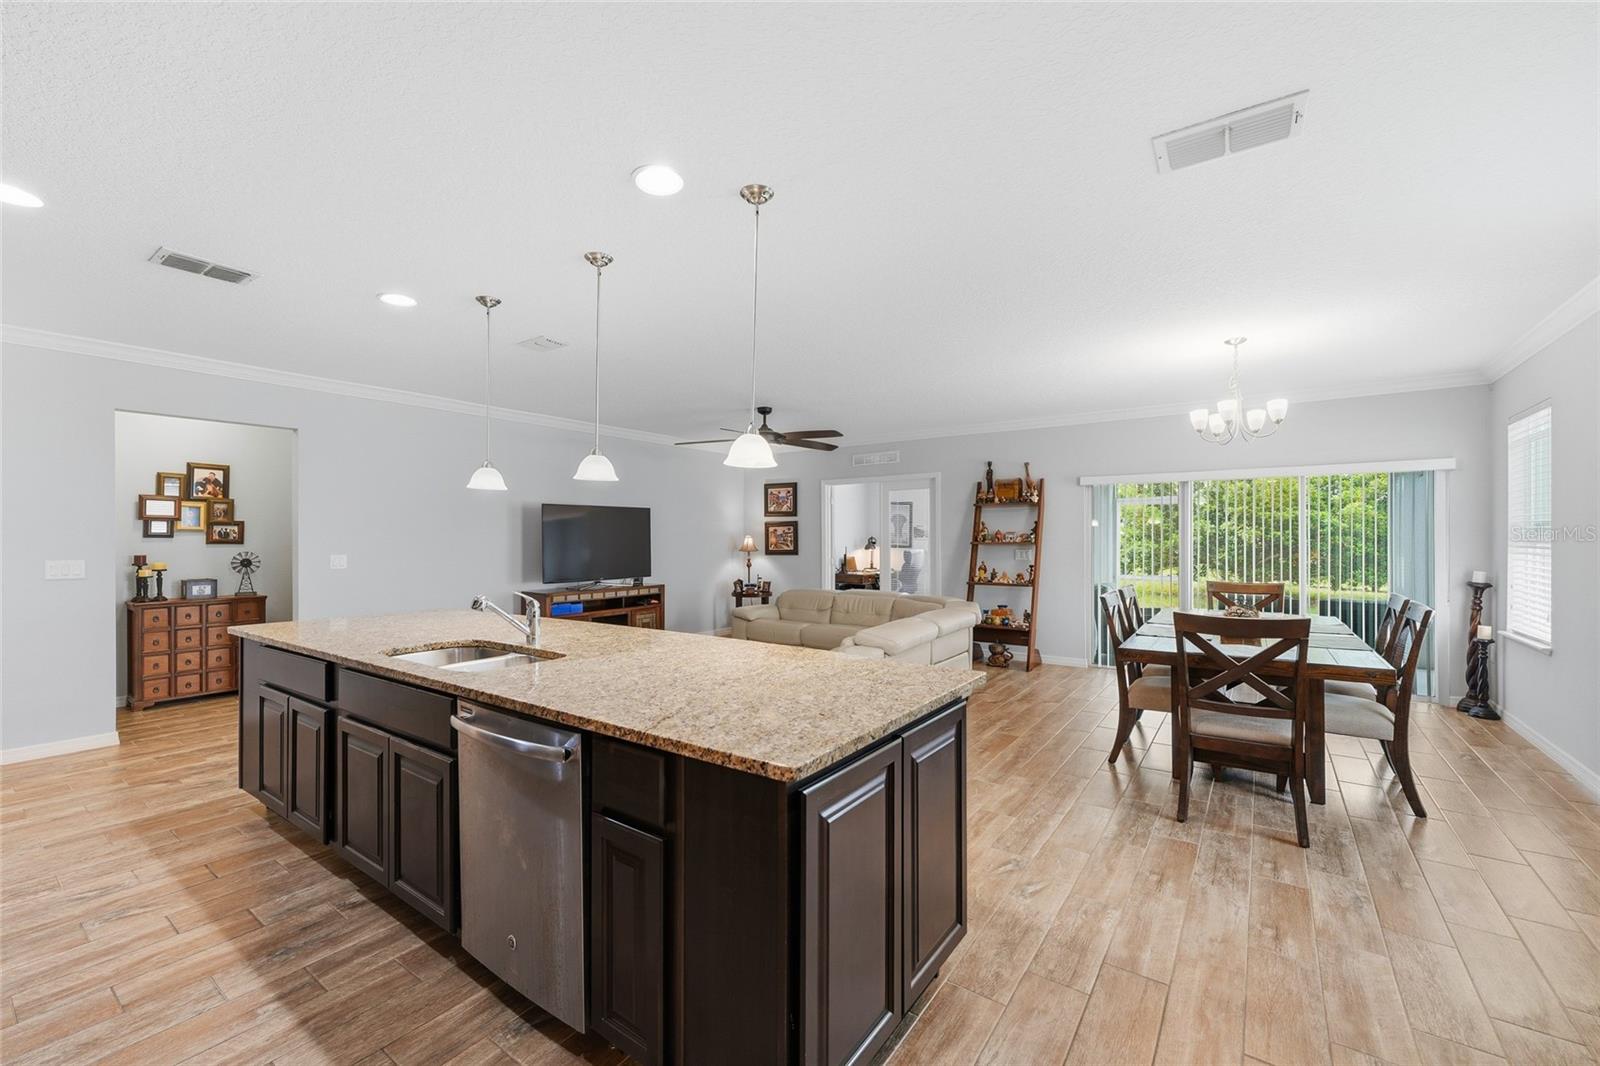
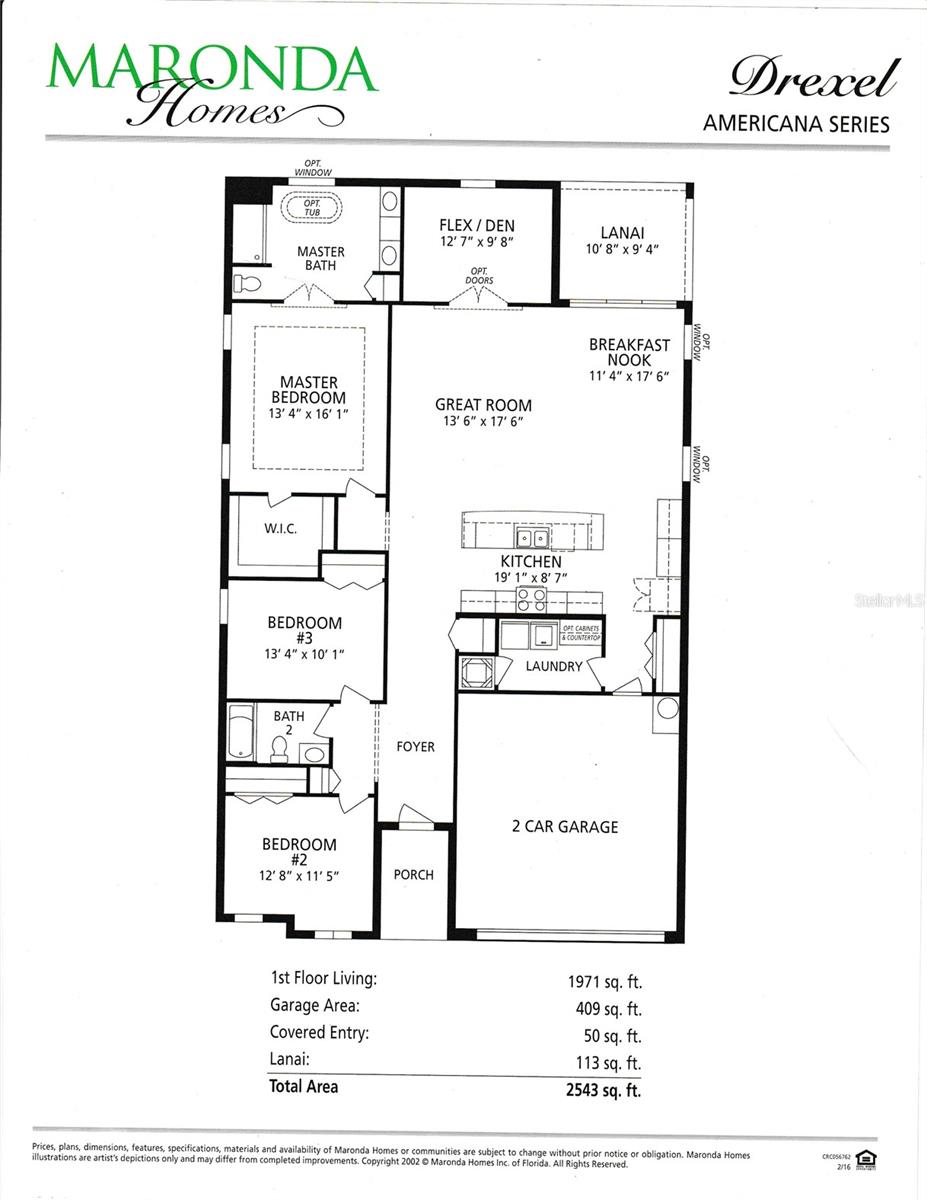
OWN YOUR DREAM HOME WITH A SELLER-PAID MORTGAGE RATE BUYDOWN! Qualified buyers putting as little as 3.5% down could save more than $450 per month during the first year and over $200 per month during the second year, making this home more affordable from day one. Pride of original ownership shines throughout this beautifully maintained 3-bedroom, 2-bath home with a versatile den/office and desirable open floor plan. Ceramic tile flooring flows throughout the main living areas, leading to a well-appointed gourmet kitchen featuring an oversized island, upgraded cabinetry, and double ovens—ideal for both everyday living and entertaining. Thoughtful details like crown molding and added cabinetry in the laundry room enhance both style and functionality. The spacious primary suite boasts a tray ceiling and a private en-suite bath with a soaking tub and separate shower, while two additional bedrooms share a well-appointed second bathroom. The flexible office space provides the ideal setup for working from home, a playroom, or additional living area. Enjoy Florida living year-round from the enclosed patio overlooking a large, tree-lined backyard. Ideally located near Hwy 27 and I-4, with convenient access to area attractions including Walt Disney World Resort, LEGOLAND Florida Resort, Disney Springs, as well as dining, and Posner Park Shopping Center—this home truly offers the best of Central Florida living.
/t.realgeeks.media/resize/300x/https://u.realgeeks.media/todayshomevalue%252FFullLogo_Transparent_NoBuffer.png)
Additional Information
- HOA Fee
- $570
- Year Built
- 2017
- Construction
- Block, Stucco
- Living Area
- 1,984
- Acres
- 0.14
- Hoa Fee
- $570
- Interior Features
- Ceiling Fans(s), Crown Molding, Living Room/Dining Room Combo, Open Floorplan, Stone Counters, Thermostat, Tray Ceiling(s), Walk-In Closet(s)
- Cooling
- Central Air
- Heating
- Central, Electric
- Garage Spaces
- 2
- Garage Description
- 2 Car Garage
- Exterior Features
- Private Yard, Sliding Doors, Sprinkler Metered
- Sewer
- Public Sewer
- Pets
- Yes
Listing courtesy of WAYPOINT REAL ESTATE GROUP INC.
Mortgage Calculator
All listing information is deemed reliable but not guaranteed and should be independently verified through personal inspection by appropriate professionals. Listings displayed on this website may be subject to prior sale or removal from sale. Availability of any listing should always be independently verified. Listing information is provided for consumer personal, non-commercial use, solely to identify potential properties for potential purchase. All other use is strictly prohibited and may violate relevant federal and state law. Data last updated on