4907 Olde Kerry Drive, Orlando, FL 32837
- $534,000
- 5
- BD
- 2
- BA
- 2,382
- SqFt




- List Price
- $534,000
- Status
- ACTIVE
- MLS#
- O6398233
- Price Change
- ▼ $15,000 1782152845
- Bedrooms
- 5
- Bathrooms
- 2
- Living Area
- 2,382
- Subdivision
- Hunters Creek Tr 545
Property Description
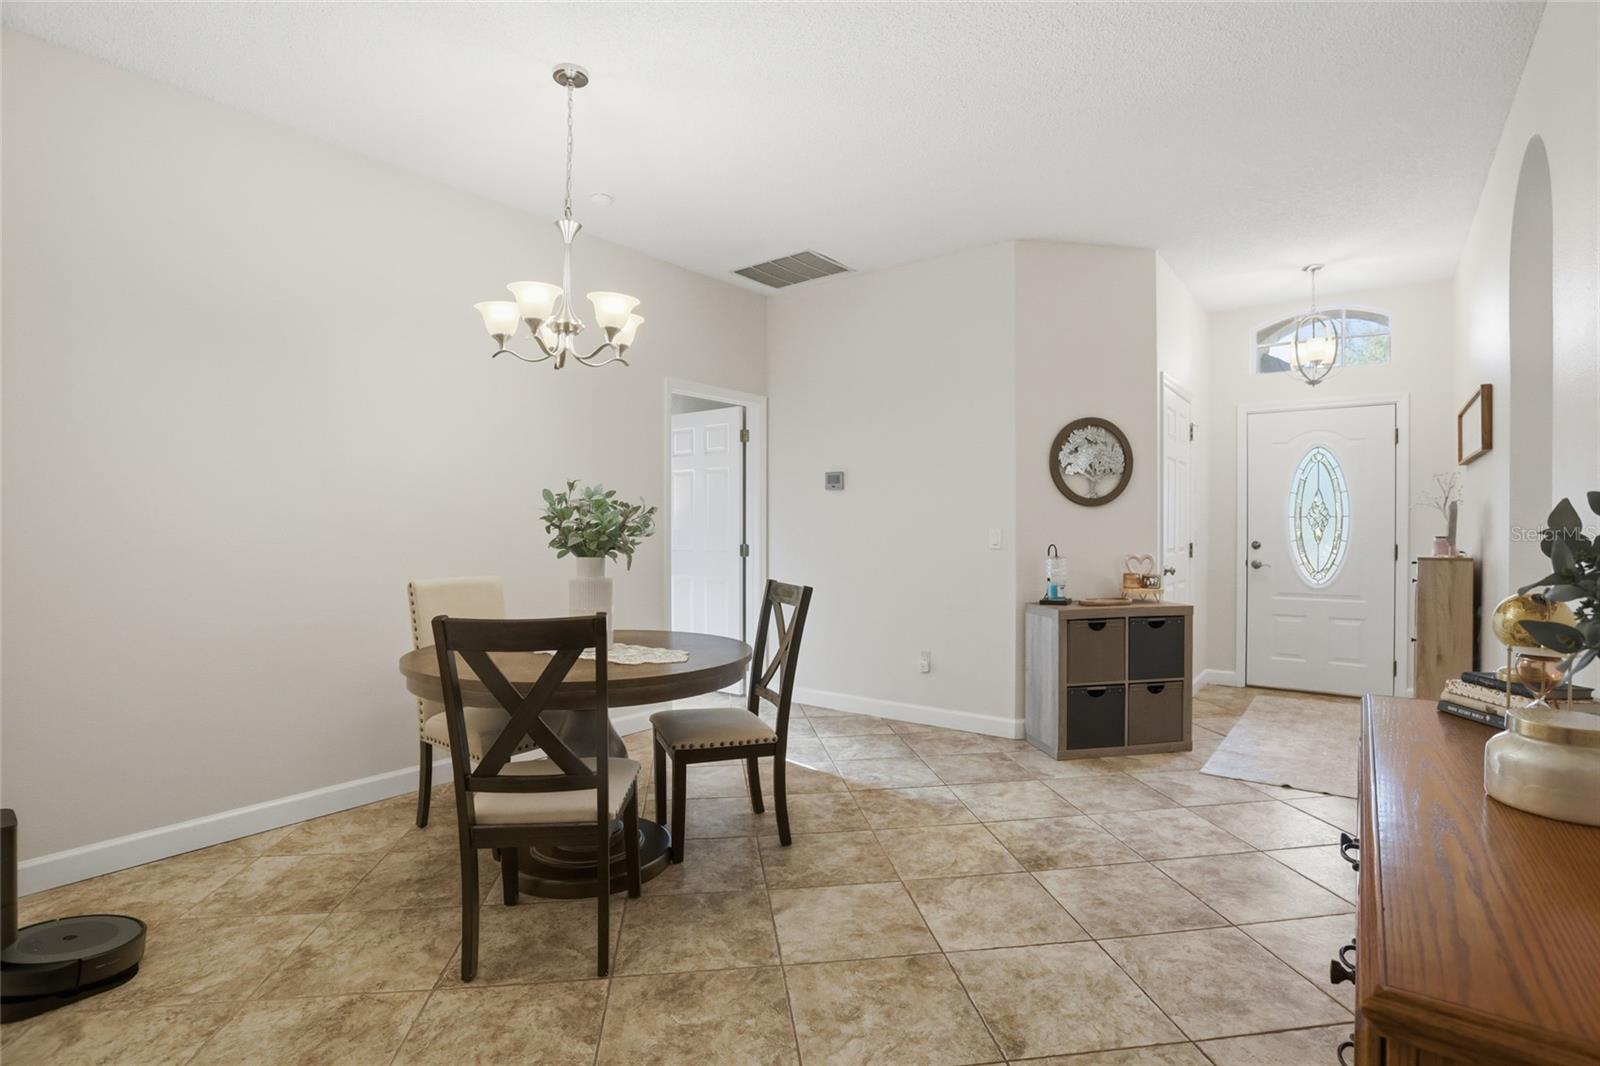
Welcome! Discover the warmth and comfort of this beautifully updated Hunters Creek home, ideally situated on a spacious corner lot at the end of a peaceful cul-de-sac. This prime location offers convenient access to top-rated schools, parks, and scenic bike trails, providing the lifestyle so many buyers seek in this highly desirable community. Inside, the home welcomes you with a bright, modern atmosphere. The fully remodeled kitchen features a large quartz countertop peninsula, upgraded fixtures, and thoughtful finishes that elevate everyday living. Both bathrooms have been tastefully redesigned with contemporary touches, adding to the home’s fresh and inviting feel. A rare advantage in this community is the oversized laundry room and pantry, offering exceptional storage and convenience. The home has also been expanded to include two additional bedrooms—one connected to the primary suite, ideal for a nursery or home office—along with extra closet space and an additional living room. This flexible layout is perfect for guests, multigenerational living, or creating dedicated work-from-home areas. Finally, step into the private fenced in backyard to find a true outdoor oasis filled with a variety of edible plants that bring color, life, and a sense of retreat. This space is perfect for relaxing, entertaining, or simply enjoying the best of Florida living. Blending thoughtful upgrades, expanded living space, and an exceptional location, this move-in-ready home is a standout opportunity in the heart of Hunters Creek!!
/t.realgeeks.media/resize/300x/https://u.realgeeks.media/todayshomevalue%252FFullLogo_Transparent_NoBuffer.png)
Additional Information
- HOA Fee
- $320
- Year Built
- 1998
- Construction
- Stucco
- Living Area
- 2,382
- Acres
- 0.15
- Hoa Fee
- $320
- Interior Features
- Ceiling Fans(s), Eat-in Kitchen, Open Floorplan, Stone Counters
- Cooling
- Central Air
- Heating
- Central
- Garage Spaces
- 2
- Garage Description
- 2 Car Garage
- Exterior Features
- Garden, Sidewalk
- Sewer
- Public Sewer
- Stories
- 1
- Pets
- Yes
Listing courtesy of PROPERTIES IN TOWN.
Mortgage Calculator
All listing information is deemed reliable but not guaranteed and should be independently verified through personal inspection by appropriate professionals. Listings displayed on this website may be subject to prior sale or removal from sale. Availability of any listing should always be independently verified. Listing information is provided for consumer personal, non-commercial use, solely to identify potential properties for potential purchase. All other use is strictly prohibited and may violate relevant federal and state law. Data last updated on