601 Arlington Court, Eustis, FL 32726
- $269,900
- 3
- BD
- 2
- BA
- 1,436
- SqFt






- List Price
- $269,900
- Status
- ACTIVE
- MLS#
- O6398039
- Price Change
- ▼ $10,000 1784768932
- Bedrooms
- 3
- Bathrooms
- 2
- Living Area
- 1,436
- Subdivision
- Eustis Bay State South Ph 02
Property Description
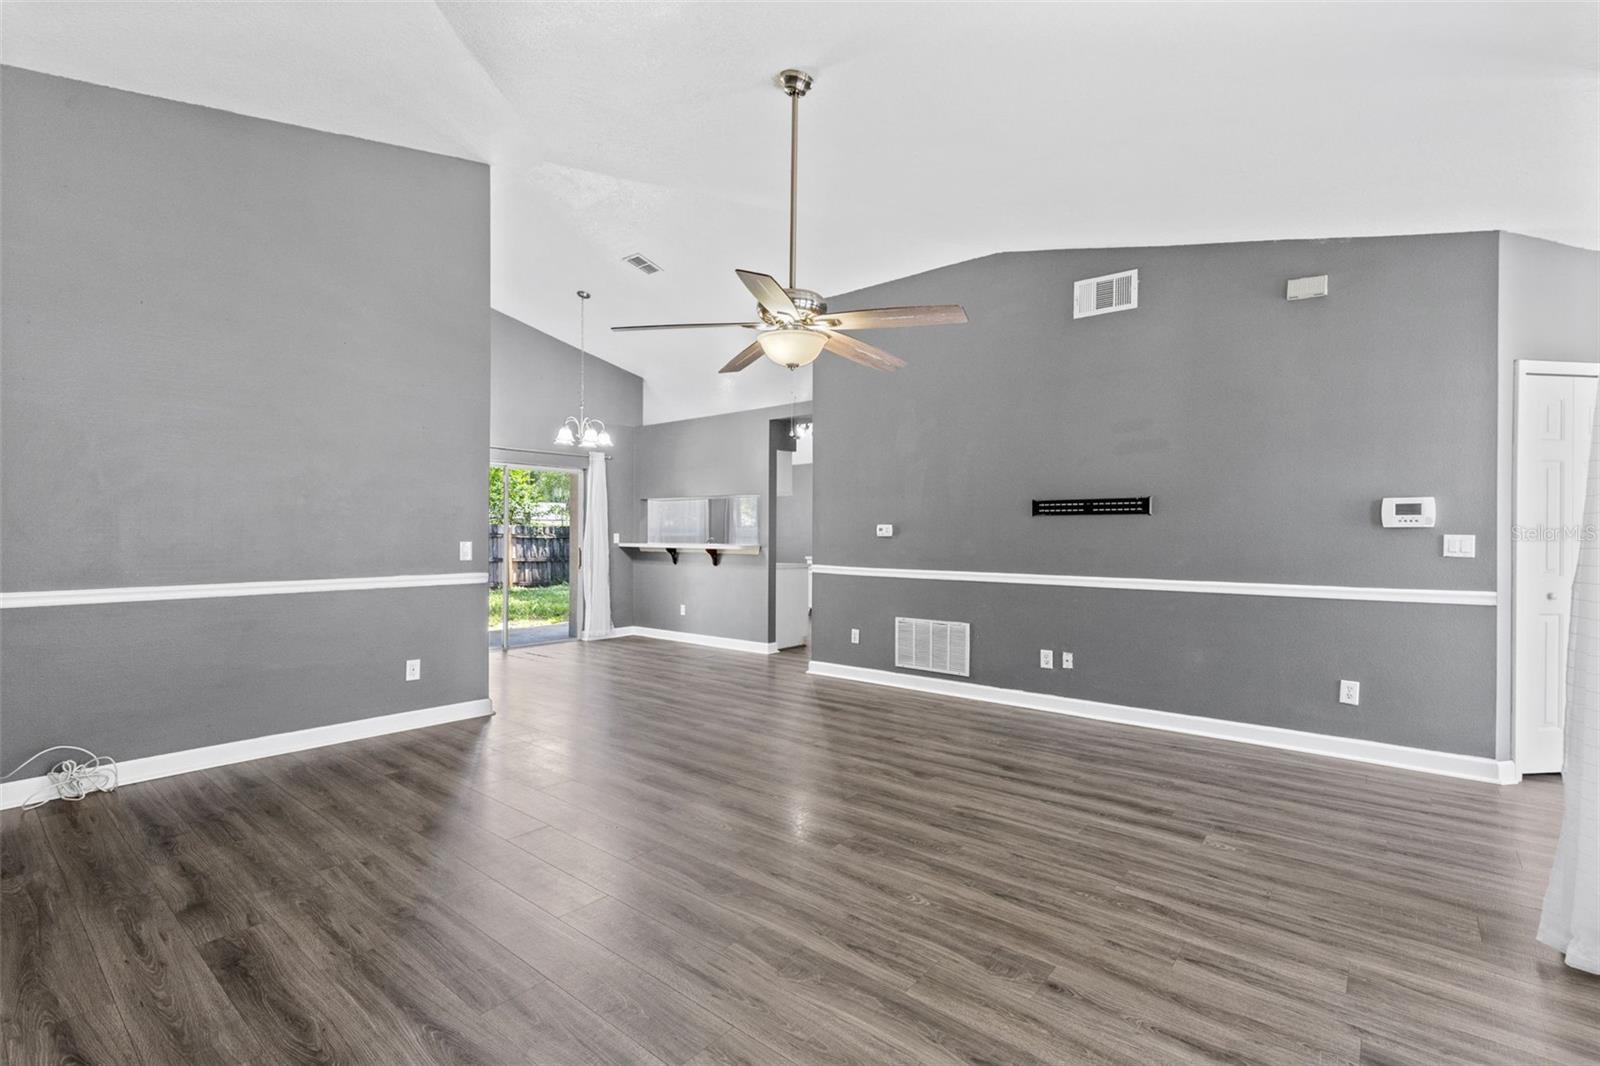
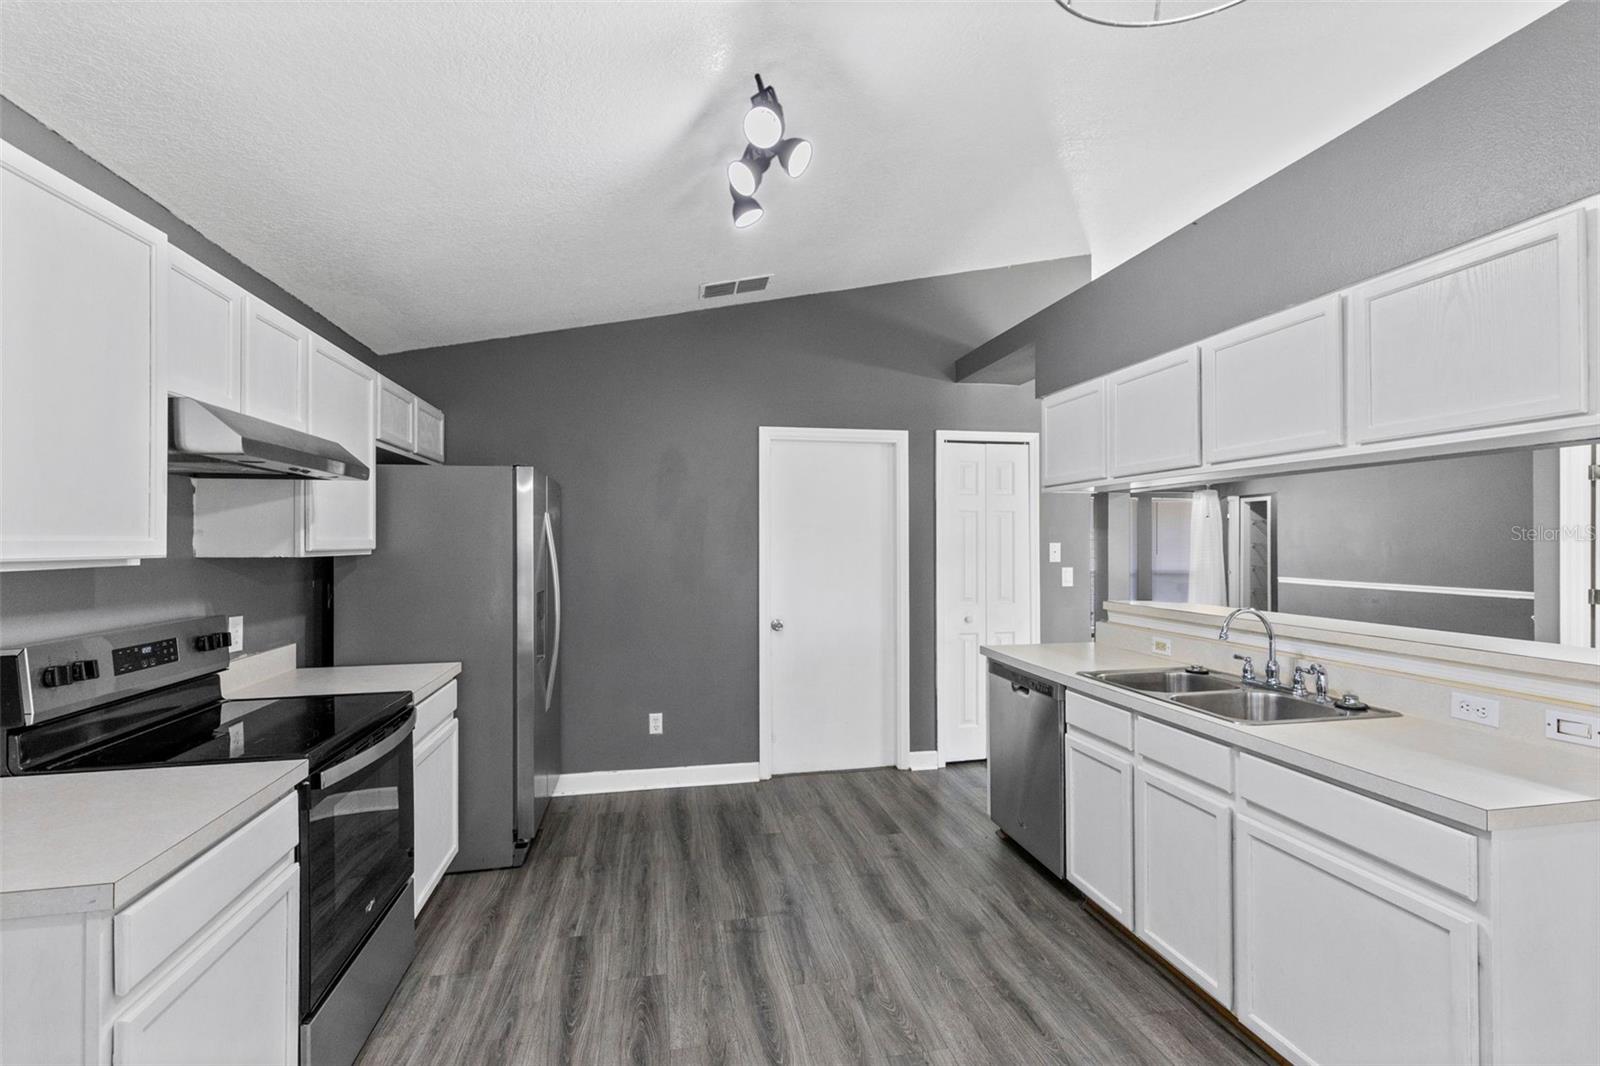
Welcome home to 601 Arlington Court, located on a quiet cul-de-sac in the heart of Eustis. This beautifully maintained 3-bedroom, 2-bathroom residence offers the perfect blend of privacy and community perks, including access to Lake Joanna. As you step through the front entryway, you are greeted by a spacious, living and family area that flows seamlessly into a dedicated dining space, perfect for hosting gatherings. The heart of the home features a kitchen complete with a cozy eat-in nook area; a picturesque bay window provides a peaceful view of the shaded, generously sized backyard, included with a fence for pets. The thoughtful split-floor plan ensures maximum privacy for every member of the household. The primary suite is tucked away off the dining area, boasting its own private ensuite bathroom and a roomy walk-in closet. On the opposite side of the home, a hallway off the living area leads to two additional guest bedrooms and a well-appointed main bath. The was roof replaced in 2017 ensuring it has years to go. Location is everything, and this property delivers. You are just five minutes from the vibrant energy of Downtown Eustis and Lake Eustis, which grants you gateway access to the world-famous Harris Chain of Lakes. When you're looking for a change of pace, the boutique shopping and dining of Downtown Mount Dora and the convenient 429 expressway are only 15 minutes away. Whether you're a water enthusiast or looking for a quiet suburban escape, this Eustis gem is ready to welcome you home.
/t.realgeeks.media/resize/300x/https://u.realgeeks.media/todayshomevalue%252FFullLogo_Transparent_NoBuffer.png)
Additional Information
- HOA Fee
- $198
- Year Built
- 1996
- Construction
- Frame
- Living Area
- 1,436
- Acres
- 0.16
- Hoa Fee
- $198
- Interior Features
- Ceiling Fans(s), Eat-in Kitchen, Primary Bedroom Main Floor
- Cooling
- Central Air
- Heating
- Central
- Garage Spaces
- 1
- Garage Description
- 1 Car Garage
- Exterior Features
- Fire Pit
- Sewer
- Public Sewer
- Pets
- Yes
Listing courtesy of CREEGAN GROUP.
Mortgage Calculator
All listing information is deemed reliable but not guaranteed and should be independently verified through personal inspection by appropriate professionals. Listings displayed on this website may be subject to prior sale or removal from sale. Availability of any listing should always be independently verified. Listing information is provided for consumer personal, non-commercial use, solely to identify potential properties for potential purchase. All other use is strictly prohibited and may violate relevant federal and state law. Data last updated on