1568 Flange Drive, Davenport, FL 33896
- $515,000
- 5
- BD
- 5
- BA
- 3,081
- SqFt






- List Price
- $515,000
- Status
- ACTIVE
- MLS#
- O6397771
- Price Change
- ▼ $30,000 1784756889
- Bedrooms
- 5
- Bathrooms
- 5
- Living Area
- 3,081
- Subdivision
- Stoneybrook South Ph I-1 & J-1
Property Description
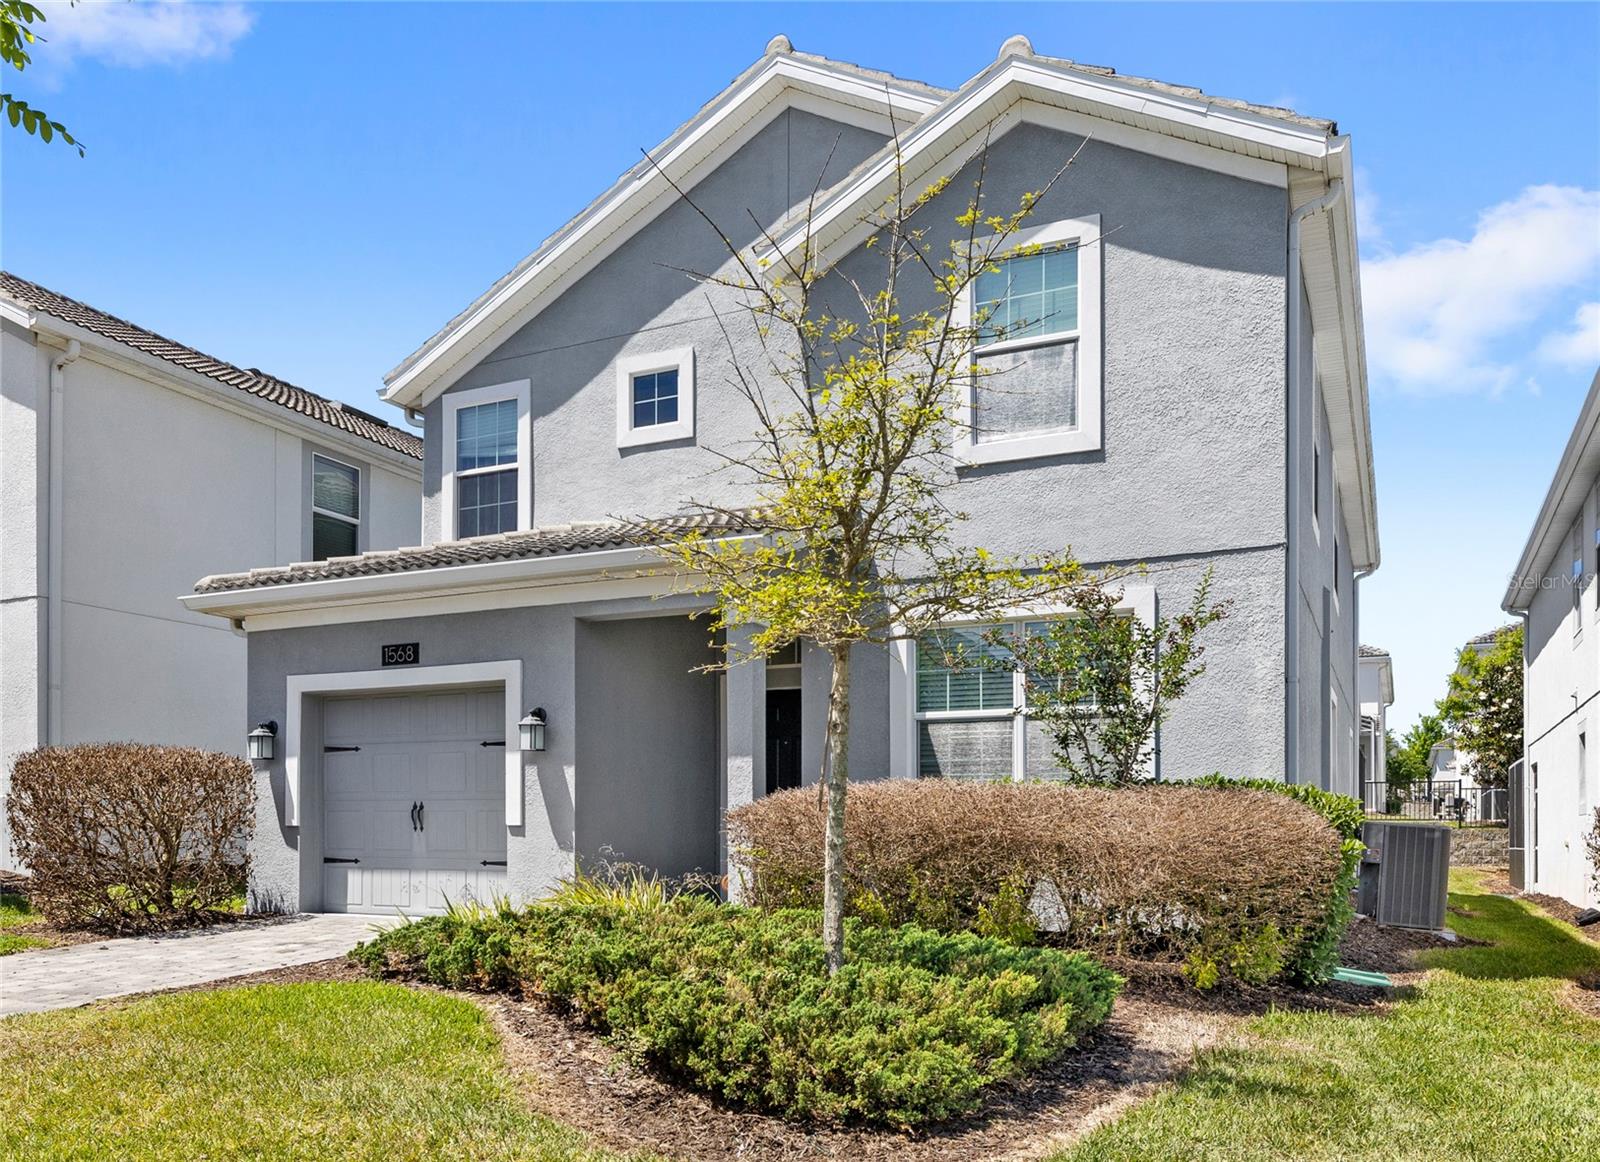
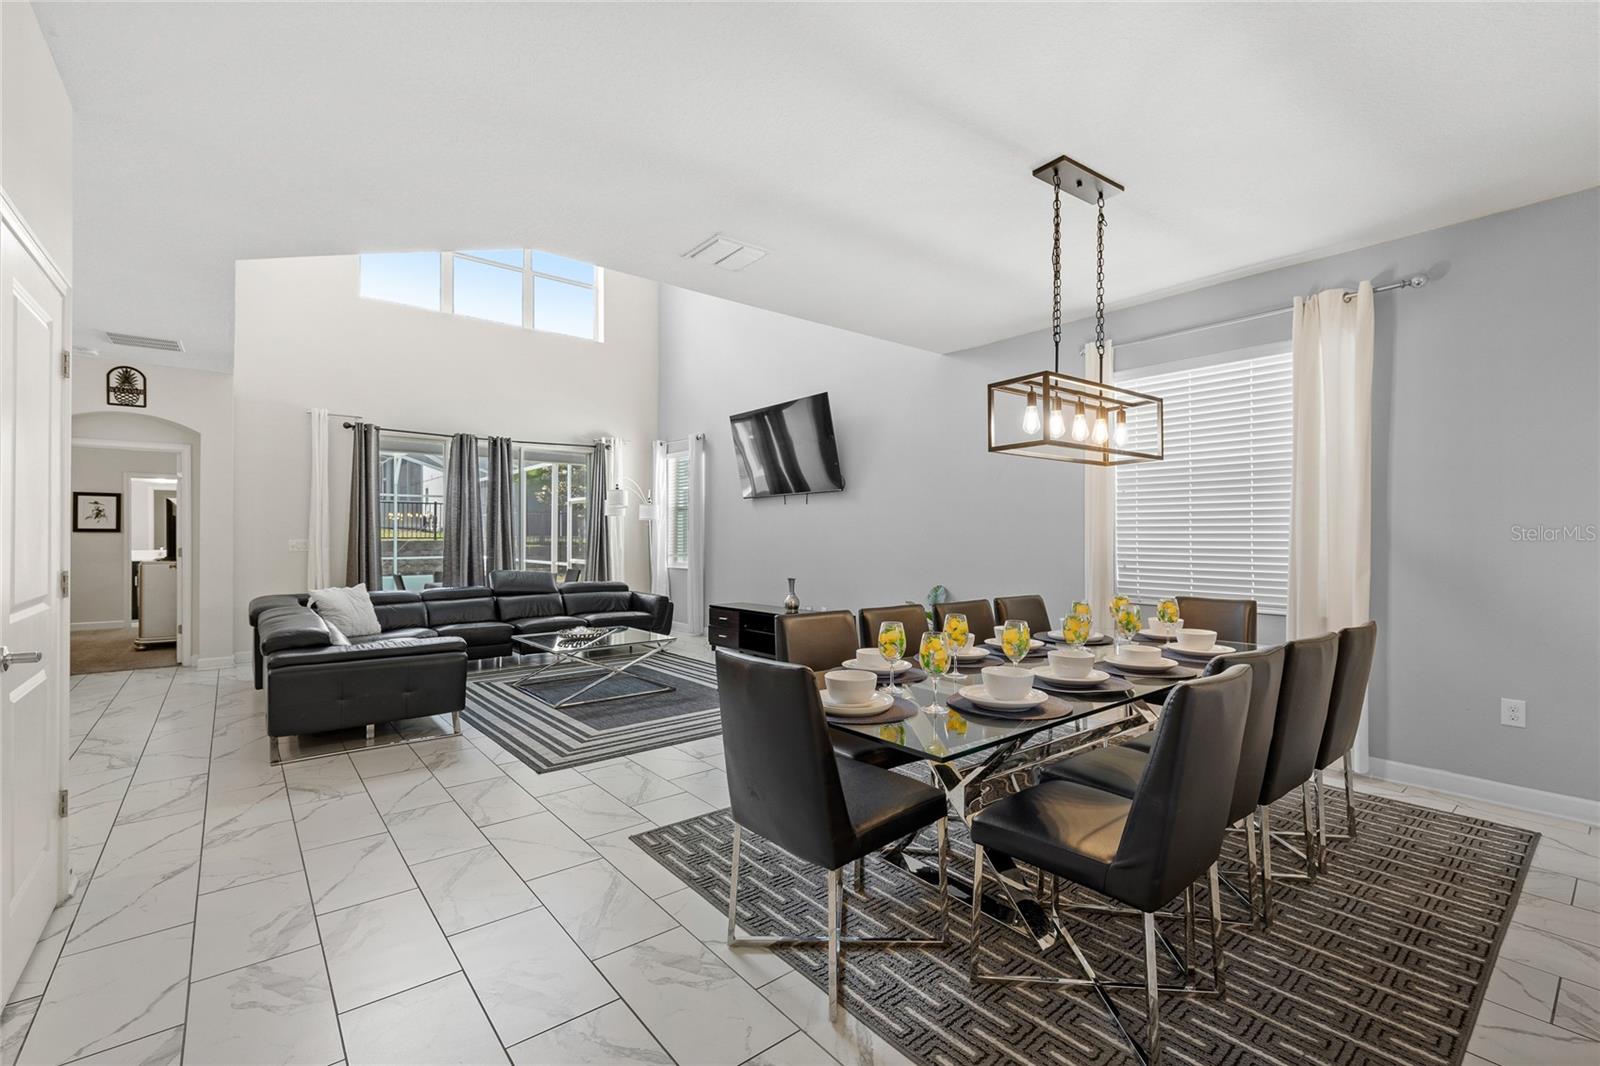
Fully furnished, themed, income producing vacation rental with a proven 4.8 star guest rating, designed to sleep 16+ guests and located just a short walk to the Oasis Clubhouse in ChampionsGate. Custom themed rooms create a true destination experience, including a HARRY POTTER inspired bunk room and a STAR WARS galactic cruiser style bunk room, both featuring slides, while the remaining bedrooms are intentionally designed with a more elevated, neutral feel so adult guests have a place to unwind. Designed for high occupancy and strong booking appeal, this 5 bedroom, 5 bathroom home offers over 3,000 square feet with an open concept main living area, multiple gathering spaces, and TWO primary suites positioned on separate levels for added privacy. The kitchen is finished with quartz countertops, 42 inch cabinetry, and stainless steel appliances, flowing directly into the living and dining areas and out to the covered patio, PRIVATE POOL, and spa. Upstairs, a loft provides additional flexibility as a secondary living space, allowing larger groups to spread out comfortably. Just a 10 minute walk to the Oasis Club, guests enjoy access to resort level amenities including a LAZY RIVER, resort style POOL, FITNESS CENTER, RESTAURANT, BAR, TENNIS COURTS, and more. ChampionsGate also offers quick access to I4, 429, and 417, placing Disney, Universal, and Orlando International Airport all within easy reach.
/t.realgeeks.media/resize/300x/https://u.realgeeks.media/todayshomevalue%252FFullLogo_Transparent_NoBuffer.png)
Additional Information
- Taxes
- $1,850
- HOA Fee
- $503
- Amenity/Rec Fee
- Buyer to verify directly with the HOA
- Year Built
- 2017
- Construction
- Block, Stucco
- Living Area
- 3,081
- Acres
- 0.11
- Hoa Fee
- $503
- Interior Features
- Eat-in Kitchen, High Ceilings, Kitchen/Family Room Combo, Living Room/Dining Room Combo
- Amenities
- Clubhouse, Fitness Center, Golf Course, Other, Playground, Pool, Tennis Court(s)
- Cooling
- Central Air
- Heating
- Central
- Garage Spaces
- 1
- Garage Description
- 1 Car Garage
- Exterior Features
- Sidewalk, Sliding Doors
- Sewer
- Public Sewer
- Pool Description
- In Ground, Screen Enclosure
- Stories
- 2
- Pets
- Yes
Listing courtesy of REAL BROKER, LLC.
Mortgage Calculator
All listing information is deemed reliable but not guaranteed and should be independently verified through personal inspection by appropriate professionals. Listings displayed on this website may be subject to prior sale or removal from sale. Availability of any listing should always be independently verified. Listing information is provided for consumer personal, non-commercial use, solely to identify potential properties for potential purchase. All other use is strictly prohibited and may violate relevant federal and state law. Data last updated on