5108 Tanzanite Drive, Mount Dora, FL 32757
- $357,000
- 4
- BD
- 2
- BA
- 1,850
- SqFt




- List Price
- $357,000
- Status
- ACTIVE
- MLS#
- O6397681
- Price Change
- ▼ $4,000 1781226869
- Bedrooms
- 4
- Bathrooms
- 2
- Living Area
- 1,850
- Subdivision
- Stoneybrook Hills
Property Description
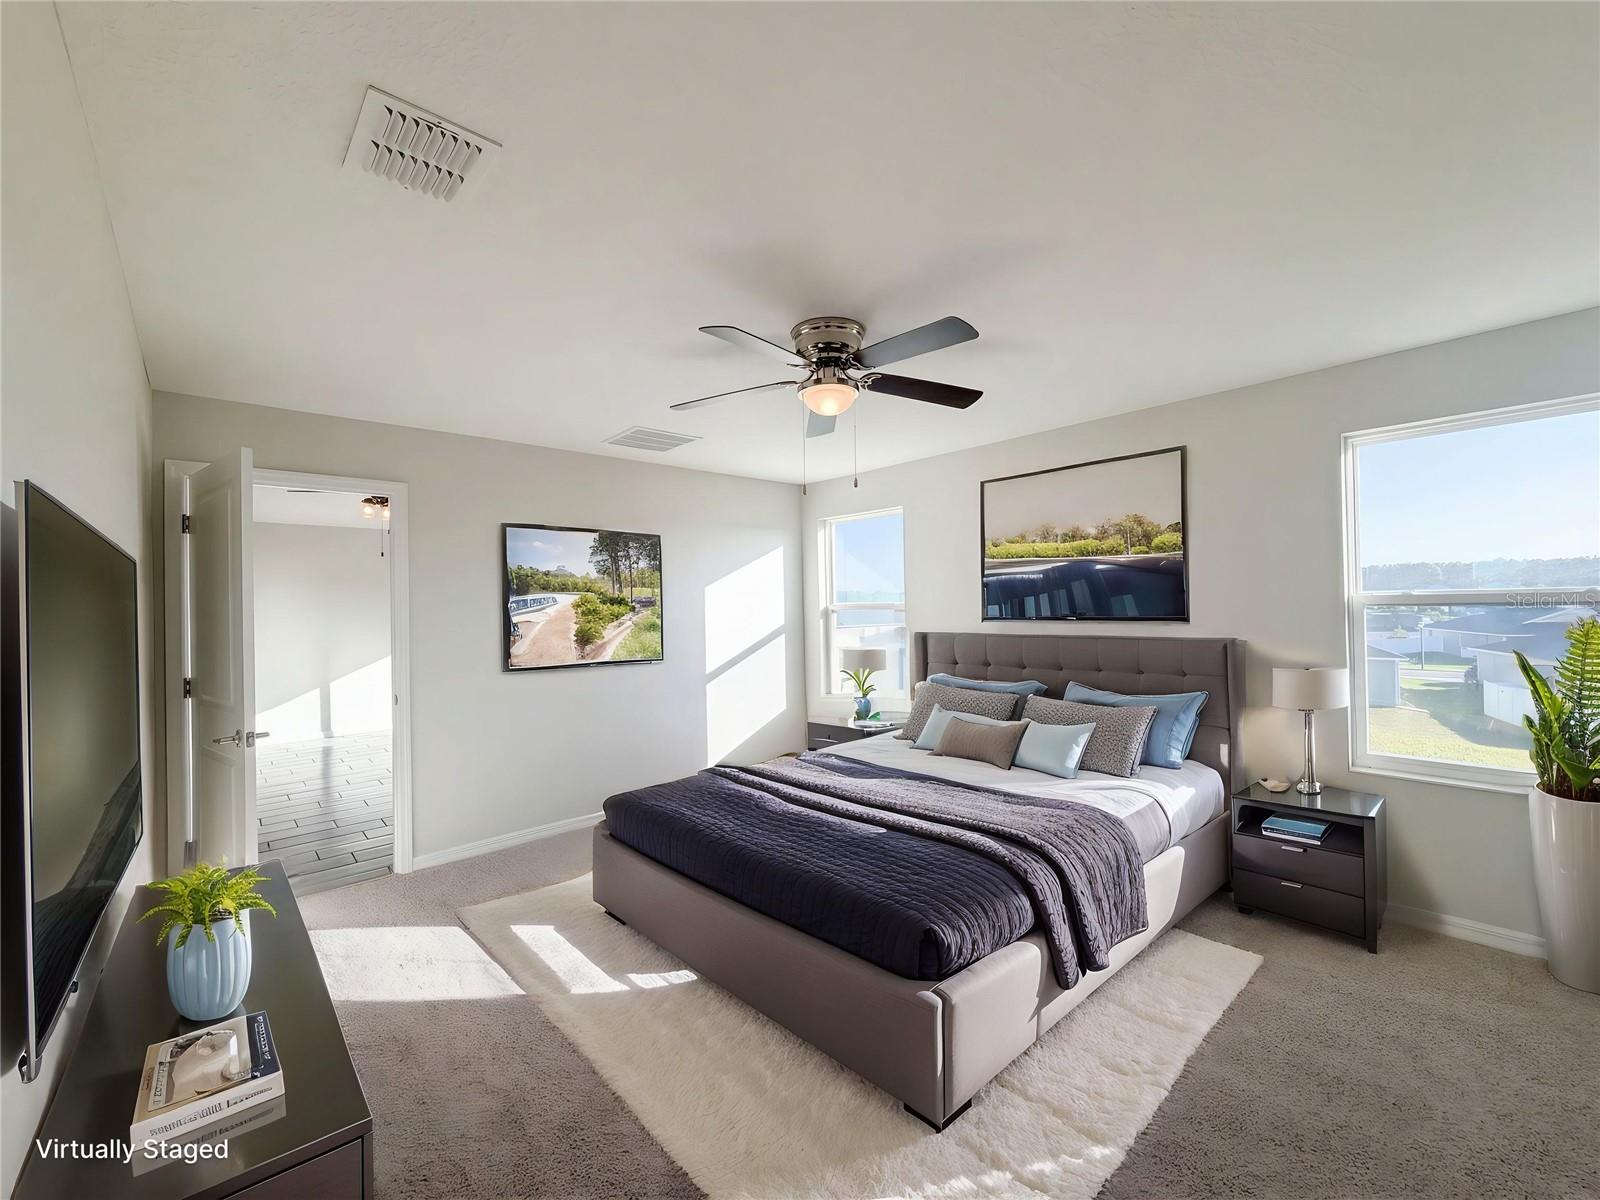
Virtually Staged. Step into this beautifully designed 4-bedroom, 2-bath home in the highly sought-after Stoneybrook Hills and experience the perfect blend of space, style, and functionality. From the moment you enter, you’ll be welcomed by a bright, open-concept floor plan enhanced by a neutral color palette and abundant natural light—creating an inviting atmosphere ideal for both everyday living and entertaining. The heart of the home is the spacious kitchen, featuring a center island that overlooks the living and dining areas, making it perfect for hosting gatherings or staying connected with family. Enjoy beautiful backyard views right from your main living space, adding to the home’s relaxing appeal. The private primary suite offers a peaceful retreat, complete with a large walk-in closet and a well-appointed ensuite bath featuring dual vanities and a walk-in shower. At the front of the home, three additional bedrooms and a full bath provide flexibility and privacy—ideal for guests, family, or a home office setup. Located in Stoneybrook Hills, residents enjoy resort-style amenities including a fitness center, sparkling swimming pool, tennis courts, basketball courts, baseball fields, and playgrounds—offering something for everyone. Conveniently situated near the charm and character of Mount Dora, you’ll be just minutes from shopping and dining. With its move-in ready condition, desirable layout, and unbeatable community amenities, this home is an exceptional value you don’t want to miss. Schedule your private showing today!!!
/t.realgeeks.media/resize/300x/https://u.realgeeks.media/todayshomevalue%252FFullLogo_Transparent_NoBuffer.png)
Additional Information
- HOA Fee
- $183
- Year Built
- 2021
- Construction
- HardiPlank Type, Stucco, Vinyl Siding, Frame
- Living Area
- 1,850
- Acres
- 0.21
- Hoa Fee
- $183
- Interior Features
- Ceiling Fans(s)
- Cooling
- Central Air
- Heating
- Central
- Garage Spaces
- 2
- Garage Description
- 2 Car Garage
- Exterior Features
- Sliding Doors
- Sewer
- Public Sewer
- Pets
- Yes
Listing courtesy of MARK SPAIN REAL ESTATE.
Mortgage Calculator
All listing information is deemed reliable but not guaranteed and should be independently verified through personal inspection by appropriate professionals. Listings displayed on this website may be subject to prior sale or removal from sale. Availability of any listing should always be independently verified. Listing information is provided for consumer personal, non-commercial use, solely to identify potential properties for potential purchase. All other use is strictly prohibited and may violate relevant federal and state law. Data last updated on