1512 Tan Tara Trail, Jacksonville, FL 32221
- $405,000
- 4
- BD
- 3
- BA
- 2,706
- SqFt






- List Price
- $405,000
- Status
- ACTIVE
- MLS#
- O6397612
- Price Change
- ▼ $10,000 1787025195
- Bedrooms
- 4
- Bathrooms
- 3
- Living Area
- 2,706
- Subdivision
- Preserve/Panther Creek
Property Description
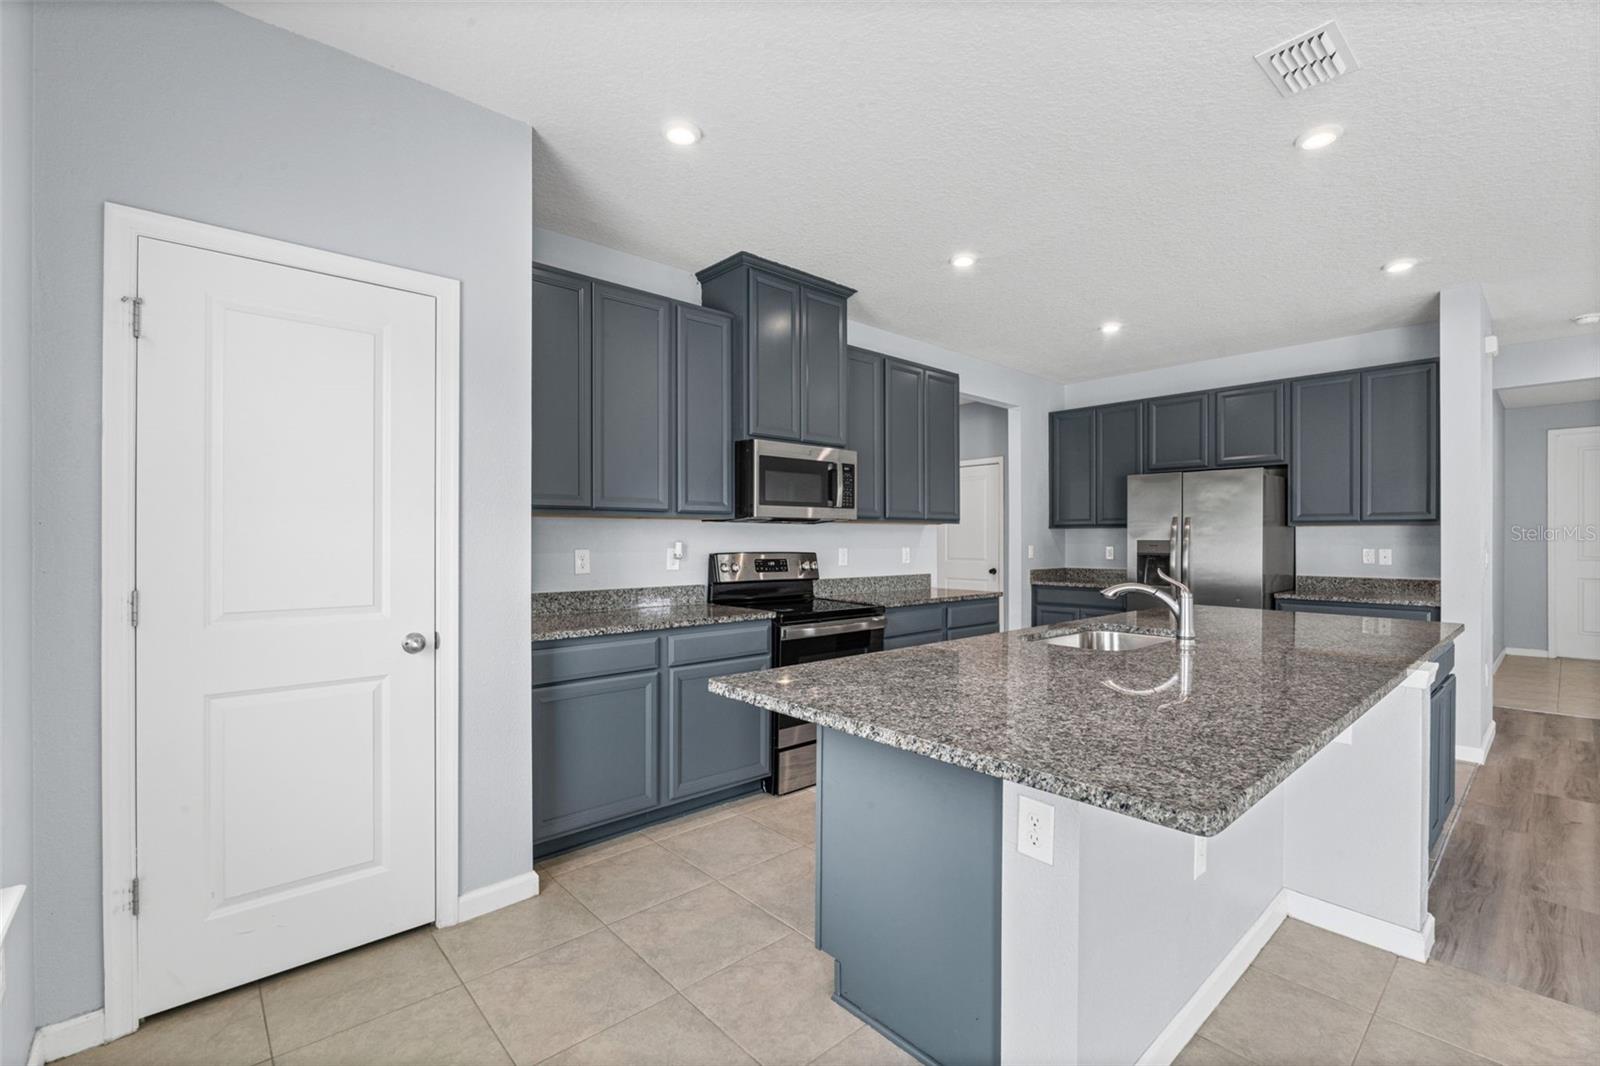
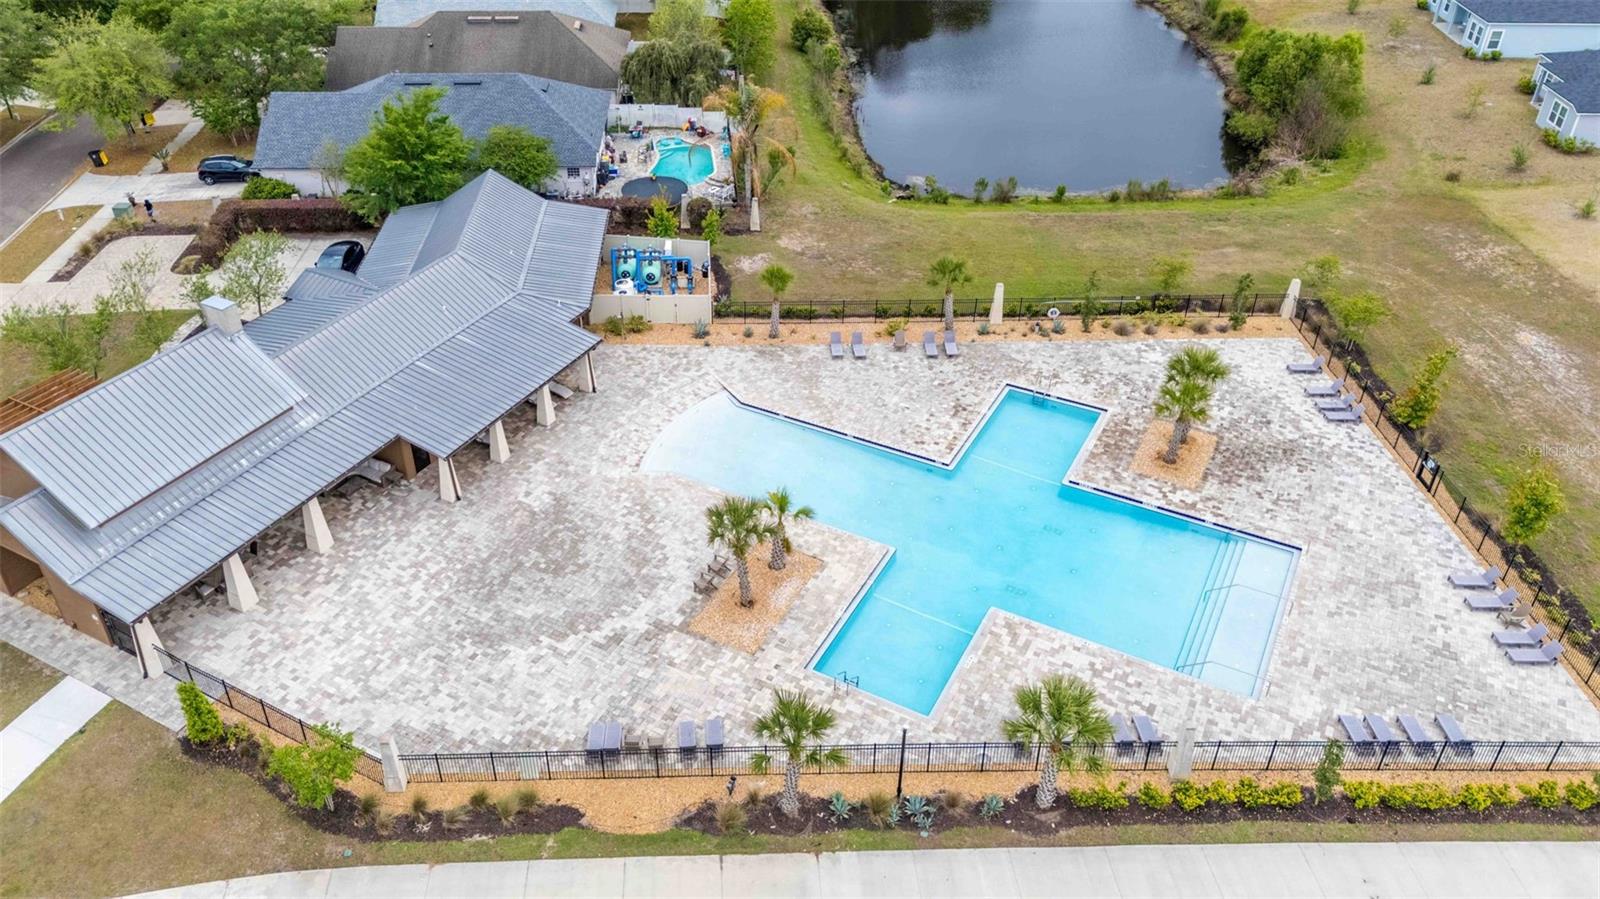
**NEW UNBEATABLE PRICE** Who doesn't love a home that's only 4 years old? Built in 2022, this home has all the features you could want at an UNBEATABLE PRICE. Situated on a 1/4 acre lot, this 2-story home in Panther Creek has so much to brag about. Highlights: Bonus/flex room downstairs (plus another bedroom and full bath downstairs as well), an open floor plan, tons of natural lighting, high ceilings, stainless steel appliances, plenty of storage closets, brand new sod, and a 20x25 2-car garage. Upstairs you'll find a spacious open loft, a laundry room (yes W/D is included!), an oversized master bedroom with two large walk-in closets, and two additional bedrooms. But let's be honest, the real selling point is the WATER VIEW in the backyard plus all the resort-style amenities. With a low HOA of only $400/year, you get a community pool, clubhouse, fitness center, dog park, playground, pickleball court, basketball court and scenic walking trails. NO CDD FEES. And the location? Well, you're less than a mile from I-10 and major highways, 10 minutes to The Oak Leaf Town Center, and less than 20 minutes from Orange Park Mall. Whether you're relocating to Jacksonville or looking for a new investment property, this home truly delivers. **must see in person**
/t.realgeeks.media/resize/300x/https://u.realgeeks.media/todayshomevalue%252FFullLogo_Transparent_NoBuffer.png)
Additional Information
- HOA Fee
- $435
- Year Built
- 2022
- Construction
- Cement Siding, Vinyl Siding
- Living Area
- 2,706
- Acres
- 0.28
- Hoa Fee
- $435
- Interior Features
- Ceiling Fans(s), Eat-in Kitchen, High Ceilings, Kitchen/Family Room Combo, Open Floorplan, PrimaryBedroom Upstairs, Solid Surface Counters, Solid Wood Cabinets, Walk-In Closet(s)
- Amenities
- Clubhouse, Fitness Center, Pickleball Court(s), Playground, Pool, Trail(s)
- Cooling
- Central Air
- Heating
- Central
- Parking
- Driveway, On Street
- Garage Spaces
- 2
- Garage Description
- 2 Car Garage
- Exterior Features
- Sidewalk, Sliding Doors
- View
- Trees/Woods, Water
- Water
- Lake Front
- Sewer
- Public Sewer
- Stories
- 2
- Pets
- Yes
Listing courtesy of REAL BROKER, LLC.
Mortgage Calculator
All listing information is deemed reliable but not guaranteed and should be independently verified through personal inspection by appropriate professionals. Listings displayed on this website may be subject to prior sale or removal from sale. Availability of any listing should always be independently verified. Listing information is provided for consumer personal, non-commercial use, solely to identify potential properties for potential purchase. All other use is strictly prohibited and may violate relevant federal and state law. Data last updated on