200 International Drive Unit 815, Cape Canaveral, FL 32920
- $235,000
- 2
- BD
- 2
- BA
- 1,023
- SqFt




- List Price
- $235,000
- Status
- ACTIVE
- MLS#
- O6397188
- Bedrooms
- 2
- Bathrooms
- 2
- Living Area
- 1,023
- Subdivision
- Canaveral Bay Condo Ph Viii
Property Description
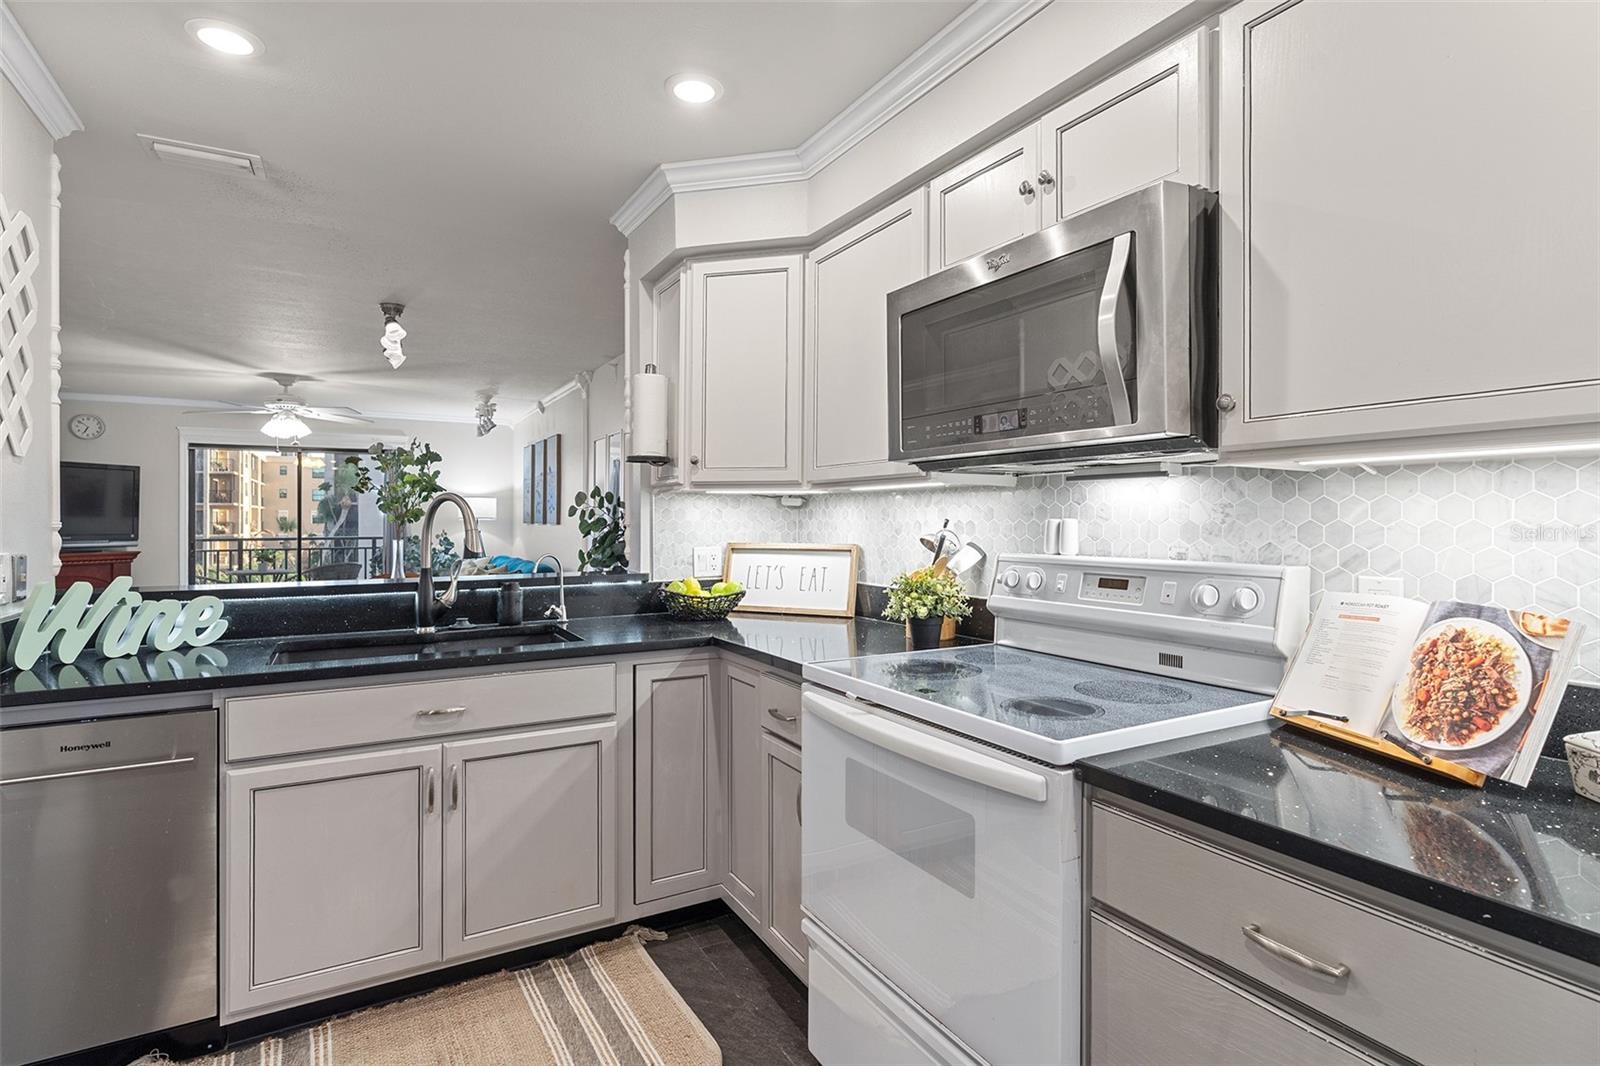
WATCH THE VIDEO/VIRTUAL TOUR to see more! Welcome to this move-in ready condo with a SUNSET WATER VIEW BALCONY in Cape Canaveral, Florida, just a 40 drive to the major city of Orlando. Bright OPEN FLOOR PLAN with recently UPDATED BATHROOMS and FLOORING. The SPACIOUS KITCHEN includes a NEW DISHWASHER (2025). The primary bathroom features a NEW SINK VANITY, while the hallway bathroom includes a NEW SINK CABINET, NEW TOILET, NEW FLOORING, NEW MIRROR, and NEW LIGHT & FAUCET FIXTURES—giving the home a fresh update! Enjoy stunning SUNSET WATER VIEWS of the BANANA RIVER. Even better—watch ROCKET LAUNCHES from Kennedy Space Center right outside this unit. LAUNCH KAYAKS within the community access to the Banana River. Major updates include a NEW HVAC SYSTEM (2025) and a NEWER ROOF covered by the HOA (2023). Private indoor LAUNDRY CLOSET that INCLUDES WASHER & DRYER! The community is NOT IN A FLOOD ZONE and NO ISSUES during storms. HOA includes WATER USAGE, LANDSCAPING, EXTERIOR MAINTENANCE, and access to COMMUNITY POOL, SPA, SAUNA, TENNIS COURTS with PICKLEBALL LINES, KAYAK STORAGE for residents, DIRECT RIVER ACCESS, and a CAR WASH AREA. LOCATION is unbeatable—LESS THAN 1 MILE TO CANAVERAL BEACH (walk to the beach!), next to PORT CANAVERAL for quick access to cruise lines and COCOA BEACH PIER for restaurants and activities. Just a 40 minute drive to ORLANDO and about 1 hour drive to DISNEY, UNIVERSAL, and SEAWORLD. SEE MORE! WATCH THE VIDEO/VIRTUAL TOUR! **Please note this unit is on 3rd floor accessed by exterior stairs, no elevator.
/t.realgeeks.media/resize/300x/https://u.realgeeks.media/todayshomevalue%252FFullLogo_Transparent_NoBuffer.png)
Additional Information
- HOA Fee
- $550
- Amenity/Rec Fee
- Community also has a car washing area for residents. Buyer and Buyer's Agent's responsibility to verify HOA amenities and fees.
- Year Built
- 1989
- Construction
- Block, Stucco
- Living Area
- 1,023
- Acres
- 0.04
- Interior Features
- Ceiling Fans(s), Crown Molding, Living Room/Dining Room Combo, Open Floorplan
- Amenities
- Other, Pickleball Court(s), Pool, Sauna, Spa/Hot Tub, Tennis Court(s)
- Cooling
- Central Air
- Heating
- Central
- Parking
- Open
- Exterior Features
- Balcony, Sliding Doors
- View
- Water
- Water
- River
- Sewer
- Public Sewer
- Stories
- 3
- Pets
- Yes
Listing courtesy of EXP REALTY LLC.
Mortgage Calculator
All listing information is deemed reliable but not guaranteed and should be independently verified through personal inspection by appropriate professionals. Listings displayed on this website may be subject to prior sale or removal from sale. Availability of any listing should always be independently verified. Listing information is provided for consumer personal, non-commercial use, solely to identify potential properties for potential purchase. All other use is strictly prohibited and may violate relevant federal and state law. Data last updated on