2933 Ivy Lake Ct, Lakeland, FL 33811
- $375,000
- 5
- BD
- 3
- BA
- 2,696
- SqFt






- List Price
- $375,000
- Status
- ACTIVE
- MLS#
- O6396968
- Price Change
- ▼ $14,500 1778103933
- Bedrooms
- 5
- Bathrooms
- 3
- Living Area
- 2,696
- Subdivision
- Lakes At Laurel Highlands Phase 2a
Property Description
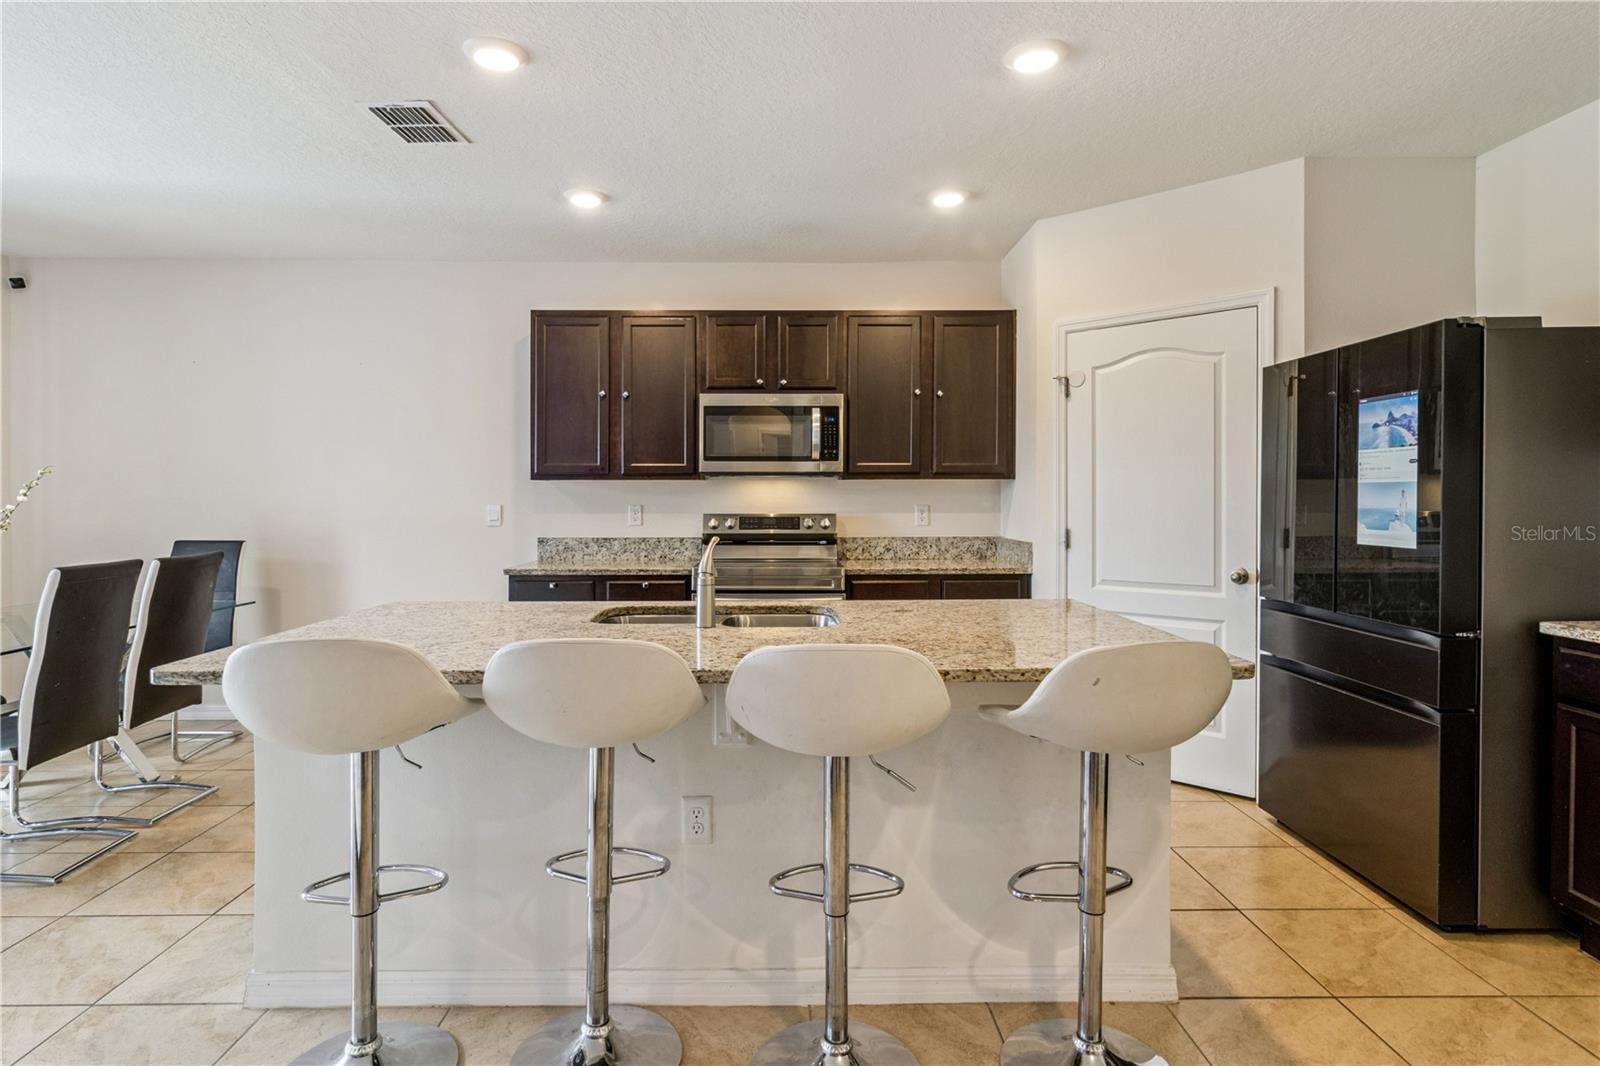
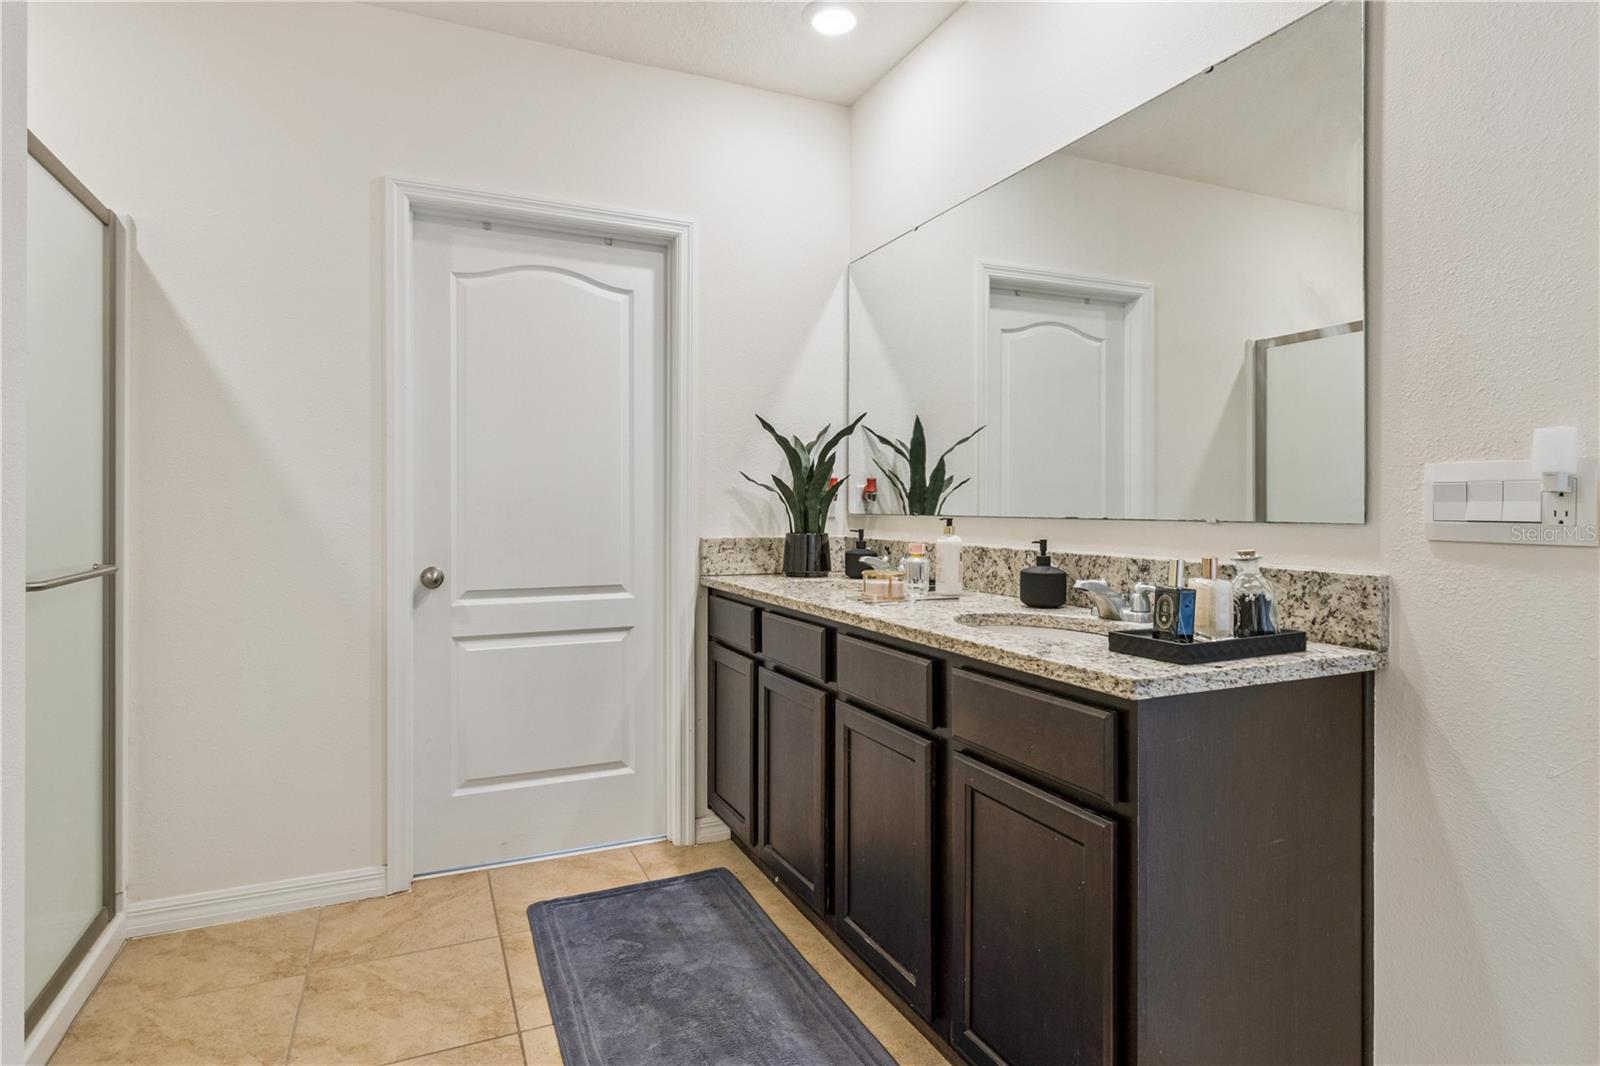
Virtually Staged. Spacious and thoughtfully designed Hayden floor plan by D.R. Horton offering over 2,600 sq ft, 5 bedrooms, 3 full bathrooms, and a 2-car garage in a growing Lakeland location. This two-story home features all concrete block construction on both floors and a versatile open-concept layout ideal for modern living. The first floor includes a flex space perfect for a home office or formal dining, along with a guest bedroom and full bath, ideal for visitors or multi-generational living. The kitchen is the heart of the home, showcasing a large center island, walk-in pantry, stainless steel appliances, and abundant cabinetry, all overlooking the spacious living and dining areas with access to the backyard. One of the standout features of this property is its added privacy—there is no immediate neighbor on one side, creating a more open feel and additional separation rarely found in similar homes. Enjoy peaceful outdoor living with a backyard water view, offering a serene setting with no rear neighbors directly behind—perfect for relaxing evenings or entertaining. Upstairs, the expansive primary suite offers a private retreat with en-suite bath and walk-in closet. A large loft provides additional living space, complemented by three secondary bedrooms, a full bathroom, and a convenient upstairs laundry room. Additional features include smart home technology, generous storage throughout, and a functional layout designed for flexibility and comfort. Conveniently located near major roadways, shopping, dining, and everyday amenities, this home offers both space and a unique combination of privacy and natural views.
/t.realgeeks.media/resize/300x/https://u.realgeeks.media/todayshomevalue%252FFullLogo_Transparent_NoBuffer.png)
Additional Information
- HOA Fee
- $107
- Year Built
- 2022
- Construction
- Stucco
- Living Area
- 2,696
- Acres
- 0.15
- Hoa Fee
- $107
- Interior Features
- Ceiling Fans(s), Eat-in Kitchen, High Ceilings, Kitchen/Family Room Combo, Open Floorplan, PrimaryBedroom Upstairs, Split Bedroom, Stone Counters, Thermostat, Walk-In Closet(s)
- Amenities
- Clubhouse, Fitness Center, Playground, Pool
- Cooling
- Central Air
- Heating
- Central, Electric
- Parking
- Driveway
- Garage Spaces
- 2
- Garage Description
- 2 Car Garage
- Exterior Features
- Private Yard, Sidewalk, Sliding Doors, Storage
- View
- Trees/Woods, Water
- Sewer
- Public Sewer
- Pets
- Yes
Listing courtesy of DALTON WADE INC.
Mortgage Calculator
All listing information is deemed reliable but not guaranteed and should be independently verified through personal inspection by appropriate professionals. Listings displayed on this website may be subject to prior sale or removal from sale. Availability of any listing should always be independently verified. Listing information is provided for consumer personal, non-commercial use, solely to identify potential properties for potential purchase. All other use is strictly prohibited and may violate relevant federal and state law. Data last updated on